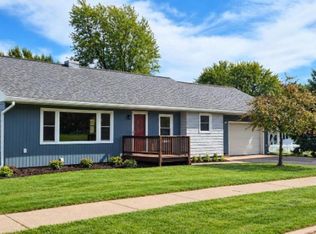
COUNTRY CHARM WITH THE CONVENIENCE OF CITY LIVING! Situated on 1.72 beautiful acres on the outskirts of town, just north of Marshfield, this inviting 3-bedroom, 1.5-bath ranch offers the perfect balance of peaceful surroundings and everyday convenience. Mature trees, a sprawling green lawn, and a welcoming exterior create a picturesque setting, while the circular driveway provides easy access and plenty of parking. An attached 2-car garage, additional detached garage, and garden storage building offer ample room for vehicles, hobbies, and outdoor equipment. Adding to the home's appeal, the roof was replaced Fall of 2026. With room to garden, entertain, or simply enjoy the outdoors, this property offers a wonderful opportunity to embrace country living while remaining just minutes from town. Step inside to a welcoming entry that opens into a warm and inviting living room, where rustic accents and rich wood trim create a cozy, country-inspired atmosphere. A beautiful stone-surround wood-burning fireplace serves as the focal point, offering the perfect place to gather and unwind on ch,character, and convenience you've been looking for. Enjoy peaceful country surroundings just minutes from Marshfield and discover all the possibilities this property has to offer!
Active
Price cut: $10K (10/5)
$314,900
201383 GALVIN AVENUE, Marshfield, WI 54449
3beds
2,383sqft
Single Family Residence
Built in 1976
1.72 Acres Lot
$313,500 Zestimate®
$132/sqft
$-- HOA
What's special
Welcoming entryAdditional detached garageWelcoming exteriorSprawling green lawnMature trees
- 20 days
- 852
- 25
Zillow last checked:
Listing updated:
Listed by:
BROCK & DECKER REAL ESTATE 715-305-6096,
BROCK AND DECKER REAL ESTATE, LLC,
Samantha Brock 715-383-3174,
BROCK AND DECKER REAL ESTATE, LLC
Source: WIREX MLS,MLS#: 22604724 Originating MLS: Central WI Board of REALTORS
Originating MLS: Central WI Board of REALTORSFacts & features
Interior
Bedrooms & bathrooms
- Bedrooms: 3
- Bathrooms: 2
- Full bathrooms: 1
- 1/2 bathrooms: 1
- Main level bedrooms: 3
Primary bedroom
- Level: Main
- Area: 143
- Dimensions: 13 x 11
Bedroom 2
- Level: Main
- Area: 143
- Dimensions: 11 x 13
Bedroom 3
- Level: Main
- Area: 143
- Dimensions: 13 x 11
Family room
- Level: Lower
- Area: 357
- Dimensions: 17 x 21
Kitchen
- Level: Main
- Area: 242
- Dimensions: 22 x 11
Living room
- Level: Main
- Area: 325
- Dimensions: 25 x 13
Heating
- Natural Gas, Hot Water
Cooling
- Central Air
Appliances
- Included: Refrigerator, Dishwasher, Microwave, Washer, Dryer, Water Softener
Features
- Ceiling Fan(s), Cathedral/vaulted ceiling
- Flooring: Carpet, Vinyl, Tile
- Windows: Window Coverings
- Basement: Partially Finished,Full,Sump Pump,Radon Mitigation System,Concrete
Interior area
- Total structure area: 2,383
- Total interior livable area: 2,383 sqft
- Finished area above ground: 1,508
- Finished area below ground: 875
Property
Parking
- Total spaces: 3
- Parking features: 3 Car, Attached, Garage Door Opener
- Attached garage spaces: 3
Features
- Levels: One
- Stories: 1
Lot
- Size: 1.72 Acres
Details
- Parcel number: 05626033420991
- Zoning: Residential
Construction
Type & style
- Home type: SingleFamily
- Architectural style: Ranch
- Property subtype: Single Family Residence
Materials
- Wood Siding
- Roof: Shingle
Condition
- 21+ Years
- New construction: No
- Year built: 1976
Utilities & green energy
- Sewer: Septic Tank, Holding Tank
- Water: Well
Community & HOA
Community
- Security: Smoke Detector(s)
Location
- Region: Marshfield
- Municipality: Mcmillan
Financial & listing details
- Price per square foot: $132/sqft
- Tax assessed value: $267,600
- Annual tax amount: $2,932
- Date on market: 9/23/2026
Estimated market value
$313,500
$298,000 - $329,000
$2,115/mo
Price history
| Date | Event | Price |
|---|---|---|
| 10/5/2026 | Price change | $314,900-3.1%$132/sqft |
Source:  WIREX MLS #22604724 Report a problem WIREX MLS #22604724 Report a problem | ||
| 9/23/2026 | Listed for sale | $324,900+20.3%$136/sqft |
Source: WIREX MLS #22604724 Report a problem | ||
| 6/14/2024 | Sold | $270,000$113/sqft |
Source: WIREX MLS #22402585 Report a problem | ||
Public tax history
| Year | Property taxes | Tax assessment |
|---|---|---|
| 2025 | $2,932 -3.2% | $267,600 +60% |
| 2024 | $3,028 +18.8% | $167,200 |
| 2023 | $2,548 -17.6% | $167,200 |
| 2022 | $3,093 +13.3% | $167,200 |
| 2021 | $2,731 +1.1% | $167,200 |
| 2020 | $2,701 +1.4% | $167,200 |
| 2019 | $2,664 +7.6% | $167,200 |
| 2018 | $2,477 -10.1% | $167,200 |
| 2017 | $2,754 +2.9% | $167,200 |
| 2016 | $2,676 -4.4% | $167,200 |
| 2015 | $2,800 +0.7% | $167,200 |
| 2014 | $2,781 -2.6% | $167,200 |
| 2013 | $2,855 +0.9% | $167,200 |
| 2012 | $2,831 -2.7% | $167,200 |
| 2011 | $2,908 -1.7% | $167,200 |
| 2010 | $2,960 +8.8% | $167,200 |
| 2009 | $2,720 +4.7% | $167,200 |
| 2008 | $2,599 -0.1% | $167,200 +25.2% |
| 2007 | $2,602 -5.2% | $133,500 |
| 2006 | $2,745 -0.6% | $133,500 -0.7% |
| 2005 | $2,761 +1.9% | $134,500 |
| 2004 | $2,710 +0.7% | $134,500 |
| 2003 | $2,691 -0.2% | $134,500 |
| 2002 | $2,697 | $134,500 |
Find assessor info on the county website
Monthly payment
Est. payment
Payment breakdown
Explore the cost of this home by adjusting the details. Changes won't be saved.Climate risks
Neighborhood: 54449
Nearby schools
Schools provided by the listing agent
- Middle: Marshfield
- High: Marshfield
- District: Marshfield
Source: WIREX MLS. This data may not be complete. We recommend contacting the local school district to confirm school assignments for this home.
Similar homes
- $--3 bd2 ba1.5k sqft416 W Leonhard St, Marshfield, WI 54449Auction
 Xome
Xome - $274,9003 bd2 ba2k sqft1111 N CHESTNUT AVENUE, Marshfield, WI 54449Active
 MLS ID #22605025, ERICA KRZANOWSKI. WIREX MLS
 - $364,9003 bd3 ba2.8k sqft2006 BUTTERNUT PARKWAY, Marshfield, WI 54449Active
 MLS ID #22605102, STEPHANIE SPAETH. WIREX MLS
 - $309,9004 bd2 ba2.2k sqft1601 S LINCOLN AVENUE, Marshfield, WI 54449Active
 MLS ID #22604519, BENJAMIN ZAWISLAN. WIREX MLS
 - $385,0003 bd1 ba1.2k sqft104153 26th Road, Marshfield, WI 54449For Sale
 MLS ID #1604382, Hunter Hurlburt. NWWMLS
 - $259,0004 bd3 ba1.7k sqft1602 South Washington Avenue, Marshfield, WI 54449For SaleMLS ID #1605903, Taylor Weiss. NWWMLS
