Discover the perfect blend of country charm, modern updates, and comfortable living in this beautifully appointed 3-bedroom home nestled on 4 peaceful acres. Step inside to an inviting open-concept floor plan designed for both everyday living and entertaining. The heart of the home is the newly completed kitchen, featuring custom cabinetry, soft-close drawers, and convenient dream-kitchen pull outs that provide exceptional organization and functionality. A spacious center island with seating creates the perfect gathering spot for morning coffee, casual meals, or entertaining guests. Sellers were creative in the custom designed entrance thru cabinet doors to this amazing sunroom and laundry room! The spacious primary suite offers a private retreat complete with a luxurious ensuite featuring a beautifully tiled shower, soaking tub and heated floors. Two additional bedrooms and a full bath complete the main floor. The lower level provides additional family room, comfortable guest bedroom, direct garage access, pellet burner and plenty of storage! A standout feature for those need
Active
Price cut: $10K (10/20)
$389,900
8270 KLONDIKE DRIVE, Marshfield, WI 54449
3beds
2,454sqft
Single Family Residence
Built in 1976
4 Acres Lot
$386,300 Zestimate®
$159/sqft
$-- HOA
What's special
Inviting open-concept floor planAdditional family roomTwo additional bedroomsDream-kitchen pull outsLuxurious ensuiteCustom cabinetrySoft-close drawers
- 39 days
- 615
- 35
Zillow last checked:
Listing updated:
Listed by:
JULIE JOHNSRUD Phone:715-897-4321,
SUCCESS REALTY INC
Source: WIREX MLS,MLS#: 22604628 Originating MLS: Central WI Board of REALTORS
Facts & features
Interior
Bedrooms & bathrooms
- Bedrooms: 3
- Bathrooms: 2
- Full bathrooms: 2
- Main level bedrooms: 3
Primary bedroom
- Level: Main
- Area: 169
- Dimensions: 13 x 13
Bedroom 2
- Level: Main
- Area: 99
- Dimensions: 9 x 11
Bedroom 3
- Level: Main
- Area: 99
- Dimensions: 9 x 11
Bathroom
- Features: Master Bedroom Bath
Dining room
- Level: Main
- Area: 117
- Dimensions: 9 x 13
Family room
- Level: Lower
- Area: 351
- Dimensions: 13 x 27
Kitchen
- Level: Main
- Area: 156
- Dimensions: 12 x 13
Living room
- Level: Main
- Area: 260
- Dimensions: 20 x 13
Heating
- Propane, Hot Water
Cooling
- Wall/Window Unit(s)
Appliances
- Included: Refrigerator, Range/Oven, Dishwasher, Microwave, Water Softener
Features
- Cathedral/vaulted ceiling, Florida/Sun Room
- Flooring: Vinyl, Tile
- Basement: Partially Finished,Full,Concrete
Interior area
- Total structure area: 2,454
- Total interior livable area: 2,454 sqft
- Finished area above ground: 1,592
- Finished area below ground: 862
Property
Parking
- Total spaces: 6
- Parking features: 4 Car, Attached, Detached, Garage Door Opener
- Attached garage spaces: 6
Features
- Levels: Bi-Level
- Patio & porch: Deck, Patio
Lot
- Size: 4 Acres
Details
- Parcel number: 1100328
- Zoning: Residential
Construction
Type & style
- Home type: SingleFamily
- Architectural style: Raised Ranch
- Property subtype: Single Family Residence
Materials
- Vinyl Siding
- Roof: Metal
Condition
- 21+ Years
- New construction: No
- Year built: 1976
Utilities & green energy
- Sewer: Septic Tank, Holding Tank
- Water: Well
Community & HOA
Community
- Security: Smoke Detector(s)
Location
- Region: Marshfield
- Municipality: Marshfield
Financial & listing details
- Price per square foot: $159/sqft
- Tax assessed value: $359,500
- Annual tax amount: $4,195
- Date on market: 9/17/2026
Estimated market value
$386,300
$367,000 - $406,000
$1,779/mo
Price history
| Date | Event | Price |
|---|---|---|
| 10/20/2026 | Price change | $389,900-2.5%$159/sqft |
Source:  WIREX MLS #22604628 Report a problem | ||
| 9/17/2026 | Listed for sale | $399,900+129.8%$163/sqft |
Source: WIREX MLS #22604628 Report a problem | ||
| 11/4/2008 | Sold | $174,000$71/sqft |
Source: Public Record Report a problem | ||
Public tax history
| Year | Property taxes | Tax assessment |
|---|---|---|
| 2025 | $4,580 +5.4% | $295,200 +3% |
| 2024 | $4,345 +13% | $286,500 |
| 2023 | $3,845 -10.1% | $286,500 |
| 2022 | $4,279 +19.5% | $286,500 +53.6% |
| 2021 | $3,580 +1.5% | $186,500 |
| 2020 | $3,527 +34% | $186,500 +10.4% |
| 2019 | $2,632 +0.8% | $169,000 |
| 2018 | $2,610 -1.8% | $169,000 |
| 2017 | $2,656 +1.8% | $169,000 |
| 2016 | $2,609 -10.1% | $169,000 |
| 2015 | $2,902 | $169,000 |
| 2014 | -- | $169,000 |
| 2013 | -- | $169,000 |
| 2012 | -- | $169,000 |
| 2011 | -- | $169,000 +19.9% |
| 2010 | -- | $141,000 |
Find assessor info on the county website
Monthly payment
Est. payment
Payment breakdown
Explore the cost of this home by adjusting the details. Changes won't be saved.Climate risks
Neighborhood: 54449
Nearby schools
Schools provided by the listing agent
- Middle: Marshfield
- High: Marshfield
- District: Marshfield
Source: WIREX MLS. This data may not be complete. We recommend contacting the local school district to confirm school assignments for this home.


Similar homes
- $399,9004 bd4 ba3.5k sqft10145 WASHINGTON AVENUE, Marshfield, WI 54449Active
 MLS ID #22505008, DAWN PORTZEN. WIREX MLS
- $379,9004 bd3 ba2.6k sqft1407 S WASHINGTON AVENUE, Marshfield, WI 54449Active
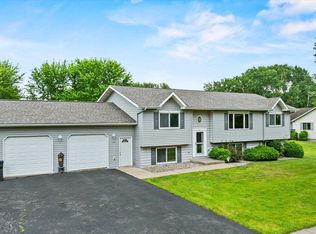 MLS ID #22603206, ASHLEY FREDRICK. WIREX MLS
- $375,0004 bd2 ba3.1k sqft113784 ELM TREE ROAD, Marshfield, WI 54449Active
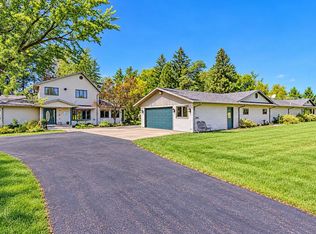 MLS ID #22604767, The Erickson Fischer Group. WIREX MLS
- $374,9003 bd2 ba2.5k sqft10717 CARY ROCK DRIVE, Marshfield, WI 54449Active
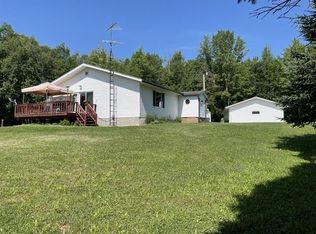 MLS ID #22602877, PAULINE ERTL-THOM. WIREX MLS
