Room to live big - inside and out. Set on 1.52 acres just beyond the city limits, this 5 BR, 3.5 BA home delivers the space you've been looking for without giving up the convenience of being close to schools, walking trails, and the medical complex. From the moment you step inside, you'll notice this isn't your typical two-story. A private office with French doors offers the perfect work-from-home space, while the showstopping family room draws you in with soaring ceilings, oversized arched windows, abundant natural light, and a wood-burning fireplace at the heart of it all. The spacious kitchen is ready for busy mornings and weekend entertaining with plentiful cabinetry, generous counter space, and all appliances included. Just steps away, the sun-filled dinette opens directly to the back deck, making indoor-outdoor living effortless. When it's time to unwind, the main-floor primary suite feels like a retreat of its own, with a large walk-in closet and a private bath featuring dual sinks, a jetted tub, and a separate shower. Main-floor laundry and a half bath add everyday convenie
Active
Price cut: $5K (9/24)
$444,900
9875 AMBER DRIVE, Marshfield, WI 54449
5beds
3,268sqft
Single Family Residence
Built in 2005
1.52 Acres Lot
$442,600 Zestimate®
$136/sqft
$-- HOA
What's special
Main-floor laundryShowstopping family roomSun-filled dinetteSpacious kitchenPlentiful cabinetryOversized arched windowsSoaring ceilings
- 48 days
- 990
- 59
Likely to sell faster than
Zillow last checked:
Listing updated:
Listed by:
ASHLEY FREDRICK Phone:715-207-9300,
NEXTHOME HUB CITY
Source: WIREX MLS,MLS#: 22603989 Originating MLS: Central WI Board of REALTORS
Originating MLS: Central WI Board of REALTORSFacts & features
Interior
Bedrooms & bathrooms
- Bedrooms: 5
- Bathrooms: 4
- Full bathrooms: 3
- 1/2 bathrooms: 1
- Main level bedrooms: 1
Primary bedroom
- Level: Main
- Area: 192
- Dimensions: 16 x 12
Bedroom 2
- Level: Upper
- Area: 192
- Dimensions: 16 x 12
Bedroom 3
- Level: Upper
- Area: 120
- Dimensions: 12 x 10
Bedroom 4
- Level: Upper
- Area: 120
- Dimensions: 12 x 10
Bedroom 5
- Level: Lower
- Area: 208
- Dimensions: 16 x 13
Bathroom
- Features: Master Bedroom Bath, Whirlpool
Family room
- Level: Lower
Kitchen
- Level: Main
- Area: 132
- Dimensions: 12 x 11
Living room
- Level: Main
- Area: 168
- Dimensions: 12 x 14
Heating
- Natural Gas, Forced Air
Cooling
- Central Air
Appliances
- Included: Refrigerator, Range/Oven, Dishwasher, Microwave, Water Softener
Features
- Ceiling Fan(s), Cathedral/vaulted ceiling, Walk-In Closet(s), High Speed Internet
- Flooring: Carpet, Vinyl
- Windows: Window Coverings
- Basement: Finished,Full,Sump Pump,Concrete
Interior area
- Total structure area: 3,268
- Total interior livable area: 3,268 sqft
- Finished area above ground: 2,378
- Finished area below ground: 890
Video & virtual tour
Property
Parking
- Total spaces: 3
- Parking features: 3 Car, Attached, Garage Door Opener
- Attached garage spaces: 3
Features
- Levels: Two
- Stories: 2
- Patio & porch: Deck, Patio
- Has spa: Yes
- Spa features: Bath
Lot
- Size: 1.52 Acres
Details
- Parcel number: 1000004G
- Zoning: Residential
Construction
Type & style
- Home type: SingleFamily
- Property subtype: Single Family Residence
Materials
- Stucco, Vinyl Siding
- Roof: Shingle
Condition
- 21+ Years
- New construction: No
- Year built: 2005
Utilities & green energy
- Sewer: Septic Tank, Holding Tank
- Water: Well
Community & HOA
Community
- Security: Smoke Detector(s)
Location
- Region: Marshfield
- Municipality: Lincoln
Financial & listing details
- Price per square foot: $136/sqft
- Tax assessed value: $419,400
- Annual tax amount: $4,987
- Date on market: 8/17/2026
Estimated market value
$442,600
$420,000 - $465,000
$3,058/mo
Price history
| Date | Event | Price |
|---|---|---|
| 9/24/2026 | Price change | $444,900-1.1%$136/sqft |
Source:  WIREX MLS #22603989 Report a problem WIREX MLS #22603989 Report a problem | ||
| 9/11/2026 | Listed for sale | $449,900$138/sqft |
Source: WIREX MLS #22603989 Report a problem | ||
| 8/24/2026 | Pending sale | $449,900$138/sqft |
Source:  NextHome #22603989 Report a problem NextHome #22603989 Report a problem | ||
| 8/24/2026 | Contingent | $449,900$138/sqft |
Source: WIREX MLS #22603989 Report a problem | ||
| 8/17/2026 | Listed for sale | $449,900+2.3%$138/sqft |
Source: WIREX MLS #22603989 Report a problem | ||
| 12/19/2023 | Listing removed | $439,900$135/sqft |
Source: NextHome #22235363 Report a problem | ||
| 11/30/2023 | Listed for sale | $439,900+60%$135/sqft |
Source: WIREX MLS #22235363 Report a problem | ||
| 4/14/2017 | Sold | $275,000-1.8%$84/sqft |
Source: Agent Provided Report a problem | ||
| 11/15/2016 | Listed for sale | $279,900$86/sqft |
Source: COLDWELL BANKER BRENIZER #1606715 Report a problem | ||
| 9/22/2016 | Listing removed | $279,900$86/sqft |
Source: Coldwell Banker Brenizer, Realtors #1601460 Report a problem | ||
| 5/13/2016 | Price change | $279,900-3.4%$86/sqft |
Source: Coldwell Banker Brenizer, Realtors #1601460 Report a problem | ||
| 3/21/2016 | Listed for sale | $289,900+728.3%$89/sqft |
Source: COLDWELL BANKER BRENIZER #1601460 Report a problem | ||
| 1/7/2005 | Sold | $35,000$11/sqft |
Source: Public Record Report a problem | ||
Public tax history
| Year | Property taxes | Tax assessment |
|---|---|---|
| 2025 | $5,257 -1.5% | $419,400 +52.2% |
| 2024 | $5,335 +12.9% | $275,500 |
| 2023 | $4,726 -10.3% | $275,500 |
| 2022 | $5,272 +6.5% | $275,500 |
| 2021 | $4,948 +2.8% | $275,500 |
| 2020 | $4,816 +14.4% | $275,500 |
| 2019 | $4,210 -2.2% | $275,500 |
| 2018 | $4,305 -1.3% | $275,500 |
| 2017 | $4,361 -0.1% | $275,500 |
| 2016 | $4,365 -5.1% | $275,500 |
| 2015 | $4,599 | $275,500 |
| 2014 | -- | $275,500 |
| 2013 | -- | $275,500 |
| 2012 | -- | $275,500 |
| 2011 | -- | $275,500 -14.3% |
| 2010 | -- | $321,300 |
| 2009 | -- | $321,300 +26.9% |
| 2008 | -- | $253,100 |
| 2007 | -- | $253,100 +837.4% |
| 2006 | -- | $27,000 |
| 2005 | -- | $27,000 +100% |
| 2004 | -- | $13,500 |
| 2003 | -- | -- |
Find assessor info on the county website
Monthly payment
Est. payment
Payment breakdown
Explore the cost of this home by adjusting the details. Changes won't be saved.Climate risks
Neighborhood: 54449
Nearby schools
Schools provided by the listing agent
- Middle: Marshfield
- High: Marshfield
- District: Marshfield
Source: WIREX MLS. This data may not be complete. We recommend contacting the local school district to confirm school assignments for this home.


Similar homes
- $474,9004 bd4 ba3.5k sqft1606 N Jean AVENUE, Marshfield, WI 54449Active
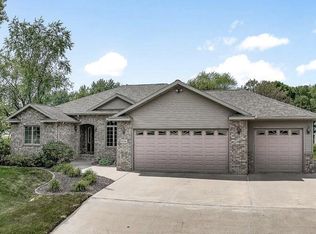 MLS ID #1975127, Christopher Michala. WIREX MLS
 - $489,9006 bd5 ba4.2k sqft1126 W IVES STREET, Marshfield, WI 54449Active
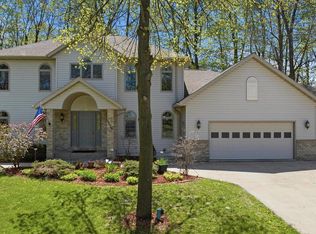 MLS ID #22602100, PATTY HASENBANK. WIREX MLS
 - $389,9004 bd3 ba2.6k sqft1213 W JEFFERSON STREET, Marshfield, WI 54449Active
 MLS ID #22603545, PEGGY SUE BEHSELICH. WIREX MLS
 - $443,9004 bd3 ba2.1k sqft900 S ADAMS AVENUE, Marshfield, WI 54449Active
 MLS ID #22603942, CHRISTINE ZUPANC. WIREX MLS
