Looking for peaceful country living? Look no further! This 3 bedroom, 2.5 bath ranch on 3 acres has everything you need and is located just minutes from Marshfield. The home offers a spacious kitchen with a dining area, plus a lower level that provides the perfect space for a family room or rec room. As an added bonus, this property also features an insulated and heated garage ? ideal for storing all your toys and equipment. Spend your summer evenings relaxing around the fire or enjoying the views from the beautiful back deck. Call to schedule your private showing today! **Home Warranty Included
Active
Price cut: $10K (8/6)
$449,900
W830 & W814 ROSEWOOD DRIVE, Chili, WI 54420
3beds
2,864sqft
Single Family Residence
Built in 2001
3 Acres Lot
$438,000 Zestimate®
$157/sqft
$-- HOA
What's special
Insulated and heated garageBeautiful back deckRelaxing around the fire
- 69 days |
- 465 |
- 22 |
Zillow last checked:
Listing updated:
Listed by:
PEGGY SUE BEHSELICH Phone:715-387-2121,
CENTURY 21 GOLD KEY
Source: WIREX MLS,MLS#: 22602791 Originating MLS: Central WI Board of REALTORS
Originating MLS: Central WI Board of REALTORSFacts & features
Interior
Bedrooms & bathrooms
- Bedrooms: 3
- Bathrooms: 3
- Full bathrooms: 2
- 1/2 bathrooms: 1
- Main level bedrooms: 3
Primary bedroom
- Level: Main
- Area: 240
- Dimensions: 15 x 16
Bedroom 2
- Level: Main
- Area: 143
- Dimensions: 11 x 13
Bedroom 3
- Level: Main
- Area: 165
- Dimensions: 11 x 15
Bathroom
- Features: Master Bedroom Bath
Family room
- Level: Lower
- Area: 924
- Dimensions: 21 x 44
Kitchen
- Level: Main
- Area: 120
- Dimensions: 10 x 12
Living room
- Level: Main
- Area: 270
- Dimensions: 15 x 18
Heating
- Propane, Forced Air
Cooling
- Central Air
Appliances
- Included: Refrigerator, Dishwasher, Microwave, Washer, Dryer, Freezer, Water Filtration Own, Water Softener
Features
- Ceiling Fan(s), Cathedral/vaulted ceiling, High Speed Internet
- Flooring: Carpet, Vinyl, Tile, Wood
- Windows: Window Coverings
- Basement: Partially Finished,Full,Concrete
Interior area
- Total structure area: 2,864
- Total interior livable area: 2,864 sqft
- Finished area above ground: 1,664
- Finished area below ground: 1,200
Property
Parking
- Total spaces: 2
- Parking features: 2 Car, Attached, Detached, Garage Door Opener
- Attached garage spaces: 2
Features
- Levels: One
- Stories: 1
- Patio & porch: Deck
Lot
- Size: 3 Acres
Details
- Additional structures: Storage
- Parcel number: 014.0041.020/.021
- Zoning: Residential
Construction
Type & style
- Home type: SingleFamily
- Architectural style: Ranch
- Property subtype: Single Family Residence
Materials
- Vinyl Siding
- Roof: Shingle
Condition
- 21+ Years
- New construction: No
- Year built: 2001
Utilities & green energy
- Sewer: Septic Tank, Holding Tank
- Water: Well
Community & HOA
Community
- Security: Smoke Detector(s)
Location
- Region: Chili
- Municipality: Fremont
Financial & listing details
- Price per square foot: $157/sqft
- Annual tax amount: $5,906
- Date on market: 6/18/2026
Estimated market value
$438,000
$416,000 - $460,000
$2,303/mo
Price history
| Date | Event | Price |
|---|---|---|
| 8/6/2026 | Price change | $449,900-2.2%$157/sqft |
Source:  WIREX MLS #22602791 Report a problem WIREX MLS #22602791 Report a problem | ||
| 6/18/2026 | Listed for sale | $459,900$161/sqft |
Source: WIREX MLS #22602791 Report a problem | ||
Public tax history
Tax history is unavailable.
Monthly payment
Est. payment
Payment breakdown
Explore the cost of this home by adjusting the details. Changes won't be saved.Climate risks
Neighborhood: 54420
Nearby schools
GreatSchools rating
- 5/10Nasonville Elementary SchoolGrades: PK-6Distance: 6.9 mi
- 5/10Marshfield Middle SchoolGrades: 7-8Distance: 9.3 mi
- 6/10Marshfield High SchoolGrades: 9-12Distance: 9.8 mi
Schools provided by the listing agent
- Middle: Marshfield
- High: Marshfield
- District: Marshfield
Source: WIREX MLS. This data may not be complete. We recommend contacting the local school district to confirm school assignments for this home.
- $14,000-- bd-- ba-- sqftW814 Rosewood Dr, Chili, WI 54420Off Market
- $375,5003 bd2 ba2.1k sqftW798 Rosewood Dr, Chili, WI 54420Off Market

- $390,7003 bd2 ba2.7k sqftW830 Rosewood Dr, Chili, WI 54420Off Market

- $9,000-- bd-- ba-- sqftW805 Rosewood Dr, Chili, WI 54420Off Market
- $25,000-- bd-- ba-- sqftW813 Rosewood Dr, Chili, WI 54420Sold
- $25,0001.5 acresW813 Rosewood Dr LOT 6, Chili, WI 54420Sold
- $21,300-- bd-- ba-- sqftW782 Rosewood Dr, Chili, WI 54420Off Market
- $455,0004 bd2 ba2.9k sqftW787 Rosewood Dr, Chili, WI 54420Off Market
Similar homes
- $449,9003 bd4 ba3.3k sqft11712 EISENHOWER DRIVE, Chili, WI 54420Active
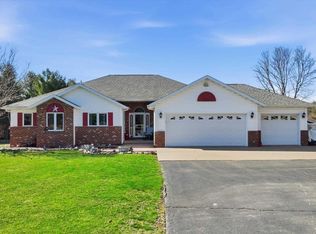 MLS ID #22601428, ASHLEY FREDRICK. WIREX MLS
 - $405,0003 bd1 ba1.5k sqft11555 EISENHOWER DRIVE, Chili, WI 54420Active
 MLS ID #22603231, CONNIE REITER-MILLER. WIREX MLS
 - $443,9004 bd3 ba2.1k sqft900 S ADAMS AVENUE, Marshfield, WI 54449Active
 MLS ID #22603942, CHRISTINE ZUPANC. WIREX MLS
 - $399,9004 bd2 ba2.3k sqft8492 TROUT DRIVE, Marshfield, WI 54449Active
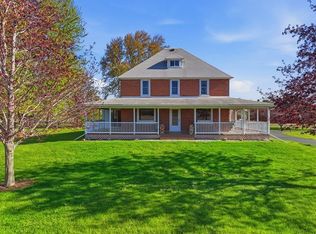 MLS ID #22505722, CHRISTINE ZUPANC. WIREX MLS
 - $389,9004 bd3 ba2.6k sqft1213 W JEFFERSON STREET, Marshfield, WI 54449ActiveMLS ID #22603545, PEGGY SUE BEHSELICH. WIREX MLS
- $379,9005 bd3 ba2.8k sqft111980 OLD SUGARBUSH LANE, Marshfield, WI 54449ActiveMLS ID #22603981, JON WASLESKE. WIREX MLS
- $379,9004 bd3 ba2.6k sqft1407 S WASHINGTON AVENUE, Marshfield, WI 54449ActiveMLS ID #22603206, ASHLEY FREDRICK. WIREX MLS
- $374,9003 bd2 ba2.5k sqft10717 CARY ROCK DRIVE, Marshfield, WI 54449ActiveMLS ID #22602877, PAULINE ERTL-THOM. WIREX MLS
- $474,9004 bd4 ba3.5k sqft1606 N Jean AVENUE, Marshfield, WI 54449ActiveMLS ID #1975127, Christopher Michala. WIREX MLS
- $429,9004 bd4 ba3.5k sqft10145 WASHINGTON AVENUE, Marshfield, WI 54449ActiveMLS ID #22505008, DAWN PORTZEN. WIREX MLS
- $414,9003 bd2 ba2k sqft10619 HILGART AVENUE, Auburndale, WI 54412ActiveMLS ID #22603436, JULIE JOHNSRUD. WIREX MLS
- $548,9003 bd3 ba3.2k sqft1201 W 11TH STREET, Marshfield, WI 54449ActiveMLS ID #22603559, CONNIE REITER-MILLER. WIREX MLS
- $324,9003 bd3 ba2.5k sqft116395 RIVERSIDE ROAD, Marshfield, WI 54449ActiveMLS ID #22603557, ASHLEY FREDRICK. WIREX MLS
- $365,0004 bd3 ba3k sqft706 W ROBERTS STREET, Spencer, WI 54479ActiveMLS ID #22603472, MEGAN SCHMIDT. WIREX MLS
- $442,0004 bd3 ba2.6k sqft2818 PEACHTREE CIRCLE, Marshfield, WI 54449ActiveMLS ID #22603546, KARA MCMANUS. WIREX MLS
- $519,9005 bd4 ba3.3k sqft9854 RIVEREDGE DRIVE, Marshfield, WI 54449ActiveMLS ID #22601782, PATTY HASENBANK. WIREX MLS
- $499,9006 bd5 ba4.2k sqft1126 W IVES STREET, Marshfield, WI 54449ActiveMLS ID #22602100, PATTY HASENBANK. WIREX MLS
- $399,9004 bd4 ba3.1k sqft1020 W BLODGETT STREET, Marshfield, WI 54449ActiveMLS ID #22603656, CORY HELWIG. WIREX MLS
- $650,0003 bd2 ba2k sqft8996 LINCOLN AVENUE, Marshfield, WI 54449ActiveMLS ID #22604103, STEPHANIE SPAETH. WIREX MLS
- $525,0005 bd5 ba3.6k sqftW5798 ROLLING HILLS DRIVE, Neillsville, WI 54456ActiveMLS ID #22602632, JACOB ORMOND. WIREX MLS
