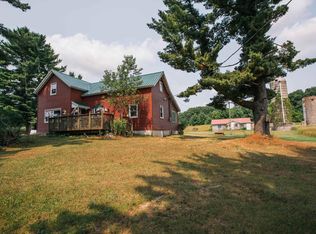
Privacy, acreage, & endless potential! Discover this rare opportunity to own 27 beautiful wooded acres with 2 scenic ponds & a network of trailswinding through the property, ready to be reopened for ATV riding, hunting, or exploring in all seasons. Step into your backyard oasis, where serene pond views invite relaxation & a quaint bridge leads you to your own private island perfect for quiet escapes. Located in "Lindsey Deer Country" - it doesn't get any better than this! A true haven for hunters, outdoor enthusiasts, & nature lovers alike. The 3 bedroom, 1 bath ranch home offers a footprint ready for your vision and updates; with some TLC it could become your perfect country home, hunting retreat, or weekend getaway spot. A spacious room could become a primary bedroom with a space for an ensuite, a family room, or even a bunk house.A large closet on the main floor would be a perfect spot for a laundry room. 2 car detachedgarage & a pole shed offer plenty of room for vehicles, equipment, & recreational toys. Whether you're dreaming of a recreational paradise, or an investmen
Active
Price cut: $39.9K (8/14)
$405,000
11555 EISENHOWER DRIVE, Chili, WI 54420
3beds
1,584sqft
Single Family Residence
Built in 1971
27.24 Acres Lot
$388,900 Zestimate®
$256/sqft
$-- HOA
What's special
Pole shedQuaint bridgeSerene pond views
- 37 days |
- 812 |
- 32 |
Zillow last checked:
Listing updated:
Listed by:
CONNIE REITER-MILLER Phone:715-305-1454,
NEXTHOME HUB CITY
Source: WIREX MLS,MLS#: 22603231 Originating MLS: Central WI Board of REALTORS
Originating MLS: Central WI Board of REALTORSFacts & features
Interior
Bedrooms & bathrooms
- Bedrooms: 3
- Bathrooms: 1
- Full bathrooms: 1
- Main level bedrooms: 3
Primary bedroom
- Level: Main
- Area: 120
- Dimensions: 12 x 10
Bedroom 2
- Level: Main
- Area: 121
- Dimensions: 11 x 11
Bedroom 3
- Level: Main
- Area: 121
- Dimensions: 11 x 11
Family room
- Level: Main
- Area: 299
- Dimensions: 23 x 13
Kitchen
- Level: Main
- Area: 132
- Dimensions: 12 x 11
Living room
- Level: Main
- Area: 154
- Dimensions: 14 x 11
Heating
- Propane, Wood, Forced Air
Cooling
- Central Air
Appliances
- Included: Refrigerator, Range/Oven, Dishwasher, Microwave
Features
- Ceiling Fan(s)
- Flooring: Vinyl
- Basement: Partial,Sump Pump,Block
Interior area
- Total structure area: 1,584
- Total interior livable area: 1,584 sqft
- Finished area above ground: 1,584
- Finished area below ground: 0
Property
Parking
- Total spaces: 2
- Parking features: 2 Car, Detached
- Garage spaces: 2
Features
- Levels: One
- Stories: 1
- Patio & porch: Patio
- On waterfront: Yes
- Waterfront features: Pond, Waterfront
Lot
- Size: 27.24 Acres
Details
- Additional structures: Storage
- Parcel number: 11600293A,1600293AA
- Zoning: Residential
Construction
Type & style
- Home type: SingleFamily
- Architectural style: Ranch
- Property subtype: Single Family Residence
Materials
- Vinyl Siding
- Roof: Shingle,Metal
Condition
- 21+ Years
- New construction: No
- Year built: 1971
Utilities & green energy
- Sewer: Septic Tank, Drainfield
- Water: Well
Community & HOA
Community
- Security: Smoke Detector(s)
Location
- Region: Chili
- Municipality: Rock
Financial & listing details
- Price per square foot: $256/sqft
- Tax assessed value: $175,300
- Annual tax amount: $2,465
- Date on market: 7/10/2026
Estimated market value
$388,900
$369,000 - $408,000
$1,459/mo
Price history
| Date | Event | Price |
|---|---|---|
| 8/14/2026 | Price change | $405,000-9%$256/sqft |
Source:  WIREX MLS #22603231 Report a problem WIREX MLS #22603231 Report a problem | ||
| 7/10/2026 | Listed for sale | $444,900+44489900%$281/sqft |
Source: WIREX MLS #22603231 Report a problem | ||
| 1/17/2024 | Listing removed | $1 |
Source: WIREX MLS #22234599 Report a problem | ||
| 10/11/2023 | Pending sale | $1 |
Source: WIREX MLS #22234599 Report a problem | ||
| 10/5/2023 | Listed for sale | $1 |
Source: WIREX MLS #22234599 Report a problem | ||
Public tax history
| Year | Property taxes | Tax assessment |
|---|---|---|
| 2024 | $2,465 +14.2% | $156,600 |
| 2023 | $2,158 +9.4% | $156,600 +81.5% |
| 2022 | $1,972 +8.3% | $86,300 |
| 2021 | $1,821 +2.3% | $86,300 |
| 2020 | $1,780 +26.6% | $86,300 |
| 2019 | $1,406 -2.2% | $86,300 |
| 2018 | $1,437 -3.4% | $86,300 |
| 2017 | $1,488 +3.9% | $86,300 |
| 2016 | $1,433 -46.8% | $86,300 -36.2% |
| 2015 | $2,693 | $135,200 |
Find assessor info on the county website
Monthly payment
Est. payment
Payment breakdown
Explore the cost of this home by adjusting the details. Changes won't be saved.Climate risks
Neighborhood: 54420
Nearby schools
GreatSchools rating
- 5/10Nasonville Elementary SchoolGrades: PK-6Distance: 2.5 mi
- 5/10Marshfield Middle SchoolGrades: 7-8Distance: 8.7 mi
- 6/10Marshfield High SchoolGrades: 9-12Distance: 9.8 mi
Schools provided by the listing agent
- Middle: Marshfield
- High: Marshfield
- District: Marshfield
Source: WIREX MLS. This data may not be complete. We recommend contacting the local school district to confirm school assignments for this home.
- $545,2003 bd4 ba3.2k sqft11562 Eisenhower Dr, Chili, WI 54420Off Market

- $344,300-- bd-- ba-- sqft11511 Eisenhower Dr, Chili, WI 54420Off Market
- $401,900-- bd-- ba-- sqft11514 Eisenhower Dr, Chili, WI 54420Off Market
- $547,900-- bd-- ba-- sqft11618 Eisenhower Dr, Chili, WI 54420Off Market
- $297,100-- bd-- ba-- sqft8832 County Road V, Chili, WI 54420Off Market
- $483,200-- bd-- ba-- sqft8946 County Road V, Chili, WI 54420Off Market
- $449,9003 bd4 ba3.3k sqft11712 Eisenhower Dr, Chili, WI 54420For Sale
- $490,000-- bd-- ba-- sqft9008 County Road V, Chili, WI 54420Sold
Similar homes
- $395,0004 bd1 ba1.4k sqftW6368 MAPLE ROAD, Neillsville, WI 54456Active
 MLS ID #22603881, JULIE SIMEK. WIREX MLS
 - $424,9003 bd2 ba2k sqft10619 HILGART AVENUE, Auburndale, WI 54412Active
 MLS ID #22603436, JULIE JOHNSRUD. WIREX MLS
 - $399,9004 bd2 ba2.3k sqft8492 TROUT DRIVE, Marshfield, WI 54449Active
 MLS ID #22505722, CHRISTINE ZUPANC. WIREX MLS
 - $249,9003 bd1 ba1.3k sqftW1937 HILL ROAD, Granton, WI 54436Active
 MLS ID #22603757, JULIE SIMEK. WIREX MLS
 - $579,9003 bd3 ba2.2k sqft104097 STATE HIGHWAY 153, Spencer, WI 54479ActiveMLS ID #22603717, KURT SPAETH. WIREX MLS
- $249,9004 bd1 ba1.8k sqft1500 S LOCUST AVENUE, Marshfield, WI 54449ActiveMLS ID #22603212, PATTY HASENBANK. WIREX MLS
- $219,0004 bd2 ba1.6k sqft1613 N PEACH AVENUE, Marshfield, WI 54449ActiveMLS ID #22603816, JODY LINDVIG. WIREX MLS
- $460,0003 bd1 ba1.5k sqftN1057 Borglin AVENUE, Neillsville, WI 54456ActiveMLS ID #1962200, Cassie Hammond. WIREX MLS
- $480,0002 bd2 ba1.2k sqft2742 Pray Avenue, Neillsville, WI 54456ActiveMLS ID #1599865, Carter Anderson. WIREX MLS
- $289,9003 bd2 ba2k sqft7639 BUTTERNUT LANE, Hewitt, WI 54441ActiveMLS ID #22603780, JULIE JOHNSRUD. WIREX MLS
- $344,9004 bd2 ba1.7k sqft118835 BALSAM ROAD, Stratford, WI 54484ActiveMLS ID #22602857, MARY BUNGE. WIREX MLS
- $474,9002 bd2 ba864 sqft7218 County Road Hh, Vesper, WI 54489For SaleMLS ID #2029473, Evan Ruesch. SCWMLS
- $299,9003 bd3 ba2.3k sqft1709 N HUME AVENUE, Marshfield, WI 54449ActiveMLS ID #22601422, STEPHANIE SPAETH. WIREX MLS
- $361,9003 bd2 ba1.7k sqft701 S Lasalle Street #GA45, Spencer, WI 54479ActiveMLS ID #22602260, JEFF MARG. WIREX MLS
- $309,0003 bd3 ba1.9k sqft403 BLUEBIRD LANE, Loyal, WI 54446ActiveMLS ID #22601589, CHERI BARNETT. WIREX MLS
- $254,9004 bd2 ba1.5k sqft725 - 727 N PLUM AVENUE, Marshfield, WI 54449ActiveMLS ID #22603667, STEPHANIE SPAETH. WIREX MLS
- $374,9003 bd3 ba2.1k sqft815 W ROBERTS STREET, Spencer, WI 54479ActiveMLS ID #22504840, JULIE JOHNSRUD. WIREX MLS
- $274,9003 bd2 ba1.7k sqft1508 N ADAMS AVENUE, Marshfield, WI 54449ActiveMLS ID #22602129, CONNIE REITER-MILLER. WIREX MLS
- $225,0002 bd1 ba1k sqft419 W MCMILLAN STREET, Marshfield, WI 54449ActiveMLS ID #22603070, CHRISTINE ZUPANC. WIREX MLS
- $254,9004 bd2 ba1.7k sqft306 W MILL STREET, Spencer, WI 54479ActiveMLS ID #22603643, BRENDA GOMEZ. WIREX MLS
