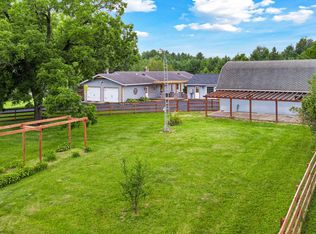
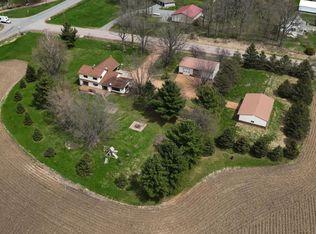
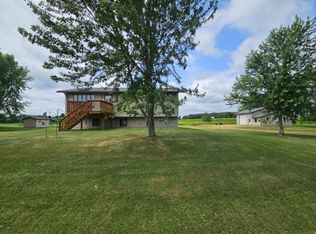
Situated on just over 7 partially wooded acres, this sprawling ranch is the little haven you?ve been waiting for, offering the perfect mix of privacy, space, and everyday comfort. From the moment you walk in, the home feels open and inviting. The living room is a standout with vaulted ceilings, a stunning window wall that fills the space with natural light, a cozy gas fireplace and wall to wall custom built ins. The kitchen offers an abundance of cabinetry, a island for prep and gathering, and flows seamlessly into the dinette with access to the back deck, overlooking your peaceful, private backyard. The main level features a spacious primary suite complete with a soaker tub, stall shower, and dual vanity, along with two additional bedrooms and a full guest bath. You?ll also appreciate the convenience of main floor laundry and a half bath just off the garage. The lower level offers incredible additional living space with a huge rec room, second gas fireplace, and walkout access, perfect for entertaining or simply spreading out. A non-egress room provides the opportunity for a 4th b
Active
Price cut: $15K (7/20)
$449,900
11712 EISENHOWER DRIVE, Chili, WI 54420
3beds
3,313sqft
:
Get pre-qualified$3,060/mo
Single Family Residence
Built in 1995
7.02 Acres Lot
$445,300 Zestimate®
$136/sqft
$-- HOA
What's special
Second gas fireplacePartially wooded acresHuge rec roomMain floor laundryOpen and invitingWalkout accessAbundance of cabinetry
- 104 days |
- 649 |
- 30 |
Zillow last checked:
Listing updated:
Listed by:
ASHLEY FREDRICK Phone:715-207-9300,
NEXTHOME HUB CITY
Source: WIREX MLS,MLS#: 22601428 Originating MLS: Central WI Board of REALTORS
Originating MLS: Central WI Board of REALTORSFacts & features
Interior
Bedrooms & bathrooms
- Bedrooms: 3
- Bathrooms: 4
- Full bathrooms: 3
- 1/2 bathrooms: 1
- Main level bedrooms: 3
Primary bedroom
- Level: Main
- Area: 210
- Dimensions: 15 x 14
Bedroom 2
- Level: Main
- Area: 110
- Dimensions: 10 x 11
Bedroom 3
- Level: Main
- Area: 121
- Dimensions: 11 x 11
Bathroom
- Features: Master Bedroom Bath
Family room
- Level: Main
- Area: 645
- Dimensions: 43 x 15
Kitchen
- Level: Main
- Area: 247
- Dimensions: 13 x 19
Living room
- Level: Main
- Area: 375
- Dimensions: 25 x 15
Heating
- Propane, Forced Air
Cooling
- Central Air
Appliances
- Included: Refrigerator, Range/Oven, Dishwasher, Microwave, Disposal, Washer, Dryer, Water Softener
Features
- Ceiling Fan(s), High Speed Internet
- Flooring: Carpet
- Windows: Window Coverings
- Basement: Finished,Full,Sump Pump,Concrete
Interior area
- Total structure area: 3,313
- Total interior livable area: 3,313 sqft
- Finished area above ground: 1,900
- Finished area below ground: 1,413
Video & virtual tour
Property
Parking
- Total spaces: 3
- Parking features: 3 Car, Attached, Garage Door Opener
- Attached garage spaces: 3
Features
- Levels: One
- Stories: 1
- Patio & porch: Deck
Lot
- Size: 7.02 Acres
Details
- Parcel number: 1600129
- Zoning: Residential
Construction
Type & style
- Home type: SingleFamily
- Architectural style: Ranch
- Property subtype: Single Family Residence
Materials
- Vinyl Siding
- Roof: Shingle
Condition
- 21+ Years
- New construction: No
- Year built: 1995
Utilities & green energy
- Sewer: Septic Tank, Holding Tank
- Water: Well
Community & HOA
Community
- Security: Smoke Detector(s)
Location
- Region: Chili
- Municipality: Rock
Financial & listing details
- Price per square foot: $136/sqft
- Tax assessed value: $466,800
- Annual tax amount: $6,132
- Date on market: 4/13/2026

Ashley Fredrick
(715) 207-9300
By pressing Contact Agent, you agree that the real estate professional identified above may call/text you about your search, which may involve use of automated means and pre-recorded/artificial voices. You don't need to consent as a condition of buying any property, goods, or services. Message/data rates may apply. You also agree to our Terms of Use. Zillow does not endorse any real estate professionals. We may share information about your recent and future site activity with your agent to help them understand what you're looking for in a home.
Estimated market value
$445,300
$423,000 - $468,000
$3,367/mo
Price history
| Date | Event | Price |
|---|---|---|
| 7/20/2026 | Price change | $449,900-3.2%$136/sqft |
Source:  WIREX MLS #22601428 Report a problem WIREX MLS #22601428 Report a problem | ||
| 6/29/2026 | Price change | $464,900-2.1%$140/sqft |
Source: WIREX MLS #22601428 Report a problem | ||
| 5/13/2026 | Price change | $474,900-3.1%$143/sqft |
Source: WIREX MLS #22601428 Report a problem | ||
| 4/13/2026 | Listed for sale | $489,900+75%$148/sqft |
Source: WIREX MLS #22601428 Report a problem | ||
| 11/20/2017 | Sold | $280,000-1.8%$85/sqft |
Source: Public Record Report a problem | ||
| 9/8/2017 | Price change | $285,000-5%$86/sqft |
Source: Coldwell Banker Brenizer, Realtors #1703935 Report a problem | ||
| 7/25/2017 | Price change | $299,900-2.3%$91/sqft |
Source: Coldwell Banker Brenizer, Realtors #1703935 Report a problem | ||
| 6/26/2017 | Listed for sale | $307,000-46.1%$93/sqft |
Source: COLDWELL BANKER BRENIZER #1703935 Report a problem | ||
| 4/17/2007 | Sold | $570,000$172/sqft |
Source: Public Record Report a problem | ||
Public tax history
| Year | Property taxes | Tax assessment |
|---|---|---|
| 2024 | $6,565 +14.2% | $417,000 |
| 2023 | $5,746 -12.3% | $417,000 +45.5% |
| 2022 | $6,550 +8.3% | $286,600 |
| 2021 | $6,047 +2.8% | $286,600 +0.5% |
| 2020 | $5,884 +14.8% | $285,300 +0.8% |
| 2019 | $5,123 -1.2% | $282,950 |
| 2018 | $5,186 -1.8% | $282,950 |
| 2017 | $5,283 +3.6% | $282,950 |
| 2016 | $5,101 -8.2% | $282,950 |
| 2015 | $5,556 | $282,950 |
| 2014 | -- | $282,950 |
| 2013 | -- | $282,950 |
| 2012 | -- | $282,950 |
| 2011 | -- | $282,950 |
| 2010 | -- | $282,950 |
| 2009 | -- | $282,950 +1.2% |
| 2008 | -- | $279,500 +62.7% |
| 2007 | -- | $171,750 |
| 2006 | -- | $171,750 |
| 2005 | -- | $171,750 |
| 2004 | -- | $171,750 |
| 2003 | -- | $171,750 +4.7% |
| 2002 | -- | $164,050 |
| 2001 | -- | $164,050 |
| 2000 | -- | $164,050 |
Find assessor info on the county website
Monthly payment
Est. payment
Payment breakdown
Explore the cost of this home by adjusting the details. Changes won't be saved.Climate risks
Neighborhood: 54420
Nearby schools
GreatSchools rating
- 5/10Nasonville Elementary SchoolGrades: PK-6Distance: 2.7 mi
- 5/10Marshfield Middle SchoolGrades: 7-8Distance: 8.9 mi
- 6/10Marshfield High SchoolGrades: 9-12Distance: 10 mi
- $485,000-- bd-- ba-- sqft8946 County Road V, Chili, WI 54420Off Market
- $558,9003 bd3 ba3.9k sqft8975 County Road V, Chili, WI 54420Sold
- $354,100-- bd-- ba-- sqft8845 County Road V, Chili, WI 54420Off Market
- $550,900-- bd-- ba-- sqft11618 Eisenhower Dr, Chili, WI 54420Off Market
- $294,200-- bd-- ba-- sqft8832 County Road V, Chili, WI 54420Off Market
- $272,900-- bd-- ba-- sqft9021 County Road V, Chili, WI 54420Off Market
- $490,000-- bd-- ba-- sqft9008 County Road V, Chili, WI 54420Sold
- $350,4004 bd2 ba1.7k sqft11895 Eisenhower Dr, Chili, WI 54420Off Market
Similar homes
- $459,9003 bd3 ba2.8k sqftW830 & W814 ROSEWOOD DRIVE, Chili, WI 54420Active
 MLS ID #22602791, PEGGY SUE BEHSELICH. WIREX MLS
 - $449,9004 bd4 ba3.5k sqft10145 WASHINGTON AVENUE, Marshfield, WI 54449Active
 MLS ID #22505008, DAWN PORTZEN. WIREX MLS
 - $439,9003 bd3 ba2.4k sqftN6479 COUNTY ROAD K, Neillsville, WI 54456Active
 MLS ID #22601084, JULIE SIMEK. WIREX MLS
 - $449,9003 bd2 ba2k sqft10619 HILGART AVENUE, Auburndale, WI 54412Active
 MLS ID #22603436, JULIE JOHNSRUD. WIREX MLS
 - $529,9005 bd4 ba3.3k sqft9854 RIVEREDGE DRIVE, Marshfield, WI 54449ActiveMLS ID #22601782, PATTY HASENBANK. WIREX MLS
- $399,9003 bd2 ba2.5k sqft10717 CARY ROCK DRIVE, Marshfield, WI 54449ActiveMLS ID #22602877, PAULINE ERTL-THOM. WIREX MLS
- $365,0004 bd3 ba3k sqft706 W ROBERTS STREET, Spencer, WI 54479ActiveMLS ID #22603472, MEGAN SCHMIDT. WIREX MLS
- $525,0005 bd5 ba3.6k sqftW5798 ROLLING HILLS DRIVE, Neillsville, WI 54456ActiveMLS ID #22602632, JACOB ORMOND. WIREX MLS
- $379,9004 bd3 ba2.6k sqft1407 S WASHINGTON AVENUE, Marshfield, WI 54449ActiveMLS ID #22603206, ASHLEY FREDRICK. WIREX MLS
- $489,0005 bd3 ba4.5k sqftN4144 MARG AVENUE, Neillsville, WI 54456ActiveMLS ID #22602236, DEAN BOGDONOVICH. WIREX MLS
- $355,0004 bd3 ba3.5k sqftN4340 STATE HIGHWAY 73, Neillsville, WI 54456ActiveMLS ID #22504392, DEAN BOGDONOVICH. WIREX MLS
- $509,9006 bd5 ba4.2k sqft1126 W IVES STREET, Marshfield, WI 54449ActiveMLS ID #22602100, PATTY HASENBANK. WIREX MLS
- $349,9004 bd2 ba2.8k sqftW6833 RIDGE ROAD, Neillsville, WI 54456ActiveMLS ID #22602607, JACOB ORMOND. WIREX MLS
- $419,9005 bd3 ba3.2k sqft8342 4TH STREET, Pittsville, WI 54466ActiveMLS ID #22601680, PEGGY SUE BEHSELICH. WIREX MLS
- $650,0004 bd4 ba3.7k sqft12050 WREN ROAD, Marshfield, WI 54449ActiveMLS ID #22603120, SHARON HELWIG. WIREX MLS
- $389,9005 bd5 ba4.3k sqft1307 N WOOD AVENUE, Marshfield, WI 54449ActiveMLS ID #22600612, STEPHANIE SPAETH. WIREX MLS
- $349,9004 bd4 ba2.4k sqft1506 W 4TH STREET, Marshfield, WI 54449ActiveMLS ID #22602371, CONNIE REITER-MILLER. WIREX MLS
- $359,9003 bd3 ba2.9k sqft5342 ARPIN HANSEN ROAD, Arpin, WI 54410ActiveMLS ID #22602531, GERRY GEISHART. WIREX MLS
- $364,9004 bd3 ba2.3k sqft1107 W STATE STREET, Marshfield, WI 54449ActiveMLS ID #22602865, KARA MCMANUS. WIREX MLS
- $344,9004 bd2 ba3k sqft512 HARDACRE AVENUE, Marshfield, WI 54449ActiveMLS ID #22601528, CELESTE SCHMOLL. WIREX MLS
