This home is just outside of the city limits of Neillsville on 2.73 acres. Its on a hard surfaced road and has a beautiful park setting. The home has large rooms with many just having been remodeled. Three Beautiful bathrooms- 4 bedrooms!!!! The home has over 3,600 square feet, yes its that big!!! This is a single family home but can be converted to an income producing property very easily. The three car garage is detached and there is a large kennel for the critters. If you need a lot of room, here it is!
Active
Price cut: $15K (5/14)
$355,000
N4340 STATE HIGHWAY 73, Neillsville, WI 54456
4beds
3,595sqft
Single Family Residence
Built in 1982
2.73 Acres Lot
$344,900 Zestimate®
$99/sqft
$-- HOA
What's special
Hard surfaced roadLarge roomsThree beautiful bathroomsBeautiful park settingLarge kennel
- 110 days |
- 117 |
- 3 |
Zillow last checked:
Listing updated:
Listed by:
DEAN BOGDONOVICH 715-267-7243,
TIEMAN REALTY, INC.
Source: WIREX MLS,MLS#: 22504392 Originating MLS: Central WI Board of REALTORS
Originating MLS: Central WI Board of REALTORSFacts & features
Interior
Bedrooms & bathrooms
- Bedrooms: 4
- Bathrooms: 3
- Full bathrooms: 3
- Main level bedrooms: 4
Primary bedroom
- Level: Main
Bedroom 2
- Level: Main
Bedroom 3
- Level: Main
Bedroom 4
- Level: Main
Dining room
- Level: Main
Family room
- Level: Main
Kitchen
- Level: Main
Living room
- Level: Main
Heating
- Electric, Natural Gas, Forced Air, Baseboard
Cooling
- Central Air
Appliances
- Included: Refrigerator, Range/Oven, Washer, Dryer
Features
- Ceiling Fan(s)
- Flooring: Carpet, Vinyl
- Basement: Partial,Concrete
Interior area
- Total structure area: 3,595
- Total interior livable area: 3,595 sqft
- Finished area above ground: 3,595
- Finished area below ground: 0
Property
Parking
- Total spaces: 3
- Parking features: 3 Car, Detached, Garage Door Opener
- Garage spaces: 3
Features
- Levels: One
- Stories: 1
- Patio & porch: Deck
- Fencing: Fenced Yard
Lot
- Size: 2.73 Acres
Details
- Additional structures: Storage
- Parcel number: 042.0285.000
- Zoning: Residential
Construction
Type & style
- Home type: SingleFamily
- Architectural style: Ranch
- Property subtype: Single Family Residence
Materials
- Wood Siding
- Roof: Metal
Condition
- 21+ Years
- New construction: No
- Year built: 1982
Utilities & green energy
- Sewer: Septic Tank, Holding Tank
- Water: Well
Community & HOA
Community
- Security: Security System
Location
- Region: Neillsville
- Municipality: Pine Valley
Financial & listing details
- Price per square foot: $99/sqft
- Tax assessed value: $175,600
- Annual tax amount: $3,196
- Date on market: 4/3/2026
Estimated market value
$344,900
$328,000 - $362,000
$2,645/mo
Price history
| Date | Event | Price |
|---|---|---|
| 5/14/2026 | Price change | $355,000-4.1%$99/sqft |
Source:  WIREX MLS #22504392 Report a problem WIREX MLS #22504392 Report a problem | ||
| 4/3/2026 | Listed for sale | $370,000$103/sqft |
Source: WIREX MLS #22504392 Report a problem | ||
| 3/16/2026 | Listing removed | $370,000$103/sqft |
Source: WIREX MLS #22504392 Report a problem | ||
| 9/15/2025 | Listed for sale | $370,000$103/sqft |
Source: WIREX MLS #22504392 Report a problem | ||
| 6/10/2024 | Listing removed | -- |
Source: WIREX MLS #22232328 Report a problem | ||
| 12/27/2023 | Price change | $370,000-1.3%$103/sqft |
Source: WIREX MLS #22232328 Report a problem | ||
| 6/13/2023 | Listed for sale | $375,000$104/sqft |
Source: WIREX MLS #22232328 Report a problem | ||
Public tax history
| Year | Property taxes | Tax assessment |
|---|---|---|
| 2024 | $3,196 +10.7% | $175,600 |
| 2023 | $2,888 +10.1% | $175,600 |
| 2022 | $2,623 -5.4% | $175,600 |
| 2021 | $2,773 +9% | $175,600 +20.9% |
| 2020 | $2,544 -10.2% | $145,300 |
| 2019 | $2,833 | $145,300 |
| 2018 | $2,833 +1413.5% | $145,300 |
| 2017 | $187 | $145,300 |
| 2016 | -- | $145,300 |
| 2015 | -- | $145,300 |
| 2014 | -- | $145,300 |
| 2011 | -- | $145,300 |
| 2010 | -- | $145,300 -0.8% |
| 2009 | -- | $146,500 |
Find assessor info on the county website
Monthly payment
Est. payment
Payment breakdown
Explore the cost of this home by adjusting the details. Changes won't be saved.Climate risks
Neighborhood: 54456
Nearby schools
GreatSchools rating
- 6/10Neillsville Elementary SchoolGrades: PK-5Distance: 1.2 mi
- 3/10Neillsville Middle SchoolGrades: 6-8Distance: 1.2 mi
- 2/10Neillsville Middle/High SchoolGrades: 9-12Distance: 1.2 mi
Schools provided by the listing agent
- Elementary: Neillsville
- Middle: Neillsville
- High: Neillsville
- District: Neillsville
Source: WIREX MLS. This data may not be complete. We recommend contacting the local school district to confirm school assignments for this home.
- $7,700-- bd-- ba-- sqftW5424 Moonlite Rd, Neillsville, WI 54456Off Market
- $136,7004 bd2 ba3.2k sqftN4390 State Highway 73, Neillsville, WI 54456Off Market
- $254,6002 bd1 ba1.3k sqftN4317 State Highway 73, Neillsville, WI 54456Off Market
- $535,0004 bd3 ba3.5k sqft2512 Black River Rd, Neillsville, WI 54456Sold
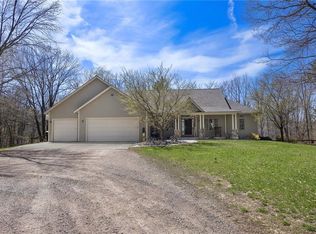
- $360,700-- bd-- ba-- sqftW5384 Moonlite Rd, Neillsville, WI 54456Off Market
- $150,000-- bd-- ba-- sqft1204 Moonlite Rd, Neillsville, WI 54456Sold
- $535,1004 bd3 ba3.5k sqft2512 Black River Road, Neillsville, WI 54456Off Market
- $39,900-- bd-- ba-- sqft912 Moonlite Rd, Neillsville, WI 54456Off Market
A local agent can set up tours, give advice and negotiate with sellers.
A local lender can help you make sure your offer is ready when you are.
Similar homes
- $349,9004 bd2 ba2.8k sqftW6833 RIDGE ROAD, Neillsville, WI 54456Active
 MLS ID #22602607, JACOB ORMOND. WIREX MLS
 - $250,0004 bd3 ba2.8k sqft202 CLAY STREET, Neillsville, WI 54456Active
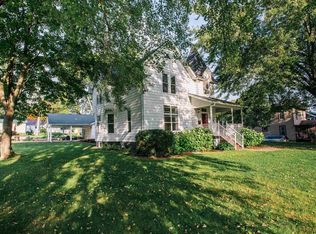 MLS ID #22504422, JULIE SIMEK. WIREX MLS
 - $489,0005 bd3 ba4.5k sqftN4144 MARG AVENUE, Neillsville, WI 54456Active
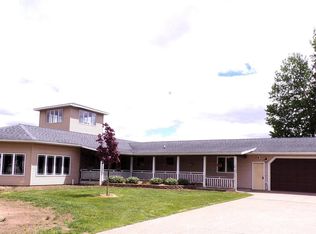 MLS ID #22602236, DEAN BOGDONOVICH. WIREX MLS
 - $525,0005 bd5 ba3.6k sqftW5798 ROLLING HILLS DRIVE, Neillsville, WI 54456Active
 MLS ID #22602632, JACOB ORMOND. WIREX MLS
 - $439,9003 bd3 ba2.4k sqftN6479 COUNTY ROAD K, Neillsville, WI 54456ActiveMLS ID #22601084, JULIE SIMEK. WIREX MLS
- $249,9003 bd2 ba2.2k sqft404 E 2ND STREET, Neillsville, WI 54456ActiveMLS ID #22601753, JULIE SIMEK. WIREX MLS
- $242,9003 bd2 ba2.1k sqft216 AYERS STREET, Neillsville, WI 54456ActiveMLS ID #22505771, BENJAMIN ZAWISLAN. WIREX MLS
- $399,9003 bd2 ba2.5k sqft10717 CARY ROCK DRIVE, Marshfield, WI 54449ActiveMLS ID #22602877, PAULINE ERTL-THOM. WIREX MLS
- $309,0003 bd3 ba1.9k sqft403 BLUEBIRD LANE, Loyal, WI 54446ActiveMLS ID #22601589, CHERI BARNETT. WIREX MLS
- $449,9003 bd4 ba3.3k sqft11712 EISENHOWER DRIVE, Chili, WI 54420ActiveMLS ID #22601428, ASHLEY FREDRICK. WIREX MLS
- $459,9003 bd3 ba2.8k sqftW830 & W814 ROSEWOOD DRIVE, Chili, WI 54420ActiveMLS ID #22602791, PEGGY SUE BEHSELICH. WIREX MLS
- $279,9002 bd2 ba2.6k sqft704 S Lasalle Street, Spencer, WI 54484ActiveMLS ID #22603097, KATIE OFFICER. WIREX MLS
- $529,9005 bd4 ba3.3k sqft9854 RIVEREDGE DRIVE, Marshfield, WI 54449ActiveMLS ID #22601782, PATTY HASENBANK. WIREX MLS
- $199,0004 bd1 ba1.9k sqft207 N MAIN STREET, Greenwood, WI 54437ActiveMLS ID #22602851, ROY GREGORICH. WIREX MLS
- $239,0003 bd2 ba1.9k sqft118 N CROCKER AVENUE, Greenwood, WI 54437ActiveMLS ID #22601558, DEAN BOGDONOVICH. WIREX MLS
- $374,9003 bd3 ba2.1k sqft815 W ROBERTS STREET, Spencer, WI 54479ActiveMLS ID #22504840, JULIE JOHNSRUD. WIREX MLS
- $189,9005 bd6 ba2.1k sqft644 E Main Street, Fairchild, WI 54741ActiveMLS ID #1599177, Mary Rufledt. WIREX MLS
- $389,0003 bd2 ba2k sqft201 W DOVE STREET, Spencer, WI 54479ActiveMLS ID #22505694, KARA MCMANUS. WIREX MLS
