Country feel with city conveniences! Situated on a beautiful 1.43 acre lot within city limits, this spacious 4 bedroom, 2.5 bath ranch offers the best of both worlds! Enjoy the peaceful, country-like setting while being close to the park and Black River. Inside, you?re greeted by hardwood floors, a cozy wood burning fireplace with stone surround and open floor plan. The primary suite features a private bath and two walk-in closets. The partially finished lower level offers additional living space, versatile flex room, a workshop and convenient access from the basement to the garage. Step outside to enjoy the large, partially covered deck to entertain, relax and enjoy nature. A blacktop driveway, storage shed, and plenty of room to roam, complete this wonderful property. Rarely do you find this much space, privacy and country atmosphere while enjoying the conveniences the city has to offer.
Active
$325,000
1004 STEVEN AVENUE, Greenwood, WI 54437
4beds
2,601sqft
Single Family Residence
Built in 2002
1.43 Acres Lot
$318,000 Zestimate®
$125/sqft
$-- HOA
What's special
Blacktop drivewayStorage shedOpen floor planHardwood floors
- 2 days
- 151
- 4
Likely to sell faster than
Zillow last checked:
Listing updated:
Listed by:
JULIE SIMEK 715-797-0306,
NEXTHOME PARTNERS NEILLSVILLE,
Jacob Ormond 715-937-3726,
NEXTHOME PARTNERS NEILLSVILLE
Source: WIREX MLS,MLS#: 22605251 Originating MLS: Central WI Board of REALTORS
Facts & features
Interior
Bedrooms & bathrooms
- Bedrooms: 4
- Bathrooms: 3
- Full bathrooms: 2
- 1/2 bathrooms: 1
- Main level bedrooms: 4
Primary bedroom
- Level: Main
- Area: 221
- Dimensions: 13 x 17
Bedroom 2
- Level: Main
- Area: 100
- Dimensions: 10 x 10
Bedroom 3
- Level: Main
- Area: 130
- Dimensions: 10 x 13
Bedroom 4
- Level: Main
- Area: 140
- Dimensions: 10 x 14
Dining room
- Level: Main
- Area: 140
- Dimensions: 10 x 14
Family room
- Level: Lower
- Area: 299
- Dimensions: 23 x 13
Kitchen
- Level: Main
- Area: 238
- Dimensions: 17 x 14
Living room
- Level: Main
- Area: 252
- Dimensions: 18 x 14
Heating
- Natural Gas, Forced Air
Cooling
- Central Air
Appliances
- Included: Refrigerator, Range/Oven, Dishwasher, Microwave, Washer, Dryer
Features
- Flooring: Carpet, Wood
- Basement: Partially Finished,Full,Radon Mitigation System,Concrete
Interior area
- Total structure area: 2,601
- Total interior livable area: 2,601 sqft
- Finished area above ground: 1,870
- Finished area below ground: 731
Property
Parking
- Total spaces: 2
- Parking features: 2 Car, Attached
- Attached garage spaces: 2
Features
- Levels: One
- Stories: 1
Lot
- Size: 1.43 Acres
Details
- Parcel number: 231.0491.004
- Zoning: Residential
Construction
Type & style
- Home type: SingleFamily
- Architectural style: Ranch
- Property subtype: Single Family Residence
Materials
- Vinyl Siding
- Roof: Metal
Condition
- 21+ Years
- New construction: No
- Year built: 2002
Utilities & green energy
- Sewer: Public Sewer
- Water: Public
Community & HOA
Location
- Region: Greenwood
- Municipality: Greenwood
Financial & listing details
- Price per square foot: $125/sqft
- Tax assessed value: $209,900
- Annual tax amount: $4,509
- Date on market: 10/21/2026
Estimated market value
$318,000
$302,000 - $334,000
$2,351/mo
Price history
| Date | Event | Price |
|---|---|---|
| 10/21/2026 | Listed for sale | $325,000$125/sqft |
Source:  WIREX MLS #22605251 Report a problem | ||
Public tax history
| Year | Property taxes | Tax assessment |
|---|---|---|
| 2024 | $4,589 +6.4% | $209,900 |
| 2023 | $4,312 +21.6% | $209,900 +86.1% |
| 2022 | $3,545 -4.5% | $112,800 -7.5% |
| 2021 | $3,711 -1.7% | $122,000 |
| 2020 | $3,774 +9.3% | $122,000 |
| 2019 | $3,453 | $122,000 |
| 2018 | $3,453 +626.2% | $122,000 |
| 2017 | $475 | $122,000 |
| 2016 | -- | $122,000 |
| 2015 | -- | $122,000 |
| 2014 | -- | $122,000 |
| 2011 | -- | $122,000 +0.2% |
| 2010 | -- | $121,700 |
| 2009 | -- | -- |
Find assessor info on the county website
Monthly payment
Est. payment
Payment breakdown
Explore the cost of this home by adjusting the details. Changes won't be saved.Climate risks
Neighborhood: 54437
Nearby schools
Schools provided by the listing agent
- Elementary: Greenwood
- Middle: Greenwood
- High: Greenwood
- District: Greenwood
Source: WIREX MLS. This data may not be complete. We recommend contacting the local school district to confirm school assignments for this home.
Similar homes
- $192,5004 bd1 ba1.8k sqft307 E Begley Street, Greenwood, WI 54437For Sale
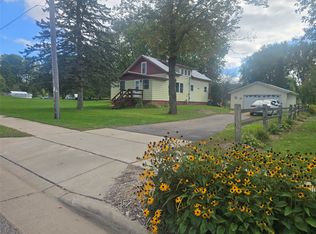
 MLS ID #1605383, James Mann. NWWMLS
- $359,9004 bd3 ba3k sqftN14452 County Highway DD, Owen, WI 54460For Sale
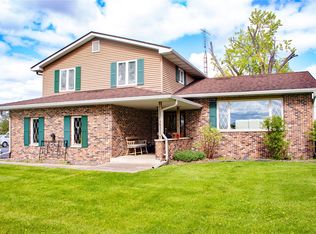 MLS ID #1600703, Madisen Hellegers. NWWMLS
- $189,9004 bd1 ba1.6k sqft302 W MILLER STREET, Greenwood, WI 54437Active
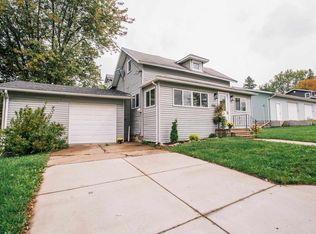 MLS ID #22604639, JULIE SIMEK. WIREX MLS
- $350,0003 bd3 ba1.5k sqftW7924 CROW ROAD, Willard, WI 54493Active
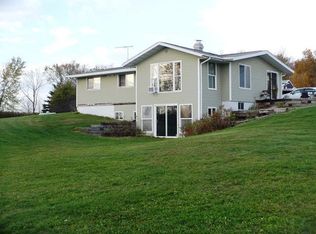 MLS ID #22605108, ROY GREGORICH. WIREX MLS
- $349,9004 bd3 ba3.4k sqftN4340 State Highway 73, Neillsville, WI 54456For SaleMLS ID #1604453, Sonia Hicks. NWWMLS
- $299,0004 bd1 ba1.4k sqft302 E Main Street, Thorp, WI 54771For SaleMLS ID #1606026, Leslie Boyea. NWWMLS
- $375,0004 bd4 ba2.8k sqft517 3rd Street #1-2, Withee, WI 54498For SaleMLS ID #1604343, Sarah Starck. NWWMLS
- $419,9003 bd2 ba1.8k sqftN8624 Lakeside Road, Willard, WI 54493For SaleMLS ID #1605148, Jordan Nortman. NWWMLS
