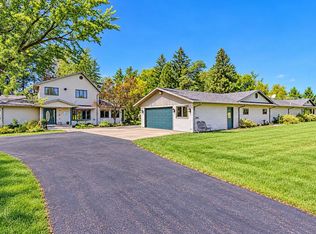
Your dream country home just hit the market! Ideally situated on 7.48 picturesque acres, this inviting 3 bedroom, 3 bath ranch home has been lovingly maintained by its original owner since being built in 2002. Offering a desirable combination of privacy, peacefulness, space, and convenience, the property is located within easy proximity to Marshfield, Spencer, and Loyal while providing the peaceful setting of country living. From the moment you arrive, you?ll appreciate the expansive lawn, private setting, surrounding countryside, and beautiful long range views. Inside, the open concept main living area offers a comfortable flow between the kitchen, dining, and living spaces, complemented by warm flooring and abundant natural light. A new furnace and central AC system were installed in 2021, providing an added update to the home. The spacious kitchen features ample cabinetry, generous counter space, and a convenient breakfast bar, while the adjoining living area showcases large windows that capture the surrounding views. A four season sunroom offers a wonderful space to relax and e
Active
Price cut: $9.1K (10/9)
$409,900
101613 KARAU AVENUE, Spencer, WI 54479
3beds
2,228sqft
Single Family Residence
Built in 2001
7.48 Acres Lot
$406,400 Zestimate®
$184/sqft
$-- HOA
What's special
Surrounding countrysideBeautiful long range viewsSpacious kitchenAmple cabinetryConvenient breakfast barAbundant natural lightFour season sunroom
- 35 days
- 683
- 31
Zillow last checked:
Listing updated:
Listed by:
MARSHA SMITH Phone:715-387-2121,
CENTURY 21 GOLD KEY
Source: WIREX MLS,MLS#: 22604671 Originating MLS: Central WI Board of REALTORS
Facts & features
Interior
Bedrooms & bathrooms
- Bedrooms: 3
- Bathrooms: 3
- Full bathrooms: 3
- Main level bedrooms: 3
Primary bedroom
- Level: Main
- Area: 132
- Dimensions: 12 x 11
Bedroom 2
- Level: Main
- Area: 110
- Dimensions: 10 x 11
Bedroom 3
- Level: Main
- Area: 100
- Dimensions: 10 x 10
Dining room
- Level: Main
- Area: 156
- Dimensions: 13 x 12
Family room
- Level: Lower
- Area: 270
- Dimensions: 18 x 15
Kitchen
- Level: Main
- Area: 168
- Dimensions: 14 x 12
Living room
- Level: Main
- Area: 273
- Dimensions: 21 x 13
Heating
- Propane, Forced Air
Cooling
- Central Air
Appliances
- Included: Refrigerator, Dishwasher, Microwave, Washer, Dryer, Water Filtration Own, Water Softener
Features
- Ceiling Fan(s), Florida/Sun Room
- Flooring: Carpet, Vinyl
- Windows: Window Coverings
- Basement: Partially Finished,Full,Concrete
Interior area
- Total structure area: 2,228
- Total interior livable area: 2,228 sqft
- Finished area above ground: 1,748
- Finished area below ground: 480
Property
Parking
- Total spaces: 2
- Parking features: 2 Car, Attached, Heated Garage, Garage Door Opener
- Attached garage spaces: 2
Features
- Levels: One
- Stories: 1
- Patio & porch: Deck
Lot
- Size: 7.48 Acres
Details
- Parcel number: 07426022020981
- Zoning: Residential
Construction
Type & style
- Home type: SingleFamily
- Architectural style: Ranch
- Property subtype: Single Family Residence
Materials
- Vinyl Siding
- Roof: Shingle
Condition
- 21+ Years
- New construction: No
- Year built: 2001
Utilities & green energy
- Sewer: Septic Tank, Holding Tank
- Water: Well
Community & HOA
Community
- Security: Smoke Detector(s), Security System
Location
- Region: Spencer
- Municipality: Spencer
Financial & listing details
- Price per square foot: $184/sqft
- Tax assessed value: $342,300
- Annual tax amount: $4,760
- Date on market: 9/21/2026
Estimated market value
$406,400
$386,000 - $427,000
$2,777/mo
Price history
| Date | Event | Price |
|---|---|---|
| 10/9/2026 | Price change | $409,900-2.2%$184/sqft |
Source:  WIREX MLS #22604671 Report a problem | ||
| 9/21/2026 | Listed for sale | $419,000$188/sqft |
Source: WIREX MLS #22604671 Report a problem | ||
Public tax history
| Year | Property taxes | Tax assessment |
|---|---|---|
| 2025 | $4,712 +7.2% | $342,300 |
| 2024 | $4,395 +4.1% | $342,300 |
| 2023 | $4,223 +10.4% | $342,300 +71.3% |
| 2022 | $3,825 +11% | $199,800 |
| 2021 | $3,445 -12.1% | $199,800 |
| 2020 | $3,918 +11.8% | $199,800 +2.5% |
| 2019 | $3,505 -1% | $194,900 |
| 2018 | $3,542 -5.9% | $194,900 -2.5% |
| 2017 | $3,762 +1.7% | $199,800 |
| 2016 | $3,698 +11% | $199,800 |
| 2015 | $3,333 -6.8% | $199,800 |
| 2014 | $3,576 +1% | $199,800 |
| 2013 | $3,540 -0.5% | $199,800 |
| 2012 | $3,558 +2.8% | $199,800 |
| 2011 | $3,460 +1.4% | $199,800 |
| 2010 | $3,411 +7.7% | $199,800 +28.1% |
| 2009 | $3,168 +5.5% | $156,000 -2.9% |
| 2008 | $3,002 -4% | $160,700 |
| 2007 | $3,128 +5.2% | $160,700 |
| 2006 | $2,972 -4.3% | $160,700 +0.2% |
| 2005 | $3,105 | $160,300 |
Find assessor info on the county website
Monthly payment
Est. payment
Payment breakdown
Explore the cost of this home by adjusting the details. Changes won't be saved.Climate risks
Neighborhood: 54479
Nearby schools
Schools provided by the listing agent
- Elementary: Spencer
- Middle: Spencer
- High: Spencer
- District: Spencer
Source: WIREX MLS. This data may not be complete. We recommend contacting the local school district to confirm school assignments for this home.
Similar homes
- $385,0003 bd1 ba1.2k sqft104153 26th Road, Marshfield, WI 54449For Sale

 MLS ID #1604382, Hunter Hurlburt. NWWMLS
- $375,0004 bd2 ba3.1k sqft113784 ELM TREE ROAD, Marshfield, WI 54449Active
 MLS ID #22604767, The Erickson Fischer Group. WIREX MLS
- $369,0004 bd2 ba1.6k sqft107328 COUNTY ROAD N, Colby, WI 54421Active
 MLS ID #22605312, MADISYN SCHRAUFNAGEL. WIREX MLS
- $384,9003 bd2 ba1.5k sqft316 W WILLOW DRIVE, Spencer, WI 54479Active
 MLS ID #22605238, ASHLEY FREDRICK. WIREX MLS
