Acreage, Space and Looking for Your Vision! This 3-bedroom, 2.5 bath ranch-style home sits on just over 4 acres, set back offering privacy from the highway while still being conveniently located. With spacious living spaces, main level laundry and room to make it your own. The home has had important updates, including updated electrical, some new windows, new insulation in the exterior walls, basement and attic. The seller is also currently in the process of renovating one of the bathrooms. While the home is ready for some updating and personal touches, it offers a great opportunity to bring your vision to life. The unfinished basement offers even more potential for additional living space, with a fireplace already in place, with a new insert, ready to create a cozy gathering space. Outside, the property includes an attached 2-car garage, a detached 2-car garage and plenty of space to enjoy. The detached garage needs some work, but offers excellent potential for additional storage or workspace. With a solid layout, valuable updates, basement potential, and acreage, this property is ready for its next owner to make it home.
For sale
$389,000
103336 State Highway 29, Abbotsford, WI 54405
3beds
1,918sqft
Single Family Residence
Built in 1949
4.09 Acres Lot
$379,100 Zestimate®
$203/sqft
$-- HOA
What's special
Main level laundryUpdated electricalSome new windowsSpacious living spaces
- 20 days
- 471
- 8
Zillow last checked:
Listing updated:
Listed by:
TRICIA KLEPARSKI 715-225-7761,
FAMILY TREE REALTY LLC
Source: GNMLS,MLS#: 219786
Facts & features
Interior
Bedrooms & bathrooms
- Bedrooms: 3
- Bathrooms: 3
- Full bathrooms: 2
- 1/2 bathrooms: 1
Bedroom
- Level: First
- Dimensions: 11'4x11'8
Bedroom
- Level: First
- Dimensions: 11'9x12'2
Bedroom
- Level: First
- Dimensions: 11'10x10'7
Bathroom
- Level: First
Bathroom
- Level: First
Bathroom
- Level: First
Dining room
- Level: First
- Dimensions: 21'8x9'8
Kitchen
- Level: First
- Dimensions: 9'8x11'8
Laundry
- Level: First
- Dimensions: 12x6
Living room
- Level: First
- Dimensions: 21'9x14'3
Heating
- Oil
Features
- Number of fireplaces: 2
- Fireplace features: Multiple
Interior area
- Total structure area: 1,918
- Total interior livable area: 1,918 sqft
- Finished area above ground: 1,918
- Finished area below ground: 0
Property
Parking
- Total spaces: 2
- Parking features: Garage, Two Car Garage
- Garage spaces: 2
Features
- Levels: One
- Stories: 1
- Frontage length: 0,0
Lot
- Size: 4.09 Acres
Details
- Parcel number: 04229023330996
Construction
Type & style
- Home type: SingleFamily
- Architectural style: One Story
- Property subtype: Single Family Residence
Materials
- Other
Condition
- Year built: 1949
Utilities & green energy
- Sewer: Holding Tank
- Water: Drilled Well
Community & HOA
Location
- Region: Abbotsford
Financial & listing details
- Price per square foot: $203/sqft
- Tax assessed value: $170,100
- Annual tax amount: $3,166
- Date on market: 9/25/2026
- Ownership: Fee Simple
Estimated market value
$379,100
$360,000 - $398,000
$2,425/mo
Price history
| Date | Event | Price |
|---|---|---|
| 9/23/2026 | Listed for sale | $389,000+104.7%$203/sqft |
Source:  WIREX MLS #22604738 Report a problem WIREX MLS #22604738 Report a problem | ||
| 12/8/2022 | Listing removed | -- |
Source: WIREX MLS #22105969 Report a problem | ||
| 12/7/2021 | Sold | $190,000-15.6%$99/sqft |
Source: WIREX MLS #22105969 Report a problem | ||
| 10/20/2021 | Listed for sale | $225,000+142.2%$117/sqft |
Source: WIREX MLS #22105969 Report a problem | ||
| 6/14/2010 | Sold | $92,900$48/sqft |
Source: Public Record Report a problem | ||
Public tax history
| Year | Property taxes | Tax assessment |
|---|---|---|
| 2025 | $3,166 +12.2% | $170,100 |
| 2024 | $2,822 +9.7% | $170,100 |
| 2023 | $2,572 +15.7% | $170,100 |
| 2022 | $2,224 -2.6% | $170,100 |
| 2021 | $2,284 -3.9% | $170,100 +12.6% |
| 2020 | $2,375 -0.6% | $151,000 |
| 2019 | $2,390 -6.5% | $151,000 |
| 2018 | $2,557 -1.8% | $151,000 |
| 2017 | $2,604 +10.2% | $151,000 |
| 2016 | $2,363 -9.8% | $151,000 |
| 2015 | $2,619 +1.5% | $151,000 |
| 2014 | $2,580 -4.3% | $151,000 |
| 2013 | $2,694 -1.7% | $151,000 |
| 2012 | $2,740 +2.5% | $151,000 -5.8% |
| 2011 | $2,673 -0.8% | $160,300 |
| 2010 | $2,693 +2.5% | $160,300 |
| 2009 | $2,627 +2.7% | $160,300 |
| 2008 | $2,559 +5% | $160,300 |
| 2007 | $2,436 -7.9% | $160,300 +38.4% |
| 2006 | $2,646 +1.7% | $115,800 |
| 2005 | $2,602 -0.5% | $115,800 |
| 2004 | $2,614 +0.4% | $115,800 -3.2% |
| 2003 | $2,603 -9.2% | $119,600 |
| 2002 | $2,867 +22.7% | $119,600 |
| 2000 | $2,336 | $119,600 |
Find assessor info on the county website
Monthly payment
Est. payment
Payment breakdown
Explore the cost of this home by adjusting the details. Changes won't be saved.Climate risks
Neighborhood: 54405
Similar homes
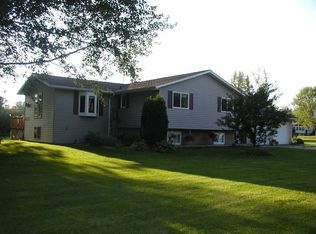
- $386,0005 bd1 ba1.6k sqft233047 STATE HIGHWAY 13, Abbotsford, WI 54405Active
 MLS ID #22601120, TEAM DIXON GREINER REALTY. WIREX MLS
 - $384,0003 bd2 ba2.4k sqft100335 DRAPER ROAD, Dorchester, WI 54425Active
 MLS ID #22603980, CONNIE GURTNER. WIREX MLS
 - $385,0003 bd1 ba1.2k sqft104153 26th Road, Marshfield, WI 54449For Sale

 MLS ID #1604382, Hunter Hurlburt. NWWMLS
 - $284,9003 bd2 ba2k sqft203 W Linden STREET, Abbotsford, WI 54405Active
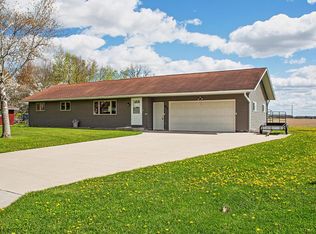 MLS ID #1963397, Lori Koschnick. WIREX MLS
 - $375,0004 bd4 ba2.8k sqft517 3rd Street #1-2, Withee, WI 54498For SaleMLS ID #1604343, Sarah Starck. NWWMLS
