
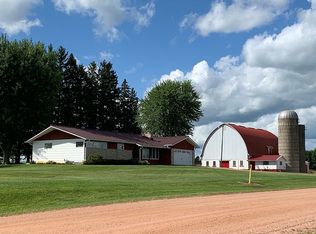
This gorgeous 4-bedroom, 1.5-bathroom home is full of stunning finishes and sits on an impressive 3.03 acres. With 2,337 square feet, there?s plenty of space to spread out and relax. The open layout creates a comfortable flow between the main living spaces, while the dining area provides a welcoming spot for everyday meals or entertaining. The kitchen offers a functional layout with plenty of cabinetry and countertop space, and the bedrooms feature generous closet space for plenty of storage throughout the home. Outside, the two-car garage offers newer shingles and siding, while the fenced-in yard provides a great space to play, relax, or enjoy the outdoors. With 3.03 acres & a pond bordering the property, there?s also plenty of room to enjoy the property and make it your own. The expansive acreage offers the possibility of chickens or other farm animals, this property could easily be ready for your own hobby farm!
Active
Price cut: $8.1K (10/6)
$309,900
228670 CARDINAL LANE, Edgar, WI 54426
4beds
2,310sqft
Single Family Residence
Built in 1944
3.03 Acres Lot
$299,200 Zestimate®
$134/sqft
$-- HOA
What's special
Two-car garageStunning finishesExpansive acreageFenced-in yardNewer shingles and sidingPond bordering the propertyOpen layout
- 9 days
- 760
- 60
Zillow last checked:
Listing updated:
Listed by:
CASSIDY WALDVOGEL homeinfo@firstweber.com,
FIRST WEBER,
The Steif Team 715-574-4104,
FIRST WEBER
Source: WIREX MLS,MLS#: 22604844 Originating MLS: Central WI Board of REALTORS
Originating MLS: Central WI Board of REALTORSFacts & features
Interior
Bedrooms & bathrooms
- Bedrooms: 4
- Bathrooms: 2
- Full bathrooms: 1
- 1/2 bathrooms: 1
- Main level bedrooms: 2
Primary bedroom
- Level: Main
- Area: 182
- Dimensions: 14 x 13
Bedroom 2
- Level: Main
- Area: 120
- Dimensions: 12 x 10
Bedroom 3
- Level: Upper
- Area: 96
- Dimensions: 12 x 8
Bedroom 4
- Level: Upper
- Area: 192
- Dimensions: 16 x 12
Dining room
- Level: Main
- Area: 168
- Dimensions: 12 x 14
Family room
- Level: Main
- Area: 322
- Dimensions: 14 x 23
Kitchen
- Level: Main
- Area: 210
- Dimensions: 14 x 15
Living room
- Level: Main
- Area: 195
- Dimensions: 13 x 15
Heating
- Natural Gas, Forced Air
Cooling
- Central Air
Appliances
- Included: Refrigerator, Dishwasher, Microwave, Washer, Dryer
Features
- Ceiling Fan(s)
- Flooring: Carpet, Vinyl
- Basement: Full,Concrete
Interior area
- Total structure area: 2,310
- Total interior livable area: 2,310 sqft
- Finished area above ground: 2,310
- Finished area below ground: 0
Property
Parking
- Total spaces: 2
- Parking features: 2 Car, Detached
- Garage spaces: 2
Features
- Levels: One
- Stories: 1
- Pool features: Above Ground
- Fencing: Fenced Yard
Lot
- Size: 3.03 Acres
Details
- Parcel number: 01228050510994
- Zoning: Residential
Construction
Type & style
- Home type: SingleFamily
- Architectural style: Other
- Property subtype: Single Family Residence
Materials
- Vinyl Siding, Wood Siding
- Roof: Shingle,Metal
Condition
- 21+ Years
- New construction: No
- Year built: 1944
Utilities & green energy
- Sewer: Septic Tank
- Water: Well
Community & HOA
Location
- Region: Edgar
- Municipality: Cassel
Financial & listing details
- Price per square foot: $134/sqft
- Tax assessed value: $173,100
- Annual tax amount: $2,691
- Date on market: 9/30/2026
Estimated market value
$299,200
$284,000 - $314,000
$2,364/mo
Price history
| Date | Event | Price |
|---|---|---|
| 10/6/2026 | Price change | $309,900-2.5%$134/sqft |
Source:  WIREX MLS #22604844 Report a problem WIREX MLS #22604844 Report a problem | ||
| 9/30/2026 | Listed for sale | $318,000+27.2%$138/sqft |
Source: WIREX MLS #22604844 Report a problem | ||
| 4/2/2024 | Sold | $250,000-7.4%$108/sqft |
Source: WIREX MLS #22234939 Report a problem | ||
| 2/14/2024 | Contingent | $269,900$117/sqft |
Source: WIREX MLS #22234939 Report a problem | ||
| 1/1/2024 | Price change | $269,900-3.6%$117/sqft |
Source: WIREX MLS #22234939 Report a problem | ||
| 10/27/2023 | Listed for sale | $279,900+12%$121/sqft |
Source: WIREX MLS #22234939 Report a problem | ||
| 10/6/2021 | Sold | $249,900$108/sqft |
Source: Public Record Report a problem | ||
Public tax history
| Year | Property taxes | Tax assessment |
|---|---|---|
| 2024 | $2,092 -5.7% | $173,100 |
| 2023 | $2,219 -9.5% | $173,100 |
| 2022 | $2,451 +34.2% | $173,100 +24.2% |
| 2021 | $1,826 +2% | $139,400 +3.7% |
| 2020 | $1,790 -9.3% | $134,400 +8.3% |
| 2019 | $1,975 -11.9% | $124,100 |
| 2018 | $2,241 -0.9% | $124,100 |
| 2017 | $2,261 +3.6% | $124,100 |
| 2016 | $2,182 -0.9% | $124,100 |
| 2015 | $2,201 +1.9% | $124,100 |
| 2014 | $2,161 -0.7% | $124,100 |
| 2013 | $2,176 +22.3% | $124,100 +15.8% |
| 2012 | $1,779 -5.4% | $107,200 |
| 2011 | $1,880 -5.4% | $107,200 |
| 2010 | $1,987 +4.2% | $107,200 +0.2% |
| 2009 | $1,907 +5% | $107,000 -0.2% |
| 2008 | $1,816 -3.6% | $107,200 |
| 2007 | $1,885 +14.9% | $107,200 +6.2% |
| 2006 | $1,640 +1.2% | $100,900 |
| 2005 | $1,620 +20.1% | $100,900 +52.9% |
| 2004 | $1,349 -0.5% | $66,000 |
| 2003 | $1,355 +9% | $66,000 |
| 2002 | $1,243 -0.2% | $66,000 |
| 2000 | $1,246 | $66,000 |
Find assessor info on the county website
Monthly payment
Est. payment
Payment breakdown
Explore the cost of this home by adjusting the details. Changes won't be saved.Climate risks
Neighborhood: 54426
Nearby schools
Schools provided by the listing agent
- Elementary: Edgar
- Middle: Edgar
- High: Edgar
- District: Edgar
Source: WIREX MLS. This data may not be complete. We recommend contacting the local school district to confirm school assignments for this home.
Similar homes
- $284,9004 bd2 ba2k sqft231951 N 136TH AVENUE, WI 54448Active
 MLS ID #22605060, CODY HOELSCHER. WIREX MLS
 - $294,9003 bd2 ba1.9k sqft233278 SUNNYVALE LANE, Wausau, WI 54401Active
 MLS ID #22604896, DUSTIN ERICKSON. WIREX MLS
 - $339,9003 bd3 ba2.2k sqft223111 WOODSMOKE ROAD, Wausau, WI 54401Active
 MLS ID #22604991, DAVE OLSON. WIREX MLS
 - $299,9004 bd3 ba1.8k sqft917 & 925 AUGUSTA AVENUE, Wausau, WI 54403Active
 MLS ID #22605064, JEAN SLAKTOSKI. WIREX MLS
