Brand new construction on a half acre lot in a new neighborhood in the City of Medford. This thoughtfully designed home offers over 2,600 finished square feet providing a spacious layout including a large finished family room in the lower level. The main level features a split bedroom design with three bedrooms, including the spacious private primary suite with a large walk-in closet. The open concept kitchen and living room area is perfect for both daily family living and entertaining guests. There are quartz countertops in the kitchen and bathrooms and kitchen appliances are included. There is also a nice main floor laundry room which includes the washer and dryer. The partially finished lower level includes a fourth bedroom and is roughed in and plumbed for a 3rd bathroom. Central air ensures year-round comfort. Outside, there is a good sized front porch and concrete driveway. This home also includes a one year builder's warranty for peace of mind.
For sale
Price cut: $14K (10/12)
$385,000
721 Peps Dr, Medford, WI 54451
4beds
2,659sqft
Single Family Residence
Built in ----
0.52 Acres Lot
$368,500 Zestimate®
$145/sqft
$-- HOA
What's special
Spacious private primary suiteSplit bedroom designSpacious layoutGood sized front porchHalf acre lotLarge walk-in closet
- 56 days
- 330
- 8
Zillow last checked:
Listing updated:
Listed by:
DAVID JENSEN 715-574-4416,
RE/MAX EXCEL
Source: GNMLS,MLS#: 219217
Facts & features
Interior
Bedrooms & bathrooms
- Bedrooms: 4
- Bathrooms: 2
- Full bathrooms: 2
Primary bedroom
- Level: First
- Dimensions: 12x15'7
Bedroom
- Level: Basement
- Dimensions: 12x12
Bedroom
- Level: First
- Dimensions: 12x12'1
Bedroom
- Level: First
- Dimensions: 12x12'1
Bathroom
- Level: First
Bathroom
- Level: First
Dining room
- Level: First
- Dimensions: 7'9x14'8
Family room
- Level: Basement
- Dimensions: 49x19
Kitchen
- Level: First
- Dimensions: 11x14'6
Laundry
- Level: First
- Dimensions: 6'3x6'11
Living room
- Level: First
- Dimensions: 16'8x18'1
Mud room
- Level: First
- Dimensions: 6'6x6'3
Heating
- Natural Gas
Features
- Has fireplace: No
- Fireplace features: None
Interior area
- Total structure area: 2,659
- Total interior livable area: 2,659 sqft
- Finished area above ground: 1,729
- Finished area below ground: 930
Property
Parking
- Total spaces: 2
- Parking features: Garage, Two Car Garage
- Garage spaces: 2
Features
- Levels: One
- Stories: 1
- Frontage length: 0,0
Lot
- Size: 0.52 Acres
Details
- Parcel number: 251004420556
Construction
Type & style
- Home type: SingleFamily
- Architectural style: One Story
- Property subtype: Single Family Residence
Materials
- Frame
Utilities & green energy
- Sewer: Public Sewer
- Water: Public
Community & HOA
Community
- Subdivision: Johnson Subdivision Lot 29
Location
- Region: Medford
Financial & listing details
- Price per square foot: $145/sqft
- Date on market: 8/24/2026
- Ownership: Fee Simple
- Road surface type: Paved
Estimated market value
$368,500
$350,000 - $387,000
$1,917/mo
Price history
| Date | Event | Price |
|---|---|---|
| 10/12/2026 | Price change | $385,000-3.5%$145/sqft |
Source:  WIREX MLS #22604138 Report a problem WIREX MLS #22604138 Report a problem | ||
| 8/24/2026 | Listed for sale | $399,000$150/sqft |
Source:  GNMLS #219217 Report a problem GNMLS #219217 Report a problem | ||
Public tax history
Tax history is unavailable.
Monthly payment
Est. payment
Payment breakdown
Explore the cost of this home by adjusting the details. Changes won't be saved.Climate risks
Neighborhood: 54451


Similar homes
- $414,9004 bd3 ba2.4k sqft549 S Second STREET, Medford, WI 54451Active
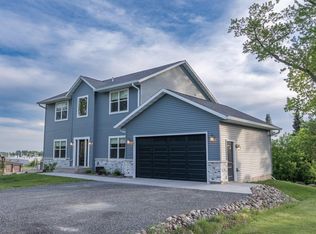 MLS ID #1976541, Corinne Fales. WIREX MLS
 - $324,9004 bd2 ba1.5k sqftN3605 STATE HIGHWAY 13, Medford, WI 54451Active
 MLS ID #22604989, LYNN BUTKUS. WIREX MLS
 - $424,9003 bd2 ba3.2k sqftW6074 MULBERRY LANE, Medford, WI 54451Active
 MLS ID #22604471, TEAM DIXON GREINER REALTY. WIREX MLS
 - $198,0004 bd2 ba1.7k sqft220 S SEVENTH STREET, Medford, WI 54451Active
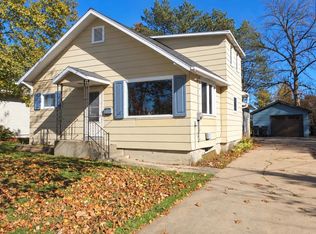 MLS ID #22605206, JAMIE KLEUTSCH. WIREX MLS
 - $374,9004 bd3 ba3k sqftN14452 County Highway DD, Owen, WI 54460For Sale
 MLS ID #1600703, Madisen Hellegers. NWWMLS
 - $375,0004 bd4 ba2.8k sqft517 3rd Street #1-2, Withee, WI 54498For SaleMLS ID #1604343, Sarah Starck. NWWMLS
