Quality-built 5-bedroom, 4.5-bath home offering over 3,500 finished square feet of living space on 2.52 acres in a quiet subdivision just outside of Neillsville. The open-concept design features a spacious kitchen and living area highlighted by hardwood floors and a cozy gas fireplace, creating the perfect space for entertaining and everyday living. The private primary suite offers a comfortable retreat with ample space and amenities. A three-car attached garage provides plenty of room for vehicles, storage, and hobbies. Step outside to the private backyard patio and enjoy peaceful views with abundant wildlife viewing opportunities. With public walking access to the Black River nearby, this property offers a serene setting while remaining conveniently close to town. Combining quality construction, generous living space, and a beautiful natural setting, this home is the perfect place to enjoy country living with modern comforts.
Active
$525,000
W5798 ROLLING HILLS DRIVE, Neillsville, WI 54456
5beds
3,680sqft
Single Family Residence
Built in 2001
2.52 Acres Lot
$511,300 Zestimate®
$143/sqft
$-- HOA
What's special
Peaceful viewsThree-car attached garageOpen-concept designAbundant wildlife viewing opportunitiesCozy gas fireplaceHardwood floorsPrivate backyard patio
- 67 days |
- 195 |
- 8 |
Zillow last checked:
Listing updated:
Listed by:
JACOB ORMOND 715-937-3726,
NEXTHOME PARTNERS NEILLSVILLE,
Julie Simek 715-797-0306,
NEXTHOME PARTNERS NEILLSVILLE
Source: WIREX MLS,MLS#: 22602632 Originating MLS: Central WI Board of REALTORS
Originating MLS: Central WI Board of REALTORSFacts & features
Interior
Bedrooms & bathrooms
- Bedrooms: 5
- Bathrooms: 5
- Full bathrooms: 4
- 1/2 bathrooms: 1
Primary bedroom
- Level: Upper
- Area: 308
- Dimensions: 14 x 22
Bedroom 2
- Level: Upper
- Area: 168
- Dimensions: 12 x 14
Bedroom 3
- Level: Upper
- Area: 154
- Dimensions: 11 x 14
Bedroom 4
- Level: Upper
- Area: 154
- Dimensions: 11 x 14
Bedroom 5
- Level: Lower
- Area: 108
- Dimensions: 9 x 12
Dining room
- Level: Main
- Area: 195
- Dimensions: 13 x 15
Kitchen
- Level: Main
- Area: 324
- Dimensions: 18 x 18
Living room
- Level: Main
- Area: 221
- Dimensions: 13 x 17
Heating
- Natural Gas, Forced Air, Radiant, In-floor
Cooling
- Central Air
Appliances
- Included: Refrigerator, Range/Oven, Dishwasher, Microwave, Washer, Dryer, Water Softener
Features
- Ceiling Fan(s), Walk-In Closet(s)
- Flooring: Carpet, Wood
- Basement: Partially Finished,Concrete
Interior area
- Total structure area: 3,680
- Total interior livable area: 3,680 sqft
- Finished area above ground: 2,737
- Finished area below ground: 943
Property
Parking
- Total spaces: 3
- Parking features: 3 Car, Attached, Garage Door Opener
- Attached garage spaces: 3
Features
- Levels: Two
- Stories: 2
- Patio & porch: Patio
Lot
- Size: 2.52 Acres
Details
- Parcel number: 042.0554.018
- Zoning: Residential
Construction
Type & style
- Home type: SingleFamily
- Property subtype: Single Family Residence
Materials
- Vinyl Siding
- Roof: Shingle
Condition
- 21+ Years
- New construction: No
- Year built: 2001
Utilities & green energy
- Sewer: Septic Tank, Mound Septic
- Water: Well
Community & HOA
Community
- Security: Smoke Detector(s)
Location
- Region: Neillsville
- Municipality: Pine Valley
Financial & listing details
- Price per square foot: $143/sqft
- Tax assessed value: $376,200
- Annual tax amount: $7,467
- Date on market: 6/11/2026
Estimated market value
$511,300
$486,000 - $537,000
$3,765/mo
Price history
| Date | Event | Price |
|---|---|---|
| 6/11/2026 | Listed for sale | $525,000+47.1%$143/sqft |
Source:  WIREX MLS #22602632 Report a problem WIREX MLS #22602632 Report a problem | ||
| 4/21/2009 | Sold | $357,000$97/sqft |
Source: Public Record Report a problem | ||
Public tax history
| Year | Property taxes | Tax assessment |
|---|---|---|
| 2024 | $7,106 +10.1% | $376,200 |
| 2023 | $6,453 +10.7% | $376,200 |
| 2022 | $5,830 -6.4% | $376,200 |
| 2021 | $6,231 -2.3% | $376,200 +7.9% |
| 2020 | $6,380 -6.1% | $348,600 |
| 2019 | $6,797 | $348,600 |
| 2018 | $6,797 +1294.4% | $348,600 |
| 2017 | $487 | $348,600 |
| 2016 | -- | $348,600 |
| 2015 | -- | $348,600 |
| 2014 | -- | $348,600 |
| 2011 | -- | $348,600 |
| 2010 | -- | $348,600 +27.6% |
| 2009 | -- | $273,300 |
Find assessor info on the county website
Monthly payment
Est. payment
Payment breakdown
Explore the cost of this home by adjusting the details. Changes won't be saved.Climate risks
Neighborhood: 54456
Nearby schools
GreatSchools rating
- 6/10Neillsville Elementary SchoolGrades: PK-5Distance: 1 mi
- 3/10Neillsville Middle SchoolGrades: 6-8Distance: 1 mi
- 2/10Neillsville Middle/High SchoolGrades: 9-12Distance: 1 mi
Schools provided by the listing agent
- Elementary: Neillsville
- Middle: Neillsville
- High: Neillsville
- District: Neillsville
Source: WIREX MLS. This data may not be complete. We recommend contacting the local school district to confirm school assignments for this home.
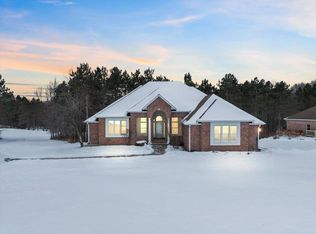
- $115,0004 bd4 ba4.9k sqftW5844 Rolling Hills Dr, Neillsville, WI 54456Sold
- $313,900-- bd-- ba-- sqftW5844 Rolling Hills Dr, Neillsville, WI 54456Off Market
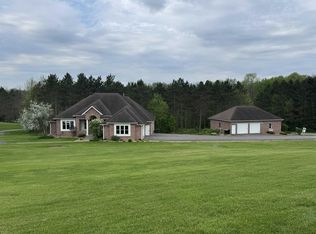
- $576,0004 bd4 ba4.9k sqftW5844 W Rolling Hills Dr, Neillsville, WI 54456Sold
- $553,3005 bd3 ba3.8k sqftW5784 Rolling Hills Dr, Neillsville, WI 54456Off Market
- $12,500-- bd-- ba-- sqftW5809 Rolling Hills Dr, Neillsville, WI 54456Off Market
- $12,900-- bd-- ba-- sqftW5801 Rolling Hills Dr, Neillsville, WI 54456Off Market
- $26,6001.51 acresW5815 Rolling Hills Dr, Neillsville, WI 54456Off Market
- $22,600-- bd-- ba-- sqftRolling Hills Dr, Neillsville, WI 54456Off Market
A local agent can set up tours, give advice and negotiate with sellers.
Similar homes
- $524,9006 bd4 ba3.3k sqft1022 SAND LANE, Neillsville, WI 54456Active
 MLS ID #22602795, JACOB ORMOND. WIREX MLS
 - $489,0005 bd3 ba4.5k sqftN4144 MARG AVENUE, Neillsville, WI 54456Active
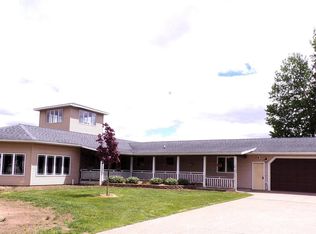 MLS ID #22602236, DEAN BOGDONOVICH. WIREX MLS
 - $349,9004 bd2 ba2.8k sqftW6833 RIDGE ROAD, Neillsville, WI 54456Active
 MLS ID #22602607, JACOB ORMOND. WIREX MLS
 - $550,0005 bd1 ba2.3k sqftN4499 Columbia Ave, Neillsville, WI 54456For Sale

 MLS ID #7112168, Trein Benbenek, Mosaic Real Estate. NorthstarMLS as distributed by MLS GRID
 - $355,0004 bd3 ba3.5k sqftN4340 STATE HIGHWAY 73, Neillsville, WI 54456ActiveMLS ID #22504392, DEAN BOGDONOVICH. WIREX MLS
- $434,9003 bd3 ba2.4k sqftN6479 COUNTY ROAD K, Neillsville, WI 54456ActiveMLS ID #22601084, JULIE SIMEK. WIREX MLS
- $449,9003 bd4 ba3.3k sqft11712 EISENHOWER DRIVE, Chili, WI 54420ActiveMLS ID #22601428, ASHLEY FREDRICK. WIREX MLS
- $449,9003 bd3 ba2.8k sqftW830 & W814 ROSEWOOD DRIVE, Chili, WI 54420ActiveMLS ID #22602791, PEGGY SUE BEHSELICH. WIREX MLS
- $649,9004 bd2 ba3.3k sqftN9825 Crystal Waters Court, Willard, WI 54493ActiveMLS ID #1603962, Jonathan Koestler. WIREX MLS
- $304,9005 bd2 ba2.4k sqft224 S Church Street, Alma Center, WI 54611ActiveMLS ID #1602594, Beth Darst. WIREX MLS
- $374,9003 bd2 ba2.5k sqft10717 CARY ROCK DRIVE, Marshfield, WI 54449ActiveMLS ID #22602877, PAULINE ERTL-THOM. WIREX MLS
- $309,0003 bd3 ba1.9k sqft403 BLUEBIRD LANE, Loyal, WI 54446ActiveMLS ID #22601589, CHERI BARNETT. WIREX MLS
- $269,9003 bd2 ba2.2k sqft113 Meadow View Drive, Alma Center, WI 54611ActiveMLS ID #1601754, Barbara Simonis. WIREX MLS
