COZY FIRES, BEAUTIFUL OUTDOOR SPACES & ROOM FOR EVERY SEASON OF LIFE! From the impressive backyard retreat to the spacious character-filled interior, this four-bedroom, two-bath Marshfield home offers a wonderful blend of comfort, functionality, and everyday charm. Mature trees, attractive stone accents, a charming brick paver driveway, and an attached two-car garage create wonderful curb appeal. The fenced backyard is a true highlight, featuring natural stone retaining walls, established landscaping, a garden arbor, fire pit area, and an elevated deck. Whether you're entertaining or simply enjoying a quiet moment outdoors, this backyard is sure to impress. A spacious, welcoming foyer with vaulted ceilings, tile flooring, and a decorative glass front door with sidelight creates an inviting first impression while providing convenient access to both levels of the home. Upstairs, the living room showcases vaulted ceilings, expansive windows, built-in cabinetry, and a striking floor-to-ceiling stone wood-burning fireplace. Imagine curling up by a crackling fire on a snowy Wisconsin eve
Active
$289,900
1035 W LAIRD STREET, Marshfield, WI 54449
4beds
2,182sqft
Single Family Residence
Built in 1978
0.33 Acres Lot
$289,800 Zestimate®
$133/sqft
$-- HOA
What's special
Attractive stone accentsAttached two-car garageFenced backyardExpansive windowsNatural stone retaining wallsSpacious character-filled interiorBuilt-in cabinetry
- 2 hours
- 105
- 6
Zillow last checked:
Listing updated:
Listed by:
BROCK & DECKER REAL ESTATE 715-305-6096,
BROCK AND DECKER REAL ESTATE, LLC,
Samantha Bredemann 715-383-3174,
BROCK AND DECKER REAL ESTATE, LLC
Source: WIREX MLS,MLS#: 22605735 Originating MLS: Central WI Board of REALTORS
Facts & features
Interior
Bedrooms & bathrooms
- Bedrooms: 4
- Bathrooms: 2
- Full bathrooms: 2
- Main level bedrooms: 2
Primary bedroom
- Level: Main
- Area: 156
- Dimensions: 12 x 13
Bedroom 2
- Level: Main
- Area: 99
- Dimensions: 11 x 9
Bedroom 3
- Level: Lower
- Area: 117
- Dimensions: 13 x 9
Bedroom 4
- Level: Lower
- Area: 108
- Dimensions: 12 x 9
Dining room
- Level: Main
- Area: 121
- Dimensions: 11 x 11
Family room
- Level: Lower
Kitchen
- Level: Main
- Area: 121
- Dimensions: 11 x 11
Living room
- Level: Main
- Area: 252
- Dimensions: 18 x 14
Heating
- Natural Gas, Hot Water, Baseboard
Cooling
- Central Air
Appliances
- Included: Refrigerator, Range/Oven, Dishwasher, Microwave, Disposal, Washer, Dryer
Features
- Ceiling Fan(s), Cathedral/vaulted ceiling
- Flooring: Carpet, Vinyl
- Windows: Window Coverings
- Basement: Partially Finished,Full,Sump Pump,Concrete
Interior area
- Total structure area: 2,182
- Total interior livable area: 2,182 sqft
- Finished area above ground: 1,220
- Finished area below ground: 962
Property
Parking
- Total spaces: 2
- Parking features: 2 Car, Attached, Garage Door Opener
- Attached garage spaces: 2
Features
- Levels: Bi-Level
- Patio & porch: Deck
- Fencing: Fenced Yard
Lot
- Size: 0.33 Acres
- Dimensions: 110 x 132
Details
- Parcel number: 3306167
- Zoning: Residential
Construction
Type & style
- Home type: SingleFamily
- Architectural style: Raised Ranch
- Property subtype: Single Family Residence
Materials
- Vinyl Siding, Wood Siding, Stone
- Roof: Shingle
Condition
- 21+ Years
- New construction: No
- Year built: 1978
Utilities & green energy
- Sewer: Public Sewer
- Water: Public
- Utilities for property: Cable Available
Community & HOA
Community
- Security: Smoke Detector(s)
Location
- Region: Marshfield
- Municipality: Marshfield
Financial & listing details
- Price per square foot: $133/sqft
- Tax assessed value: $225,400
- Annual tax amount: $3,886
- Date on market: 11/19/2026
Estimated market value
$289,800
$275,000 - $304,000
$1,881/mo
Price history
| Date | Event | Price |
|---|---|---|
| 11/19/2026 | Listed for sale | $289,900+72%$133/sqft |
Source:  WIREX MLS #22605735 Report a problem | ||
| 8/2/2017 | Sold | $168,500$77/sqft |
Source: Public Record Report a problem | ||
Public tax history
| Year | Property taxes | Tax assessment |
|---|---|---|
| 2025 | $4,163 -0.6% | $205,800 |
| 2024 | $4,187 +12.3% | $205,800 |
| 2023 | $3,728 -15.8% | $205,800 +33.8% |
| 2022 | $4,426 +6.7% | $153,800 |
| 2021 | $4,149 +1.6% | $153,800 |
| 2020 | $4,085 +17.4% | $153,800 |
| 2019 | $3,479 +3.2% | $153,800 |
| 2018 | $3,370 -0.3% | $153,800 |
| 2017 | $3,381 +0.8% | $153,800 |
| 2016 | $3,356 +0.1% | $153,800 |
| 2015 | $3,353 | $153,800 |
| 2014 | -- | $153,800 |
| 2013 | -- | $153,800 |
| 2012 | -- | $153,800 |
| 2011 | -- | $153,800 +16% |
| 2010 | -- | $132,600 |
| 2009 | -- | $132,600 |
| 2008 | -- | $132,600 |
| 2007 | -- | $132,600 |
| 2006 | -- | $132,600 |
| 2005 | -- | $132,600 |
| 2004 | -- | $132,600 |
| 2003 | -- | $132,600 +26.6% |
| 2002 | -- | $104,700 +3.5% |
| 2001 | -- | $101,200 |
| 2000 | -- | $101,200 |
Find assessor info on the county website
Monthly payment
Est. payment
Payment breakdown
Explore the cost of this home by adjusting the details. Changes won't be saved.Climate risks
Neighborhood: 54449
Nearby schools
Schools provided by the listing agent
- Middle: Marshfield
- High: Marshfield
- District: Marshfield
Source: WIREX MLS. This data may not be complete. We recommend contacting the local school district to confirm school assignments for this home.
Similar homes
- $259,9005 bd2 ba2k sqft201343 SAINT JOSEPH AVENUE, Marshfield, WI 54449Active
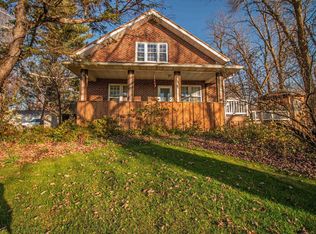 MLS ID #22605710, BRIAN STEARNS. WIREX MLS
- $249,9003 bd2 ba2.4k sqft1013 W KALSCHED STREET, Marshfield, WI 54449Active
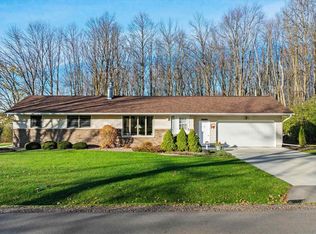 MLS ID #22605650, ASHLEY FREDRICK. WIREX MLS
- $339,9005 bd2 ba2k sqft400 N WILLOW AVENUE, Marshfield, WI 54449Active
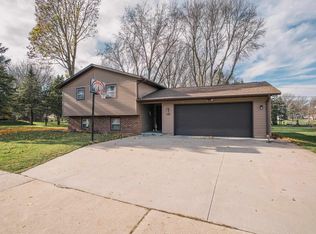 MLS ID #22605704, JULIE SIMEK. WIREX MLS
- $285,0004 bd2 ba2k sqft804 S HEMLOCK AVENUE, Marshfield, WI 54449Active
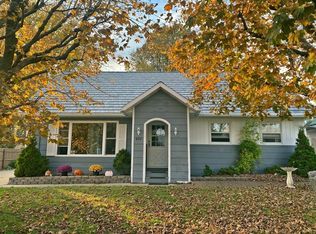 MLS ID #22605332, REBECCA VON HOLDT. WIREX MLS
- $249,9004 bd3 ba1.7k sqft1602 South Washington Avenue, Marshfield, WI 54449For Sale
 MLS ID #1605903, Taylor Weiss. NWWMLS
