Welcome home to this beautifully updated 4 bedroom, 2 bath property situated on a large lot in a convenient Marshfield location. From the moment you arrive, you'll appreciate the extensive improvements that add value, comfort, and peace of mind. The remodeled kitchen is the heart of the home, featuring updated finishes and brand new appliances, making meal preparation and entertaining a pleasure. Recent upgrades throughout the property include a new roof, new windows, and new siding, providing improved efficiency and curb appeal for years to come. With four spacious bedrooms and two full bathrooms, there's plenty of room for family, guests, or a home office. The lower level bathroom has been beautifully remodeled, adding both style and functionality to the home's versatile living space. Additional highlights include a 1 car attached garage with newly poured concrete flooring and a generously sized yard offering ample space for outdoor activities, gardening, or simply relaxing. Don't miss this opportunity to own a move in ready home with extensive updates already completed. Call to
Active
Price cut: $40K (11/18)
$250,000
600 S WASHINGTON AVENUE, Marshfield, WI 54449
4beds
1,484sqft
Single Family Residence
Built in 1957
0.25 Acres Lot
$249,200 Zestimate®
$168/sqft
$-- HOA
What's special
Updated finishesFour spacious bedroomsBrand new appliancesNew roofNew windowsNew sidingRemodeled kitchen
- 20 days
- 649
- 32
Zillow last checked:
Listing updated:
Listed by:
CHRISTINE ZUPANC Phone:715-387-2121,
CENTURY 21 GOLD KEY
Source: WIREX MLS,MLS#: 22605466 Originating MLS: Central WI Board of REALTORS
Facts & features
Interior
Bedrooms & bathrooms
- Bedrooms: 4
- Bathrooms: 2
- Full bathrooms: 2
- Main level bedrooms: 2
Primary bedroom
- Level: Main
- Area: 120
- Dimensions: 10 x 12
Bedroom 2
- Level: Main
- Area: 99
- Dimensions: 9 x 11
Bedroom 3
- Level: Upper
- Area: 156
- Dimensions: 13 x 12
Bedroom 4
- Level: Upper
- Area: 108
- Dimensions: 9 x 12
Family room
- Level: Main
- Area: 180
- Dimensions: 15 x 12
Kitchen
- Level: Main
- Area: 144
- Dimensions: 12 x 12
Heating
- Natural Gas, Forced Air
Cooling
- Central Air
Appliances
- Included: Refrigerator, Dishwasher, Microwave, Washer, Dryer
Features
- Flooring: Carpet
- Basement: Partially Finished,Full,Concrete
Interior area
- Total structure area: 1,484
- Total interior livable area: 1,484 sqft
- Finished area above ground: 1,120
- Finished area below ground: 364
Property
Parking
- Total spaces: 1
- Parking features: 1 Car, Attached
- Attached garage spaces: 1
Features
- Levels: Two
- Stories: 2
- Patio & porch: Deck
Lot
- Size: 0.25 Acres
Details
- Parcel number: 3304190
- Zoning: Residential
Construction
Type & style
- Home type: SingleFamily
- Architectural style: Colonial
- Property subtype: Single Family Residence
Materials
- Vinyl Siding
- Roof: Shingle
Condition
- 21+ Years
- New construction: No
- Year built: 1957
Utilities & green energy
- Sewer: Public Sewer
- Water: Public
Community & HOA
Location
- Region: Marshfield
- Municipality: Marshfield
Financial & listing details
- Price per square foot: $168/sqft
- Tax assessed value: $175,900
- Annual tax amount: $3,032
- Date on market: 11/2/2026
Estimated market value
$249,200
$237,000 - $262,000
$1,463/mo
Price history
| Date | Event | Price |
|---|---|---|
| 11/18/2026 | Price change | $250,000-13.8%$168/sqft |
Source:  WIREX MLS #22605466 Report a problem | ||
| 11/2/2026 | Listed for sale | $290,000+81.3%$195/sqft |
Source: WIREX MLS #22605466 Report a problem | ||
| 10/19/2022 | Sold | $160,000$108/sqft |
Source: Public Record Report a problem | ||
Public tax history
| Year | Property taxes | Tax assessment |
|---|---|---|
| 2025 | $3,249 -0.6% | $160,600 |
| 2024 | $3,267 +12.3% | $160,600 |
| 2023 | $2,909 +15% | $160,600 +82.7% |
| 2022 | $2,530 +6.7% | $87,900 |
| 2021 | $2,371 +1.6% | $87,900 |
| 2020 | $2,334 +23.4% | $87,900 |
| 2019 | $1,892 +3% | $87,900 |
| 2018 | $1,837 -1.1% | $87,900 |
| 2017 | $1,857 -5.2% | $87,900 |
| 2016 | $1,958 +0.5% | $87,900 |
| 2015 | $1,947 | $87,900 +5.4% |
| 2014 | -- | $83,400 |
| 2013 | -- | $83,400 |
| 2012 | -- | $83,400 |
| 2011 | -- | $83,400 +9.6% |
| 2010 | -- | $76,100 |
| 2009 | -- | $76,100 |
| 2008 | -- | $76,100 |
| 2007 | -- | $76,100 |
| 2006 | -- | $76,100 |
| 2005 | -- | $76,100 |
| 2004 | -- | $76,100 |
| 2003 | -- | $76,100 +1.6% |
| 2002 | -- | $74,900 |
| 2001 | -- | $74,900 -2.2% |
| 2000 | -- | $76,600 |
Find assessor info on the county website
Monthly payment
Est. payment
Payment breakdown
Explore the cost of this home by adjusting the details. Changes won't be saved.Climate risks
Neighborhood: 54449
Nearby schools
Schools provided by the listing agent
- Middle: Marshfield
- High: Marshfield
- District: Marshfield
Source: WIREX MLS. This data may not be complete. We recommend contacting the local school district to confirm school assignments for this home.

Similar homes
- $249,9004 bd3 ba1.7k sqft1602 South Washington Avenue, Marshfield, WI 54449For Sale
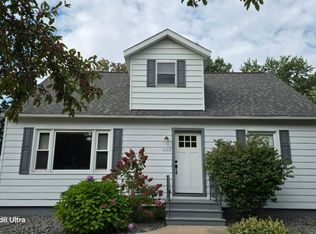
 MLS ID #1605903, Taylor Weiss. NWWMLS
- $259,9005 bd2 ba2k sqft201343 SAINT JOSEPH AVENUE, Marshfield, WI 54449Active
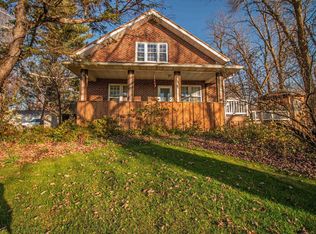 MLS ID #22605710, BRIAN STEARNS. WIREX MLS
- $285,0004 bd2 ba2k sqft804 S HEMLOCK AVENUE, Marshfield, WI 54449Active
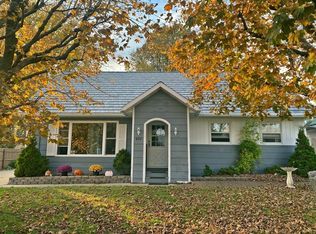 MLS ID #22605332, REBECCA VON HOLDT. WIREX MLS
- $289,9004 bd2 ba2.1k sqft1035 W LAIRD STREET, Marshfield, WI 54449Active
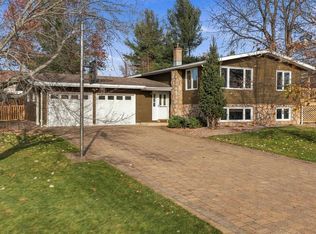 MLS ID #22605735, BROCK & DECKER REAL ESTATE. WIREX MLS
- $199,0002 bd1 ba1.1k sqft1402 E Blodgett Street, Marshfield, WI 54449For SaleMLS ID #1605118, Ryan Steines. NWWMLS
