Welcome to this inviting 3-bedroom Cape Cod, full of classic charm and comfortable spaces. Hardwood floors add warmth throughout, and the updated kitchen brings a fresh touch to the home. Gather in the living room around the cozy fireplace, or head upstairs to the loft and additional bedroom?a flexible space that could serve as a reading area, study, or quiet retreat. Outside, enjoy a nice yard with convenient alley access and a 2-car garage. Recent updates include a newer roof and a new sump pump. With its appealing character, flexible layout, and practical improvements, this home is ready to welcome its next owners.
Active
Price cut: $5K (11/17)
$185,000
809 S ASH AVENUE, Marshfield, WI 54449
3beds
1,176sqft
Single Family Residence
Built in 1970
6,969 Square Feet Lot
$183,100 Zestimate®
$157/sqft
$-- HOA
What's special
Loft and additional bedroomNewer roofCozy fireplaceUpdated kitchen
- 27 days
- 457
- 24
Zillow last checked:
Listing updated:
Listed by:
KARA MCMANUS kara.mcmanus@exprealty.com,
eXp Realty, LLC
Source: WIREX MLS,MLS#: 22605285 Originating MLS: Central WI Board of REALTORS
Facts & features
Interior
Bedrooms & bathrooms
- Bedrooms: 3
- Bathrooms: 1
- Full bathrooms: 1
- Main level bedrooms: 2
Primary bedroom
- Level: Main
- Area: 99
- Dimensions: 11 x 9
Bedroom 2
- Level: Main
- Area: 99
- Dimensions: 11 x 9
Bedroom 3
- Level: Upper
- Area: 154
- Dimensions: 11 x 14
Kitchen
- Level: Main
- Area: 99
- Dimensions: 11 x 9
Living room
- Level: Main
- Area: 160
- Dimensions: 10 x 16
Heating
- Natural Gas, Forced Air
Cooling
- Central Air
Appliances
- Included: Refrigerator, Dishwasher, Disposal, Washer, Dryer, Water Softener
Features
- Ceiling Fan(s)
- Flooring: Carpet, Vinyl, Wood
- Basement: None / Slab,Full,Unfinished,Sump Pump
Interior area
- Total structure area: 1,176
- Total interior livable area: 1,176 sqft
- Finished area above ground: 1,176
- Finished area below ground: 0
Property
Parking
- Total spaces: 2
- Parking features: 2 Car, Detached, Garage Door Opener
- Garage spaces: 2
Features
- Levels: One and One Half
- Stories: 1
Lot
- Size: 6,969 Square Feet
- Dimensions: 44 x 157
Details
- Parcel number: 3302827
- Zoning: Residential
Construction
Type & style
- Home type: SingleFamily
- Architectural style: Cape Cod
- Property subtype: Single Family Residence
Materials
- Vinyl Siding
- Roof: Shingle
Condition
- 21+ Years
- New construction: No
- Year built: 1970
Utilities & green energy
- Sewer: Public Sewer
- Water: Public
- Utilities for property: Cable Available
Community & HOA
Community
- Security: Smoke Detector(s)
Location
- Region: Marshfield
- Municipality: Marshfield
Financial & listing details
- Price per square foot: $157/sqft
- Tax assessed value: $129,500
- Annual tax amount: $2,391
- Date on market: 10/23/2026
Estimated market value
$183,100
$174,000 - $192,000
$1,386/mo
Price history
| Date | Event | Price |
|---|---|---|
| 11/17/2026 | Price change | $185,000-2.6%$157/sqft |
Source: eXp Realty #22605285 Report a problem | ||
| 10/23/2026 | Listed for sale | $190,000+52%$162/sqft |
Source: eXp Realty #22605285 Report a problem | ||
| 12/2/2020 | Sold | $125,000+31.6%$106/sqft |
Source: Public Record Report a problem | ||
| 7/1/2019 | Sold | $95,000+58.3%$81/sqft |
Source: Public Record Report a problem | ||
| 3/18/2015 | Listing removed | $60,000$51/sqft |
Source: Heartland Real Estate & Appraisal #1501290 Report a problem | ||
| 3/10/2015 | Listed for sale | $60,000-11.9%$51/sqft |
Source: Heartland Real Estate & Appraisal #1501290 Report a problem | ||
| 12/16/2014 | Sold | $68,100-26%$58/sqft |
Source: Public Record Report a problem | ||
| 11/15/2007 | Sold | $92,000$78/sqft |
Source: Public Record Report a problem | ||
Public tax history
| Year | Property taxes | Tax assessment |
|---|---|---|
| 2025 | $2,391 -0.6% | $118,200 |
| 2024 | $2,405 +12.3% | $118,200 |
| 2023 | $2,141 -17.6% | $118,200 +30.9% |
| 2022 | $2,599 +6.7% | $90,300 |
| 2021 | $2,436 +1.6% | $90,300 |
| 2020 | $2,398 +16.3% | $90,300 +2.5% |
| 2019 | $2,062 +3.7% | $88,100 |
| 2018 | $1,989 +0.8% | $88,100 |
| 2017 | $1,974 +0.6% | $88,100 |
| 2016 | $1,962 +0.5% | $88,100 |
| 2015 | $1,952 | $88,100 |
| 2014 | -- | $88,100 |
| 2013 | -- | $88,100 |
| 2012 | -- | $88,100 |
| 2011 | -- | $88,100 +17.5% |
| 2010 | -- | $75,000 |
| 2009 | -- | $75,000 -2% |
| 2008 | -- | $76,500 |
| 2007 | -- | $76,500 |
| 2006 | -- | $76,500 |
| 2005 | -- | $76,500 |
| 2004 | -- | $76,500 |
| 2003 | -- | $76,500 +32.8% |
| 2002 | -- | $57,600 |
| 2001 | -- | $57,600 |
| 2000 | -- | $57,600 |
Find assessor info on the county website
Monthly payment
Est. payment
Payment breakdown
Explore the cost of this home by adjusting the details. Changes won't be saved.Climate risks
Neighborhood: 54449
Nearby schools
Schools provided by the listing agent
- Middle: Marshfield
- High: Marshfield
- District: Marshfield
Source: WIREX MLS. This data may not be complete. We recommend contacting the local school district to confirm school assignments for this home.
Similar homes
- $182,5003 bd2 ba1.3k sqft308 N VINE AVENUE, Marshfield, WI 54449Active
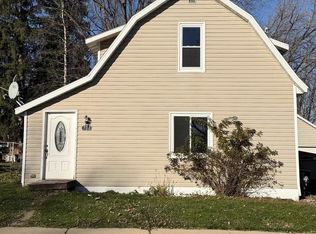 MLS ID #22605707, KARA MCMANUS. WIREX MLS
- $190,0002 bd1 ba1k sqft901 S ASH AVENUE, Marshfield, WI 54449Active
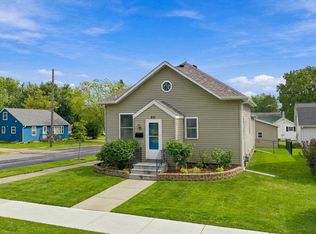 MLS ID #22604625, BROCK & DECKER REAL ESTATE. WIREX MLS
- $174,9003 bd1 ba1k sqft901 N MAPLE AVENUE, Marshfield, WI 54449Active
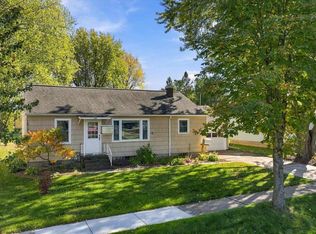 MLS ID #22605222, TIFFINI PIEPER. WIREX MLS
- $179,9003 bd1 ba1.3k sqft610 W BLODGETT STREET, Marshfield, WI 54449Active
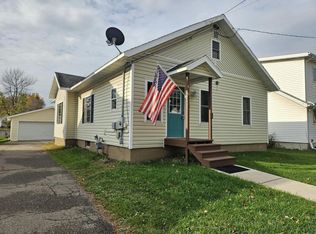 MLS ID #22605384, JULIE JOHNSRUD. WIREX MLS
- $199,0002 bd1 ba1.1k sqft1402 E Blodgett Street, Marshfield, WI 54449For Sale
 MLS ID #1605118, Ryan Steines. NWWMLS
