LOTS TO LIKE?on a quiet, low-traffic street on Marshfield?s SW side is where you?ll find this 1.5 story, 3BR,1BA cape cod with vinyl siding, metal roof, some vinyl replacement windows, new central air, 200 AMP electrical & more. Plenty of cabinetry, counter space & all appliances (2019) are included in the spacious kitchen which is open to the dining area featuring a large patio door leading to the freshly-stained deck overlooking the big backyard w/playset & shed. Wood floors greet you as you enter the front door to the LR adding charm to this home while the floor plan features a main floor bedroom & full bath with tub/shower plus there are 2 addt?l BRs up. Home features both wood-burning & gas furnaces w/separate flues?previous owners used the wood-burning furnace so the gas furnace has not had the use the age may show. There is a wood burning fireplace which is not currently operational-needs insert but one could be added or perhaps replaced w/gas or electric unit to add ambiance too. Close to Wildwood Park/Zoo, Vandehey Waters, eateries & shopping ? come see for yourself!
Active
$175,900
1008 S CLARK AVENUE, Marshfield, WI 54449
3beds
1,255sqft
Single Family Residence
Built in 1948
9,147 Square Feet Lot
$-- Zestimate®
$140/sqft
$-- HOA
What's special
Some vinyl replacement windowsSpacious kitchenPlenty of cabinetryMetal roofVinyl sidingNew central airCounter space
- 6 days
- 460
- 26
Zillow last checked:
Listing updated:
Listed by:
SHARON HELWIG Phone:715-305-9971,
RE/MAX AMERICAN DREAM
Source: WIREX MLS,MLS#: 22604843 Originating MLS: Central WI Board of REALTORS
Originating MLS: Central WI Board of REALTORSFacts & features
Interior
Bedrooms & bathrooms
- Bedrooms: 3
- Bathrooms: 1
- Full bathrooms: 1
- Main level bedrooms: 1
Primary bedroom
- Level: Upper
- Area: 165
- Dimensions: 15 x 11
Bedroom 2
- Level: Upper
- Area: 165
- Dimensions: 15 x 11
Bedroom 3
- Level: Main
- Area: 90
- Dimensions: 10 x 9
Dining room
- Level: Main
- Area: 100
- Dimensions: 10 x 10
Kitchen
- Level: Main
- Area: 143
- Dimensions: 13 x 11
Living room
- Level: Main
- Area: 176
- Dimensions: 16 x 11
Heating
- Natural Gas, Forced Air
Cooling
- Central Air
Appliances
- Included: Refrigerator, Range/Oven, Dishwasher, Microwave
Features
- Ceiling Fan(s)
- Flooring: Carpet, Vinyl, Wood
- Windows: Window Coverings
- Basement: Full,Unfinished,Sump Pump,Concrete
Interior area
- Total structure area: 1,255
- Total interior livable area: 1,255 sqft
- Finished area above ground: 1,255
- Finished area below ground: 0
Video & virtual tour
Property
Parking
- Total spaces: 2
- Parking features: 2 Car, Attached, Garage Door Opener
- Attached garage spaces: 2
Features
- Levels: One and One Half
- Stories: 1
- Patio & porch: Deck
Lot
- Size: 9,147 Square Feet
Details
- Parcel number: 3303703
- Zoning: Residential
Construction
Type & style
- Home type: SingleFamily
- Architectural style: Cape Cod
- Property subtype: Single Family Residence
Materials
- Vinyl Siding
- Roof: Metal
Condition
- 21+ Years
- New construction: No
- Year built: 1948
Utilities & green energy
- Sewer: Public Sewer
- Water: Public
Community & HOA
Community
- Security: Smoke Detector(s)
Location
- Region: Marshfield
- Municipality: Marshfield
Financial & listing details
- Price per square foot: $140/sqft
- Tax assessed value: $178,400
- Annual tax amount: $3,075
- Date on market: 9/30/2026
Estimated market value
Not available
Estimated sales range
Not available
$1,381/mo
Price history
| Date | Event | Price |
|---|---|---|
| 9/30/2026 | Listed for sale | $175,900+106.9%$140/sqft |
Source:  WIREX MLS #22604843 Report a problem WIREX MLS #22604843 Report a problem | ||
| 12/28/2018 | Sold | $85,000+0.1%$68/sqft |
Source: Agent Provided Report a problem | ||
| 10/17/2018 | Price change | $84,900-5.6%$68/sqft |
Source: Coldwell Banker Action #1805361 Report a problem | ||
| 10/2/2018 | Price change | $89,900-7.2%$72/sqft |
Source: Coldwell Banker Action #1805361 Report a problem | ||
| 8/25/2018 | Listed for sale | $96,900+43.1%$77/sqft |
Source: Homepath Report a problem | ||
| 7/16/2018 | Sold | $67,700$54/sqft |
Source: Public Record Report a problem | ||
| 5/15/2018 | Listed for sale | -- |
Source: Auction.com Report a problem | ||
Public tax history
| Year | Property taxes | Tax assessment |
|---|---|---|
| 2025 | $3,296 -0.6% | $162,900 |
| 2024 | $3,314 +12.3% | $162,900 |
| 2023 | $2,951 +6.3% | $162,900 +68.8% |
| 2022 | $2,777 +6.7% | $96,500 |
| 2021 | $2,603 +1.6% | $96,500 |
| 2020 | $2,563 +13.2% | $96,500 |
| 2019 | $2,265 +7.3% | $96,500 +3.4% |
| 2018 | $2,110 +6.5% | $93,300 |
| 2017 | $1,982 +0.8% | $93,300 |
| 2016 | $1,967 -0.2% | $93,300 |
| 2015 | $1,970 | $93,300 |
| 2014 | -- | $93,300 |
| 2013 | -- | $93,300 |
| 2012 | -- | $93,300 |
| 2011 | -- | $93,300 +10.4% |
| 2010 | -- | $84,500 |
| 2009 | -- | $84,500 |
| 2008 | -- | $84,500 |
| 2007 | -- | $84,500 |
| 2006 | -- | $84,500 |
| 2005 | -- | $84,500 |
| 2004 | -- | $84,500 |
| 2003 | -- | $84,500 +24.6% |
| 2002 | -- | $67,800 |
| 2001 | -- | $67,800 +0.4% |
| 2000 | -- | $67,500 |
Find assessor info on the county website
Monthly payment
Est. payment
Payment breakdown
Explore the cost of this home by adjusting the details. Changes won't be saved.Climate risks
Neighborhood: 54449
Nearby schools
Schools provided by the listing agent
- Middle: Marshfield
- High: Marshfield
- District: Marshfield
Source: WIREX MLS. This data may not be complete. We recommend contacting the local school district to confirm school assignments for this home.

Similar homes
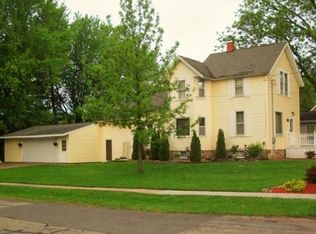
- $209,0002 bd1 ba1.1k sqft1402 E Blodgett Street, Marshfield, WI 54449Active
 MLS ID #1605118, Ryan Steines. WIREX MLS
 - $--3 bd1 ba1.2k sqft505 S Spruce Ave, Marshfield, WI 54449Auction
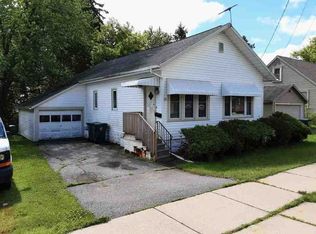 ServiceLink Auction
 - $149,9002 bd2 ba1.5k sqft810 S PEACH STREET, Marshfield, WI 54449Active
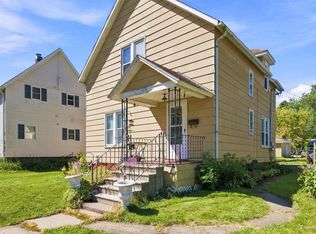 MLS ID #22604942, STEPHANIE SPAETH. WIREX MLS
 - $186,9002 bd2 ba1.2k sqft112 E 17TH STREET, Marshfield, WI 54449Active
 MLS ID #22603985, BROCK & DECKER REAL ESTATE. WIREX MLS
