Enjoy the Holidays in this Cozy Cape Cod , gorgeous original hardwood floors, stairs, and trim through out! Extra office area with french doors w/ beveled glass, formal dining area with french doors as well, big bright windows. Main floor Bdrm and 1.5 Bath off kitchen, 3 large upper Bdms (closets are unbelievable!) Walkout to a small deck overlooking backyard, recently remodeled bath, gleaming wood staircase. Welcoming front porch (new carpet) for your morning coffee, your guests will feel the warmth of this home when they walk in! Oversized 2 Car detached garage, concrete patio for family grill outs. Big yard and landscape. Several windows have recently been replaced and trim painted white. Roof and metal siding 2014, Furnace 2012, LL Utility Area with big wash sink. Curtains and dehumidifier not included. Close to medical Complex, Schools and Columbia Park Make this beautiful home yours today!
Active
$179,500
309 W BLODGETT STREET, Marshfield, WI 54449
4beds
1,689sqft
Single Family Residence
Built in 1929
7,840 Square Feet Lot
$177,400 Zestimate®
$106/sqft
$-- HOA
What's special
Recently remodeled bathBig bright windowsGleaming wood staircaseBig yard and landscapeGorgeous original hardwood floors
- 19 days
- 815
- 94
Likely to sell faster than
Zillow last checked:
Listing updated:
Listed by:
PATTY HASENBANK 715-305-1669,
eXp Realty - Marshfield WI
Source: WIREX MLS,MLS#: 22605457 Originating MLS: Central WI Board of REALTORS
Facts & features
Interior
Bedrooms & bathrooms
- Bedrooms: 4
- Bathrooms: 2
- Full bathrooms: 1
- 1/2 bathrooms: 1
- Main level bedrooms: 1
Primary bedroom
- Level: Main
- Area: 132
- Dimensions: 11 x 12
Bedroom 2
- Level: Upper
- Area: 99
- Dimensions: 9 x 11
Bedroom 3
- Level: Upper
- Area: 140
- Dimensions: 14 x 10
Bedroom 4
- Level: Upper
- Area: 100
- Dimensions: 10 x 10
Dining room
- Level: Main
- Area: 154
- Dimensions: 14 x 11
Kitchen
- Level: Main
- Area: 121
- Dimensions: 11 x 11
Living room
- Level: Main
- Area: 221
- Dimensions: 17 x 13
Heating
- Natural Gas, Forced Air
Cooling
- Central Air
Appliances
- Included: Refrigerator, Range/Oven, Dishwasher, Washer, Dryer
Features
- Ceiling Fan(s), Walk-In Closet(s), Florida/Sun Room, High Speed Internet
- Flooring: Vinyl, Wood
- Basement: Full,Concrete
Interior area
- Total structure area: 1,689
- Total interior livable area: 1,689 sqft
- Finished area above ground: 1,689
- Finished area below ground: 0
Property
Parking
- Total spaces: 2
- Parking features: 2 Car, Detached, Garage Door Opener
- Garage spaces: 2
Features
- Levels: One and One Half
- Stories: 1
- Patio & porch: Patio
Lot
- Size: 7,840 Square Feet
- Dimensions: 52 x 154
Details
- Parcel number: 3300418
- Zoning: Residential
Construction
Type & style
- Home type: SingleFamily
- Architectural style: Cape Cod
- Property subtype: Single Family Residence
Materials
- Other
- Roof: Shingle
Condition
- 21+ Years
- New construction: No
- Year built: 1929
Utilities & green energy
- Sewer: Public Sewer
- Water: Public
Community & HOA
Community
- Security: Smoke Detector(s)
Location
- Region: Marshfield
- Municipality: Marshfield
Financial & listing details
- Price per square foot: $106/sqft
- Tax assessed value: $175,900
- Annual tax amount: $2,813
- Date on market: 11/2/2026
Estimated market value
$177,400
$169,000 - $186,000
$1,559/mo
Price history
| Date | Event | Price |
|---|---|---|
| 11/2/2026 | Listed for sale | $179,500+199.7%$106/sqft |
Source: eXp Realty #22605457 Report a problem | ||
| 9/17/2016 | Sold | $59,900$35/sqft |
Source: Agent Provided Report a problem | ||
Public tax history
| Year | Property taxes | Tax assessment |
|---|---|---|
| 2025 | $3,249 -0.6% | $160,600 |
| 2024 | $3,267 +12.3% | $160,600 |
| 2023 | $2,909 +17.8% | $160,600 +87.2% |
| 2022 | $2,469 +6.7% | $85,800 |
| 2021 | $2,314 +1.6% | $85,800 |
| 2020 | $2,279 +23.8% | $85,800 |
| 2019 | $1,841 +3% | $85,800 |
| 2018 | $1,788 -1.1% | $85,800 |
| 2017 | $1,808 -22% | $85,800 -21% |
| 2016 | $2,318 -0.1% | $108,600 |
| 2015 | $2,320 | $108,600 |
| 2014 | -- | $108,600 |
| 2013 | -- | $108,600 |
| 2012 | -- | $108,600 |
| 2011 | -- | $108,600 +27.6% |
| 2010 | -- | $85,100 -0.4% |
| 2009 | -- | $85,400 |
| 2008 | -- | $85,400 |
| 2007 | -- | $85,400 +0.6% |
| 2006 | -- | $84,900 |
| 2005 | -- | $84,900 |
| 2004 | -- | $84,900 |
| 2003 | -- | $84,900 +27.7% |
| 2002 | -- | $66,500 |
| 2001 | -- | $66,500 |
| 2000 | -- | $66,500 |
Find assessor info on the county website
Monthly payment
Est. payment
Payment breakdown
Explore the cost of this home by adjusting the details. Changes won't be saved.Climate risks
Neighborhood: 54449
Nearby schools
Schools provided by the listing agent
- Middle: Marshfield
- High: Marshfield
- District: Marshfield
Source: WIREX MLS. This data may not be complete. We recommend contacting the local school district to confirm school assignments for this home.

Similar homes
- $182,5003 bd2 ba1.3k sqft308 N VINE AVENUE, Marshfield, WI 54449Active
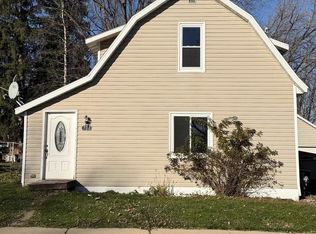 MLS ID #22605707, KARA MCMANUS. WIREX MLS
- $189,9004 bd2 ba1.4k sqft713 N MAPLE AVENUE, Marshfield, WI 54449Active
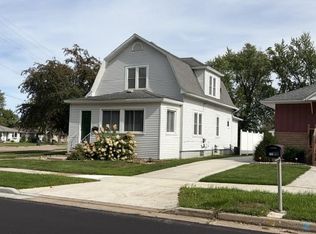 MLS ID #22605151, JOEL LUTTROPP. WIREX MLS
- $179,9003 bd1 ba1.3k sqft610 W BLODGETT STREET, Marshfield, WI 54449Active
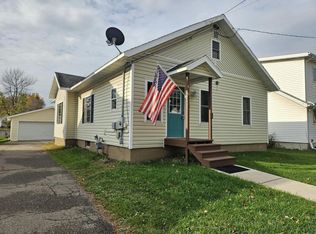 MLS ID #22605384, JULIE JOHNSRUD. WIREX MLS
- $196,5003 bd3 ba1.5k sqft800 W 4TH STREET, Marshfield, WI 54449Active
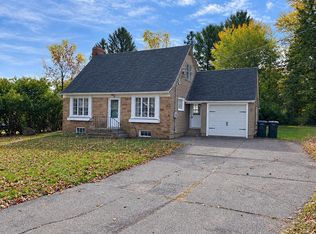 MLS ID #22605272, REBECCA VON HOLDT. WIREX MLS
- $199,0002 bd1 ba1.1k sqft1402 E Blodgett Street, Marshfield, WI 54449For Sale
 MLS ID #1605118, Ryan Steines. NWWMLS
