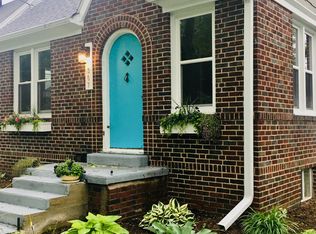
Welcome to 309 S Concord Ave, a charming 2-bedroom, 2-bath Cape Cod home built in 1926, offering classic character with plenty of updates and desirable features. The home has been newly painted and features a wonderful three-season front porch, providing the perfect spot to enjoy your morning coffee, relax, or unwind while taking in the neighborhood. The full master bedroom is located upstairs, offering a private and comfortable retreat. Outside, you?ll love the large, fully fenced backyard, with plenty of room for entertaining, gardening, pets, or outdoor activities. A wonderful combination of vintage charm, with comfortable living. Come take a look at all 309 S Concord Ave has to offer!
Active
Price cut: $11K (9/1)
$199,000
309 S CONCORD AVENUE, Marshfield, WI 54449
2beds
1,278sqft
Single Family Residence
Built in 1926
0.27 Acres Lot
$197,000 Zestimate®
$156/sqft
$-- HOA
What's special
Newly paintedPrivate and comfortable retreatLarge fully fenced backyardWonderful three-season front porch
- 49 days
- 205
- 12
Zillow last checked:
Listing updated:
Listed by:
MICHAEL KNUTSON 608-844-9171,
EPIQUE REALTY
Source: WIREX MLS,MLS#: 22604003 Originating MLS: Central WI Board of REALTORS
Originating MLS: Central WI Board of REALTORSFacts & features
Interior
Bedrooms & bathrooms
- Bedrooms: 2
- Bathrooms: 2
- Full bathrooms: 2
- Main level bedrooms: 1
Primary bedroom
- Level: Main
- Area: 100
- Dimensions: 10 x 10
Bedroom 2
- Level: Upper
- Area: 440
- Dimensions: 22 x 20
Bathroom
- Features: Master Bedroom Bath, Whirlpool
Dining room
- Level: Main
- Area: 240
- Dimensions: 15 x 16
Kitchen
- Level: Main
- Area: 192
- Dimensions: 16 x 12
Living room
- Level: Main
- Area: 156
- Dimensions: 13 x 12
Heating
- Natural Gas, Forced Air
Cooling
- Central Air
Appliances
- Included: Refrigerator, Dishwasher, Microwave, Washer, Dryer
Features
- Ceiling Fan(s), Walk-In Closet(s), High Speed Internet
- Flooring: Carpet, Vinyl, Tile, Wood
- Windows: Window Coverings
- Basement: Full,Unfinished
Interior area
- Total structure area: 1,278
- Total interior livable area: 1,278 sqft
- Finished area above ground: 1,278
- Finished area below ground: 0
Property
Parking
- Total spaces: 1
- Parking features: 1 Car, Detached
- Garage spaces: 1
Features
- Levels: One and One Half
- Stories: 1
- Patio & porch: Patio, Porch
- Has spa: Yes
- Spa features: Bath
- Fencing: Fenced Yard
Lot
- Size: 0.27 Acres
Details
- Parcel number: 3302740
- Zoning: Residential
Construction
Type & style
- Home type: SingleFamily
- Architectural style: Cape Cod
- Property subtype: Single Family Residence
Materials
- Other
- Roof: Shingle
Condition
- 21+ Years
- New construction: No
- Year built: 1926
Utilities & green energy
- Sewer: Public Sewer
- Water: Public
- Utilities for property: Cable Available
Community & HOA
Community
- Security: Smoke Detector(s)
Location
- Region: Marshfield
- Municipality: Marshfield
Financial & listing details
- Price per square foot: $156/sqft
- Tax assessed value: $154,100
- Annual tax amount: $2,437
- Date on market: 8/18/2026
Estimated market value
$197,000
$187,000 - $207,000
$1,333/mo
Price history
| Date | Event | Price |
|---|---|---|
| 9/1/2026 | Price change | $199,000-5.2%$156/sqft |
Source:  WIREX MLS #22604003 Report a problem WIREX MLS #22604003 Report a problem | ||
| 8/18/2026 | Listed for sale | $210,000+11.7%$164/sqft |
Source: WIREX MLS #22604003 Report a problem | ||
| 7/3/2025 | Sold | $188,000+4.5%$147/sqft |
Source: WIREX MLS #22500813 Report a problem | ||
| 3/18/2025 | Contingent | $179,900$141/sqft |
Source: WIREX MLS #22500813 Report a problem | ||
| 3/12/2025 | Listed for sale | $179,900+30.4%$141/sqft |
Source: WIREX MLS #22500813 Report a problem | ||
| 4/30/2021 | Sold | $138,000+19.6%$108/sqft |
Source: CWMLS #22101961 Report a problem | ||
| 8/25/2017 | Sold | $115,400-3.8%$90/sqft |
Source: Public Record Report a problem | ||
| 4/4/2017 | Price change | $119,900-7.7%$94/sqft |
Source: First Weber Group #1700474 Report a problem | ||
| 3/6/2017 | Price change | $129,900-7.1%$102/sqft |
Source: First Weber Group #1700474 Report a problem | ||
| 2/4/2017 | Listed for sale | $139,900+64.8%$109/sqft |
Source: First Weber Group #1700474 Report a problem | ||
| 1/4/2011 | Sold | $84,900$66/sqft |
Source: Public Record Report a problem | ||
Public tax history
| Year | Property taxes | Tax assessment |
|---|---|---|
| 2025 | $2,846 -0.6% | $140,700 |
| 2024 | $2,862 +12.3% | $140,700 |
| 2023 | $2,549 -4.2% | $140,700 +52.3% |
| 2022 | $2,659 +6.7% | $92,400 |
| 2021 | $2,492 +1.6% | $92,400 |
| 2020 | $2,454 +22.7% | $92,400 |
| 2019 | $2,000 +3% | $92,400 |
| 2018 | $1,942 -1% | $92,400 |
| 2017 | $1,961 +0.8% | $92,400 |
| 2016 | $1,946 -0.2% | $92,400 |
| 2015 | $1,950 | $92,400 |
| 2014 | -- | $92,400 |
| 2013 | -- | $92,400 |
| 2012 | -- | $92,400 |
| 2011 | -- | $92,400 +22.7% |
| 2010 | -- | $75,300 +4.1% |
| 2009 | -- | $72,300 |
| 2008 | -- | $72,300 |
| 2007 | -- | $72,300 |
| 2006 | -- | $72,300 |
| 2005 | -- | $72,300 |
| 2004 | -- | $72,300 |
| 2003 | -- | $72,300 +24.9% |
| 2002 | -- | $57,900 |
| 2001 | -- | $57,900 |
| 2000 | -- | $57,900 |
Find assessor info on the county website
Monthly payment
Est. payment
Payment breakdown
Explore the cost of this home by adjusting the details. Changes won't be saved.Climate risks
Neighborhood: 54449
Nearby schools
Schools provided by the listing agent
- Middle: Marshfield
- High: Marshfield
- District: Marshfield
Source: WIREX MLS. This data may not be complete. We recommend contacting the local school district to confirm school assignments for this home.
Similar homes
- $--3 bd2 ba1.5k sqft416 W Leonhard St, Marshfield, WI 54449Auction
 Xome
Xome - $194,9002 bd1 ba1k sqft901 S ASH AVENUE, Marshfield, WI 54449Active
 MLS ID #22604625, BROCK & DECKER REAL ESTATE. WIREX MLS
 - $186,9002 bd2 ba1.2k sqft112 E 17TH STREET, Marshfield, WI 54449Active
 MLS ID #22603985, BROCK & DECKER REAL ESTATE. WIREX MLS
 - $194,9003 bd2 ba1.2k sqft201 W DOEGE STREET, Marshfield, WI 54449Active
 MLS ID #22603848, CONNIE REITER-MILLER. WIREX MLS
