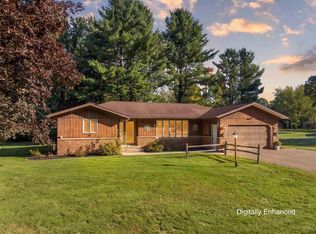
You won?t want to miss the possibilities offered by this three-bedroom, 1.5-bath home! Step inside to a spacious living room featuring charming French doors that open to a large eat-in kitchen with custom cabinetry and plenty of room for gathering. Both bathrooms have been recently updated, providing a great start for the home?s next owner. Conveniently located near Wildwood Park and Zoo, the aquatic center, and other area amenities, this property offers an excellent opportunity for buyers who are ready to add their own finishing touches. Bring your ideas and make it your own!
Active
$235,000
2508 S WITTMAN AVENUE, Marshfield, WI 54449
3beds
1,686sqft
Single Family Residence
Built in 1967
9,583 Square Feet Lot
$233,900 Zestimate®
$139/sqft
$-- HOA
What's special
Large eat-in kitchenCharming french doorsCustom cabinetry
- 3 days
- 416
- 17
Likely to sell faster than
Zillow last checked:
Listing updated:
Listed by:
KARA MCMANUS kara.mcmanus@exprealty.com,
eXp Realty, LLC
Source: WIREX MLS,MLS#: 22604670 Originating MLS: Central WI Board of REALTORS
Originating MLS: Central WI Board of REALTORSFacts & features
Interior
Bedrooms & bathrooms
- Bedrooms: 3
- Bathrooms: 2
- Full bathrooms: 1
- 1/2 bathrooms: 1
- Main level bedrooms: 3
Primary bedroom
- Level: Main
- Area: 182
- Dimensions: 14 x 13
Bedroom 2
- Level: Main
- Area: 130
- Dimensions: 13 x 10
Bedroom 3
- Level: Main
- Area: 90
- Dimensions: 10 x 9
Family room
- Level: Lower
- Area: 390
- Dimensions: 30 x 13
Kitchen
- Level: Main
- Area: 117
- Dimensions: 13 x 9
Living room
- Level: Main
- Area: 273
- Dimensions: 21 x 13
Heating
- Natural Gas, Forced Air
Cooling
- Central Air
Appliances
- Included: Refrigerator, Range/Oven, Dishwasher, Microwave, Water Softener
Features
- Ceiling Fan(s)
- Flooring: Carpet, Vinyl
- Basement: Partially Finished,Concrete
Interior area
- Total structure area: 1,686
- Total interior livable area: 1,686 sqft
- Finished area above ground: 1,296
- Finished area below ground: 390
Property
Parking
- Total spaces: 2
- Parking features: 2 Car, Attached, Garage Door Opener
- Attached garage spaces: 2
Features
- Levels: One
- Stories: 1
- Patio & porch: Patio
Lot
- Size: 9,583 Square Feet
Details
- Parcel number: 3304391
- Zoning: Residential
Construction
Type & style
- Home type: SingleFamily
- Architectural style: Ranch
- Property subtype: Single Family Residence
Materials
- Wood Siding
- Roof: Metal
Condition
- 21+ Years
- New construction: No
- Year built: 1967
Utilities & green energy
- Sewer: Public Sewer
- Water: Public
- Utilities for property: Cable Available
Community & HOA
Community
- Security: Smoke Detector(s)
Location
- Region: Marshfield
- Municipality: Marshfield
Financial & listing details
- Price per square foot: $139/sqft
- Tax assessed value: $202,700
- Annual tax amount: $3,745
- Date on market: 9/21/2026
Estimated market value
$233,900
$222,000 - $246,000
$1,621/mo
Price history
| Date | Event | Price |
|---|---|---|
| 9/21/2026 | Listed for sale | $235,000+6.3%$139/sqft |
Source:  WIREX MLS #22604670 Report a problem WIREX MLS #22604670 Report a problem | ||
| 6/30/2023 | Sold | $221,000+5.2%$131/sqft |
Source: WIREX MLS #22231920 Report a problem | ||
| 5/26/2023 | Contingent | $210,000$125/sqft |
Source: WIREX MLS #22231920 Report a problem | ||
| 5/24/2023 | Listed for sale | $210,000+75.1%$125/sqft |
Source: WIREX MLS #22231920 Report a problem | ||
| 3/16/2018 | Listing removed | $119,900$71/sqft |
Source: RE/MAX AMERICAN DREAM #1800109 Report a problem | ||
| 1/10/2018 | Price change | $119,900-7.7%$71/sqft |
Source: RE/MAX AMERICAN DREAM #1800109 Report a problem | ||
| 10/18/2017 | Price change | $129,900-4.8%$77/sqft |
Source: CENTURY 21 Gold Key Realty, Inc. #1705888 Report a problem | ||
| 9/22/2017 | Price change | $136,500-1%$81/sqft |
Source: CENTURY 21 Gold Key Realty, Inc. #1705888 Report a problem | ||
| 9/2/2017 | Price change | $137,900+3.7%$82/sqft |
Source: Owner Report a problem | ||
| 8/7/2017 | Price change | $133,000-2.1%$79/sqft |
Source: Owner Report a problem | ||
| 7/25/2017 | Listed for sale | $135,900+30.7%$81/sqft |
Source: Owner Report a problem | ||
| 5/31/2005 | Sold | $104,000$62/sqft |
Source: Public Record Report a problem | ||
Public tax history
| Year | Property taxes | Tax assessment |
|---|---|---|
| 2025 | $3,745 -0.6% | $185,100 |
| 2024 | $3,766 +16.7% | $185,100 +3.9% |
| 2023 | $3,226 -4% | $178,100 +52.5% |
| 2022 | $3,361 +6.7% | $116,800 |
| 2021 | $3,151 +1.6% | $116,800 |
| 2020 | $3,102 +19.9% | $116,800 |
| 2019 | $2,588 +13% | $116,800 +8.8% |
| 2018 | $2,291 -0.7% | $107,400 |
| 2017 | $2,308 +0.8% | $107,400 |
| 2016 | $2,290 -0.1% | $107,400 |
| 2015 | $2,293 | $107,400 |
| 2014 | -- | $107,400 |
| 2013 | -- | $107,400 |
| 2012 | -- | $107,400 +0.5% |
| 2011 | -- | $106,900 +20.8% |
| 2010 | -- | $88,500 |
| 2009 | -- | $88,500 |
| 2008 | -- | $88,500 |
| 2007 | -- | $88,500 |
| 2006 | -- | $88,500 |
| 2005 | -- | $88,500 |
| 2004 | -- | $88,500 +0.8% |
| 2003 | -- | $87,800 +13.6% |
| 2002 | -- | $77,300 |
| 2001 | -- | $77,300 |
| 2000 | -- | $77,300 |
Find assessor info on the county website
Monthly payment
Est. payment
Payment breakdown
Explore the cost of this home by adjusting the details. Changes won't be saved.Climate risks
Neighborhood: 54449
Nearby schools
Schools provided by the listing agent
- Middle: Marshfield
- High: Marshfield
- District: Marshfield
Source: WIREX MLS. This data may not be complete. We recommend contacting the local school district to confirm school assignments for this home.
Similar homes
- $239,9003 bd2 ba1.5k sqft2001 E BLODGETT STREET, Marshfield, WI 54449Active
 MLS ID #22604744, STEPHANIE SPAETH. WIREX MLS
 - $229,9003 bd2 ba1.5k sqft721 W UPHAM STREET, Marshfield, WI 54449Active
 MLS ID #22604749, ASHLEY FREDRICK. WIREX MLS
 - $209,9004 bd2 ba1.6k sqft1501 S CHERRY AVENUE, Marshfield, WI 54449Active
 MLS ID #22604584, CONNIE REITER-MILLER. WIREX MLS
 - $249,9003 bd2 ba1.7k sqft501 W 17TH STREET, Marshfield, WI 54449Active
 MLS ID #22604088, RICHARD KAISER. WIREX MLS
