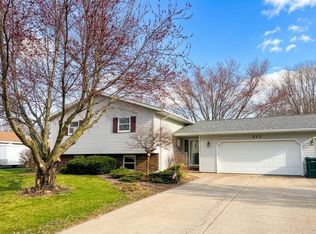
Welcome to this spacious 3 bedroom, 2.5 bathroom home in a convenient central Marshfield location that offers the best of both worlds with easy access to schools, shopping, dining, parks, and everyday amenities while maintaining a peaceful, serene feel. With 2,722 finished square feet on a .30 acre city lot, this home offers versatile living spaces, abundant natural light, and room to spread out. The open concept main level features large windows throughout, bringing plenty of natural light into the home. An electric fireplace creates a comfortable focal point in the living area, while the primary bedroom includes a convenient walkthrough bathroom. The flexible dining room offers an opportunity to create the space that best fits your lifestyle. Use it as a traditional dining area, relaxing sunroom, family room, or entertaining space. The room also provides direct access to the back patio, making indoor and outdoor entertaining easy. The partially finished basement adds valuable additional living space with a recreation room featuring a wet bar. A separate bonus room provides eve
Active
Price cut: $9K (9/10)
$279,900
508 N AUBURN AVENUE, Marshfield, WI 54449
3beds
2,722sqft
Single Family Residence
Built in 1975
0.3 Acres Lot
$279,600 Zestimate®
$103/sqft
$-- HOA
What's special
Electric fireplacePartially finished basementSeparate bonus roomOpen concept main levelLarge windows throughoutAbundant natural lightBack patio
- 64 days
- 449
- 22
Zillow last checked:
Listing updated:
Listed by:
CELESTE SCHMOLL Phone:715-305-3167,
NEXTHOME HUB CITY
Source: WIREX MLS,MLS#: 22603841 Originating MLS: Central WI Board of REALTORS
Originating MLS: Central WI Board of REALTORSFacts & features
Interior
Bedrooms & bathrooms
- Bedrooms: 3
- Bathrooms: 3
- Full bathrooms: 2
- 1/2 bathrooms: 1
- Main level bedrooms: 3
Primary bedroom
- Level: Main
- Area: 165
- Dimensions: 15 x 11
Bedroom 2
- Level: Main
- Area: 156
- Dimensions: 12 x 13
Bedroom 3
- Level: Main
- Area: 120
- Dimensions: 12 x 10
Bathroom
- Features: Master Bedroom Bath
Dining room
- Level: Main
- Area: 210
- Dimensions: 10 x 21
Kitchen
- Level: Main
- Area: 195
- Dimensions: 13 x 15
Living room
- Level: Main
- Area: 276
- Dimensions: 23 x 12
Heating
- Natural Gas, Forced Air
Cooling
- Central Air
Appliances
- Included: Refrigerator, Range/Oven, Dishwasher, Microwave, Washer, Dryer, Water Softener
Features
- Ceiling Fan(s), Wet Bar, Florida/Sun Room, High Speed Internet
- Flooring: Vinyl, Tile
- Windows: Skylight(s)
- Basement: Partially Finished,Full,Sump Pump,Concrete
Interior area
- Total structure area: 2,722
- Total interior livable area: 2,722 sqft
- Finished area above ground: 1,698
- Finished area below ground: 1,024
Video & virtual tour
Property
Parking
- Total spaces: 2
- Parking features: 2 Car, Attached
- Attached garage spaces: 2
Features
- Levels: One
- Stories: 1
- Fencing: Fenced Yard
Lot
- Size: 0.3 Acres
Details
- Parcel number: 3305624
- Zoning: Residential
Construction
Type & style
- Home type: SingleFamily
- Architectural style: Ranch
- Property subtype: Single Family Residence
Materials
- Brick, Vinyl Siding
- Roof: Shingle
Condition
- 21+ Years
- New construction: No
- Year built: 1975
Utilities & green energy
- Sewer: Public Sewer
- Water: Public
Community & HOA
Location
- Region: Marshfield
- Municipality: Marshfield
Financial & listing details
- Price per square foot: $103/sqft
- Tax assessed value: $247,300
- Annual tax amount: $4,044
- Date on market: 8/10/2026
Estimated market value
$279,600
$266,000 - $294,000
$2,362/mo
Price history
| Date | Event | Price |
|---|---|---|
| 9/10/2026 | Price change | $279,900-3.1%$103/sqft |
Source:  WIREX MLS #22603841 Report a problem WIREX MLS #22603841 Report a problem | ||
| 8/24/2026 | Price change | $288,900-3.7%$106/sqft |
Source: WIREX MLS #22603841 Report a problem | ||
| 8/10/2026 | Listed for sale | $300,000+20%$110/sqft |
Source: WIREX MLS #22603841 Report a problem | ||
| 5/21/2021 | Sold | $250,000+6.4%$92/sqft |
Source: CWMLS #22101505 Report a problem | ||
| 3/27/2021 | Listed for sale | $235,000+30.6%$86/sqft |
Source: Owner Report a problem | ||
| 10/4/2019 | Sold | $180,000$66/sqft |
Source: CWMLS #21809328 Report a problem | ||
| 8/16/2019 | Price change | $180,000-2.2%$66/sqft |
Source: RE/MAX AMERICAN DREAM #21809328 Report a problem | ||
| 7/24/2019 | Price change | $184,000-4.4%$68/sqft |
Source: RE/MAX AMERICAN DREAM #21809328 Report a problem | ||
| 5/17/2019 | Price change | $192,500-3.7%$71/sqft |
Source: RE/MAX AMERICAN DREAM #21809328 Report a problem | ||
| 4/29/2019 | Listed for sale | $199,900$73/sqft |
Source: RE/MAX American Dream #21809328 Report a problem | ||
Public tax history
| Year | Property taxes | Tax assessment |
|---|---|---|
| 2025 | $4,568 -0.6% | $225,800 |
| 2024 | $4,594 +12.3% | $225,800 |
| 2023 | $4,090 -4.8% | $225,800 +51.2% |
| 2022 | $4,297 +6.7% | $149,300 |
| 2021 | $4,027 +1.6% | $149,300 |
| 2020 | $3,965 +17.6% | $149,300 |
| 2019 | $3,371 +3.2% | $149,300 |
| 2018 | $3,265 -0.4% | $149,300 |
| 2017 | $3,277 +0.8% | $149,300 |
| 2016 | $3,253 +0.1% | $149,300 |
| 2015 | $3,250 | $149,300 |
| 2014 | -- | $149,300 |
| 2013 | -- | $149,300 |
| 2012 | -- | $149,300 |
| 2011 | -- | $149,300 +12.5% |
| 2010 | -- | $132,700 |
| 2009 | -- | $132,700 |
| 2008 | -- | $132,700 +0.6% |
| 2007 | -- | $131,900 |
| 2006 | -- | $131,900 |
| 2005 | -- | $131,900 |
| 2004 | -- | $131,900 |
| 2003 | -- | $131,900 +18.8% |
| 2002 | -- | $111,000 |
| 2001 | -- | $111,000 |
| 2000 | -- | $111,000 |
Find assessor info on the county website
Monthly payment
Est. payment
Payment breakdown
Explore the cost of this home by adjusting the details. Changes won't be saved.Climate risks
Neighborhood: 54449
Nearby schools
Schools provided by the listing agent
- Middle: Marshfield
- High: Marshfield
- District: Marshfield
Source: WIREX MLS. This data may not be complete. We recommend contacting the local school district to confirm school assignments for this home.
Similar homes
- $--3 bd2 ba1.5k sqft416 W Leonhard St, Marshfield, WI 54449Auction
 Xome
Xome - $260,0004 bd2 ba2k sqft513 N Hume Ave, Marshfield, WI 54449For Sale
 MLS ID #2030754, Rebecca Gonzalez. SCWMLS
 - $265,9003 bd3 ba1.9k sqft1200 E 21ST STREET, Marshfield, WI 54449Active
 MLS ID #22604229, PATTY HASENBANK. WIREX MLS
 - $309,9004 bd2 ba2.2k sqft1601 S LINCOLN AVENUE, Marshfield, WI 54449Active
 MLS ID #22604519, BENJAMIN ZAWISLAN. WIREX MLS
