Well cared for tri-level on Marshfield's west side conveniently located within walking distance to the zoo, parks, pool and walking trails. Main level has an inviting living room, and spacious kitchen (appliances included) leading to a walkout screen porch with view of the partially fenced in backyard. Upper level has 3 bedrooms and a full bath including a large primary bedroom with ample closet space and build-ins. Lower level holds another open family room and full bath below. Detailed records of updates and improvements have been kept and are available by request (in associated docs) including extensive water diversion system (2023) new boiler (2025), new roof and windows (2026) and pages more. Be sure to check out the interactive virtual tour.
Active
$249,900
501 W 17TH STREET, Marshfield, WI 54449
3beds
1,745sqft
Single Family Residence
Built in 1960
9,583 Square Feet Lot
$248,800 Zestimate®
$143/sqft
$-- HOA
What's special
Open family roomNew roof
- 43 days
- 405
- 23
Likely to sell faster than
Zillow last checked:
Listing updated:
Listed by:
RICHARD KAISER Phone:715-252-9163,
COLDWELL BANKER BRENIZER
Source: WIREX MLS,MLS#: 22604088 Originating MLS: Central WI Board of REALTORS
Originating MLS: Central WI Board of REALTORSFacts & features
Interior
Bedrooms & bathrooms
- Bedrooms: 3
- Bathrooms: 2
- Full bathrooms: 2
Primary bedroom
- Level: Upper
- Area: 224
- Dimensions: 16 x 14
Bedroom 2
- Level: Upper
- Area: 120
- Dimensions: 10 x 12
Bedroom 3
- Level: Upper
- Area: 143
- Dimensions: 11 x 13
Dining room
- Level: Main
- Area: 99
- Dimensions: 11 x 9
Family room
- Level: Lower
- Area: 240
- Dimensions: 16 x 15
Kitchen
- Level: Main
- Area: 176
- Dimensions: 11 x 16
Living room
- Level: Main
- Area: 252
- Dimensions: 18 x 14
Heating
- Natural Gas, Hot Water, Baseboard
Cooling
- Wall Unit(s)
Appliances
- Included: Refrigerator, Range/Oven, Dishwasher, Microwave, Washer, Dryer, Water Softener Rented
Features
- Ceiling Fan(s), Florida/Sun Room, High Speed Internet
- Flooring: Carpet
- Windows: Window Coverings
- Basement: Partially Finished,Concrete
Interior area
- Total structure area: 1,745
- Total interior livable area: 1,745 sqft
- Finished area above ground: 1,385
- Finished area below ground: 360
Video & virtual tour
Property
Parking
- Total spaces: 2
- Parking features: 2 Car, Attached
- Attached garage spaces: 2
Features
- Levels: Tri-Level
- Patio & porch: Screened porch
Lot
- Size: 9,583 Square Feet
- Dimensions: 69 x 142
Details
- Parcel number: 3304075
- Zoning: Residential
Construction
Type & style
- Home type: SingleFamily
- Architectural style: Other
- Property subtype: Single Family Residence
Materials
- Vinyl Siding
- Roof: Shingle
Condition
- 21+ Years
- New construction: No
- Year built: 1960
Utilities & green energy
- Sewer: Public Sewer
- Water: Public
Community & HOA
Community
- Security: Smoke Detector(s)
Location
- Region: Marshfield
- Municipality: Marshfield
Financial & listing details
- Price per square foot: $143/sqft
- Tax assessed value: $234,300
- Annual tax amount: $3,821
- Date on market: 8/21/2026
Estimated market value
$248,800
$236,000 - $261,000
$1,514/mo
Price history
| Date | Event | Price |
|---|---|---|
| 8/21/2026 | Listed for sale | $249,900$143/sqft |
Source:  WIREX MLS #22604088 Report a problem WIREX MLS #22604088 Report a problem | ||
Public tax history
| Year | Property taxes | Tax assessment |
|---|---|---|
| 2025 | $4,329 -0.6% | $214,000 |
| 2024 | $4,354 +12.3% | $214,000 |
| 2023 | $3,876 +0.1% | $214,000 +59.1% |
| 2022 | $3,871 +6.7% | $134,500 |
| 2021 | $3,628 +1.6% | $134,500 |
| 2020 | $3,572 +18.5% | $134,500 |
| 2019 | $3,014 +6.9% | $134,500 +3.4% |
| 2018 | $2,819 -0.5% | $130,100 |
| 2017 | $2,833 +0.8% | $130,100 |
| 2016 | $2,812 +0% | $130,100 |
| 2015 | $2,811 | $130,100 -0.8% |
| 2014 | -- | $131,100 |
| 2013 | -- | $131,100 -1.1% |
| 2012 | -- | $132,600 |
| 2011 | -- | $132,600 +14.5% |
| 2010 | -- | $115,800 |
| 2009 | -- | $115,800 |
| 2008 | -- | $115,800 |
| 2007 | -- | $115,800 |
| 2006 | -- | $115,800 |
| 2005 | -- | $115,800 |
| 2004 | -- | $115,800 |
| 2003 | -- | $115,800 +45.1% |
| 2002 | -- | $79,800 |
| 2001 | -- | $79,800 |
| 2000 | -- | $79,800 |
Find assessor info on the county website
Monthly payment
Est. payment
Payment breakdown
Explore the cost of this home by adjusting the details. Changes won't be saved.Climate risks
Neighborhood: 54449
Nearby schools
Schools provided by the listing agent
- Middle: Marshfield
- High: Marshfield
- District: Marshfield
Source: WIREX MLS. This data may not be complete. We recommend contacting the local school district to confirm school assignments for this home.
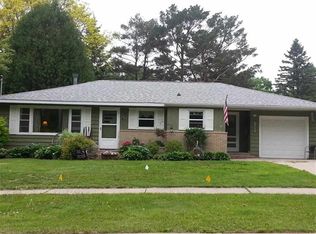
Similar homes
- $--3 bd2 ba1.5k sqft416 W Leonhard St, Marshfield, WI 54449Auction
 Xome
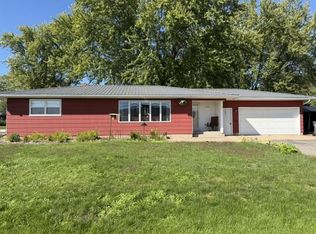
Xome - $249,9004 bd1 ba1.8k sqft1500 S LOCUST AVENUE, Marshfield, WI 54449Active
 MLS ID #22603212, PATTY HASENBANK. WIREX MLS
 - $235,0003 bd2 ba1.6k sqft2508 S WITTMAN AVENUE, Marshfield, WI 54449Active
 MLS ID #22604670, KARA MCMANUS. WIREX MLS
 - $229,9003 bd2 ba1.5k sqft721 W UPHAM STREET, Marshfield, WI 54449Active
 MLS ID #22604749, ASHLEY FREDRICK. WIREX MLS
