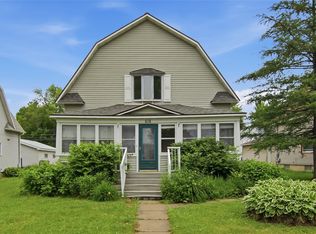
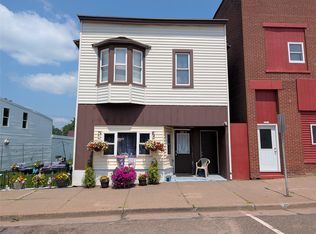
Welcome home to beautiful Cornell, WI! This charming and spacious 4-bedroom, 2-full-bath home offers the perfect combination of comfort, character, and small-town charm. Whether you're looking for your first home, more room for your family, or simply a place to settle in and make lasting memories, this property is full of potential! The home features large picture windows that invite in plenty of natural light, along with beautiful original hardwood floors that add warmth, character, and timeless appeal. The main-floor primary bedroom offers convenient living, while the generously sized upper-level bedrooms provide plenty of space for family, guests, a home office, or hobbies. An oversized 2-car garage adds extra room for vehicles, storage, and all your recreational essentials. Enjoy the convenience of being within walking distance of local schools, parks, shopping, restaurants, and more! You'll love being part of the welcoming Cornell community while having easy access to everything you need. When it comes to outdoor recreation, the surrounding area has so much to offer, including beautiful lakes, scenic trails, and endless opportunities for fishing, boating, hiking, and enjoying the great outdoors. Located less than an hour from Chippewa Falls and Eau Claire, this home offers the best of both worlds — peaceful small-town living with convenient access to larger communities, shopping, dining, and employment opportunities. With spacious bedrooms, beautiful original features, and a fantastic location, this home is ready for its next chapter. Don't miss the opportunity to make this wonderful property your own and enjoy everything beautiful Cornell has to offer. Schedule your showing today!
For sale
$174,900
620 Main Street, Cornell, WI 54732
4beds
1,768sqft
Single Family Residence
Built in 1900
6,446 Square Feet Lot
$177,100 Zestimate®
$99/sqft
$-- HOA
What's special
- 15 days
- 298
- 23
Zillow last checked:
Listing updated:
Listed by:
Miranda Hattamer 715-318-5141,
Chippewa Valley Real Estate, LLC
Source: NWWMLS,MLS#: 1606382 Originating MLS: Realtors of Northwestern Wisconsin
Facts & features
Interior
Bedrooms & bathrooms
- Bedrooms: 4
- Bathrooms: 2
- Full bathrooms: 2
Bedroom
- Description: Bedroom,Flooring: Wood
- Level: Upper
- Dimensions: 11.00 x 12.00
Bedroom
- Description: Bedroom,Flooring: Wood
- Level: Upper
- Dimensions: 11.00 x 12.00
Bedroom
- Description: Bedroom,Flooring: Wood
- Level: Upper
- Dimensions: 12.00 x 20.00
Bedroom
- Description: Bedroom,Flooring: Wood
- Level: Main
- Dimensions: 11.00 x 11.00
Bathroom
- Description: Bathroom,Flooring: Tile
- Level: Upper
- Dimensions: 8.00 x 8.00
Bathroom
- Description: Bathroom,Flooring: Tile
- Level: Main
- Dimensions: 5.00 x 8.00
Dining room
- Description: Dining Room,Flooring: Wood
- Level: Main
- Dimensions: 13.00 x 10.00
Entry foyer
- Description: Entry/Foyer,Flooring: Tile
- Level: Main
- Dimensions: 7.00 x 12.00
Kitchen
- Description: Kitchen,Flooring: Wood
- Level: Main
- Dimensions: 9.00 x 13.00
Living room
- Description: Living Room,Flooring: Wood
- Level: Main
- Dimensions: 18.00 x 12.00
Other
- Description: Other,Flooring: Laminate
- Level: Upper
- Dimensions: 8.00 x 17.00
Other
- Description: Other,Flooring: Carpet
- Level: Main
- Dimensions: 5.00 x 8.00
Heating
- Forced Air
Cooling
- Central Air
Appliances
- Included: Dryer, Electric Water Heater, Washer
Features
- Windows: Window Coverings
- Basement: Full
- Has fireplace: No
- Fireplace features: None
Interior area
- Total structure area: 1,768
- Total interior livable area: 1,768 sqft
- Finished area above ground: 1,768
- Finished area below ground: 0
Property
Parking
- Total spaces: 2
- Parking features: Attached, Driveway, Garage, Gravel, Garage Door Opener
- Attached garage spaces: 2
- Has uncovered spaces: Yes
Features
- Levels: Two
- Stories: 2
- Patio & porch: Enclosed, Porch, Screened, Three Season
- Fencing: None
Lot
- Size: 6,446 Square Feet
Details
- Additional structures: None
- Parcel number: 23106173162342702
- Zoning description: Residential
Construction
Type & style
- Home type: SingleFamily
- Architectural style: Two Story
- Property subtype: Single Family Residence
Materials
- Vinyl Siding
- Foundation: Block
Condition
- New construction: No
- Year built: 1900
Utilities & green energy
- Electric: Circuit Breakers
- Sewer: Public Sewer
- Water: Public
Community & HOA
HOA
- Has HOA: No
Location
- Region: Cornell
Financial & listing details
- Price per square foot: $99/sqft
- Tax assessed value: $176,800
- Annual tax amount: $1,727
- Date on market: 10/31/2026
- Listing agreement: Exclusive Right To Sell
- Exclusions: Dishwasher, Microwave, Oven/Range, Range Hood, Refrigerator, Sellers Personal
Estimated market value
$177,100
$168,000 - $186,000
$1,444/mo
Price history
| Date | Event | Price |
|---|---|---|
| 10/31/2026 | Listed for sale | $174,900+80.3%$99/sqft |
Source:  NWWMLS #1606382 Report a problem | ||
| 8/27/2019 | Listing removed | $97,000$55/sqft |
Source: Re/Max Affiliates~Bloomer #1532148 Report a problem | ||
| 7/29/2019 | Price change | $97,000-2.9%$55/sqft |
Source: Re/Max Affiliates~Bloomer #1532148 Report a problem | ||
| 6/12/2019 | Listed for sale | $99,900+11.6%$57/sqft |
Source: Re/Max Affiliates~Bloomer #1532148 Report a problem | ||
| 1/17/2017 | Sold | $89,500-0.6%$51/sqft |
Source: Public Record Report a problem | ||
| 1/16/2017 | Listed for sale | $90,000$51/sqft |
Source: Owner Report a problem | ||
| 1/4/2017 | Pending sale | $90,000$51/sqft |
Source: Owner Report a problem | ||
| 11/12/2016 | Listed for sale | $90,000$51/sqft |
Source: Owner Report a problem | ||
Public tax history
| Year | Property taxes | Tax assessment |
|---|---|---|
| 2025 | $1,727 +0.1% | $138,600 |
| 2024 | $1,726 +2.7% | $138,600 |
| 2023 | $1,680 +7.1% | $138,600 +55.7% |
| 2022 | $1,569 +5.3% | $89,000 |
| 2021 | $1,490 +5.8% | $89,000 |
| 2020 | $1,408 +1.9% | $89,000 |
| 2019 | $1,381 +1.4% | $89,000 |
| 2018 | $1,362 -0.2% | $89,000 +14.1% |
| 2017 | $1,365 +3.3% | $78,000 |
| 2016 | $1,322 -4.5% | $78,000 |
| 2015 | $1,384 +0.4% | $78,000 |
| 2014 | $1,378 -5.7% | $78,000 |
| 2013 | $1,461 -3.7% | $78,000 |
| 2012 | $1,517 +2.8% | $78,000 |
| 2011 | $1,477 +1.5% | $78,000 |
| 2010 | $1,454 -1.9% | $78,000 |
| 2009 | $1,482 +11% | $78,000 |
| 2008 | $1,335 +7.3% | $78,000 +8.3% |
| 2007 | $1,244 +0.7% | $72,000 |
| 2006 | $1,236 -15.3% | $72,000 +20% |
| 2005 | $1,459 +5% | $60,000 +4.3% |
| 2004 | $1,389 +7% | $57,500 |
| 2003 | $1,299 +14.5% | $57,500 +16.2% |
| 2002 | $1,135 | $49,500 |
Find assessor info on the county website
Monthly payment
Est. payment
Payment breakdown
Explore the cost of this home by adjusting the details. Changes won't be saved.Climate risks
Neighborhood: 54732
Nearby schools
Schools provided by the listing agent
- District: Cornell
Source: NWWMLS. This data may not be complete. We recommend contacting the local school district to confirm school assignments for this home.
Similar homes
- $--3 bd1 ba1.1k sqft317 S 7th St, Cornell, WI 54732Auction
 Auction.com 2
- $179,9002 bd1 ba990 sqft912 Johnson Road, Cornell, WI 54732For Sale
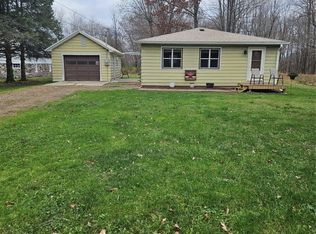
 MLS ID #1606631, Scott Bernard. NWWMLS
- $125,0004 bd2 ba1.5k sqft117 5th STREET, CORNELL, WI 54732For Sale
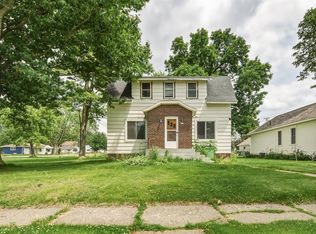 MLS ID #1603206. eXp Realty
- $210,0004 bd2 ba1.7k sqft220 Main Street #2, Cornell, WI 54732For Sale
 MLS ID #1603373, Emily Thompson. NWWMLS
- $189,9004 bd1 ba1.9k sqftW14531 Polley Lane, Gilman, WI 54433For SaleMLS ID #1605093, Alicia Soper. NWWMLS
- $175,0003 bd2 ba1.4k sqft106 N Jackson Street, Boyd, WI 54726For SaleMLS ID #1599190, Ethan Trowbridge. NWWMLS
- $239,9003 bd1 ba1.2k sqft23505 State Highway 27, Holcombe, WI 54745For SaleMLS ID #1600735, Rachel Till. NWWMLS
- $255,0003 bd1 ba1k sqft26140 276th Street, Holcombe, WI 54745For SaleMLS ID #1603737, Royce Roberts. NWWMLS
- $229,0005 bd2 ba2.1k sqft334 E 2nd Avenue, Stanley, WI 54768For SaleMLS ID #1605898, Kevin Schmidt. NWWMLS
- $225,0003 bd1 ba1.1k sqft436 East Md Street, Cadott, WI 54727For SaleMLS ID #1605069, Susan Emerson. NWWMLS
- $148,9002 bd2 ba1.2k sqft321 E 2nd Avenue, Stanley, WI 54768For SaleMLS ID #1605027, Courtney Luzinski. NWWMLS
- $208,5002 bd2 ba1.6k sqft329 E 4th Avenue, Stanley, WI 54768For SaleMLS ID #1604370, Ethan Trowbridge. NWWMLS
- $209,9002 bd2 ba884 sqft1630 19th Avenue, Bloomer, WI 54724For SaleMLS ID #1604777, Richelle Seibel. NWWMLS
- $249,9003 bd2 ba1.2k sqftN2204 County Rd E, Bruce, WI 54819For Sale
 MLS ID #7086687, Vicki Phelps, Century 21 Affiliated. NorthstarMLS as distributed by MLS GRID
