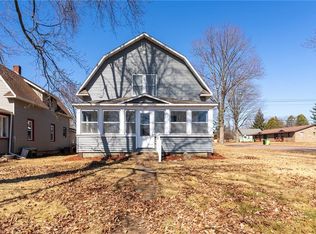
Charming, Fully Renovated Home in the Heart of Cornell! This adorable, fully renovated 3-bedroom home is perfectly located on Main Street in Cornell, just a hop, skip, and a jump from the park, restaurants, schools, and everything this welcoming community has to offer! Situated on a corner lot, this property offers a completely fenced-in yard, providing privacy and a safe space for furry friends and active kids to enjoy. The flat, open front and back yards feature beautiful mature trees and plenty of room for entertaining friends and family. A concrete patio creates the perfect spot for summer gatherings, morning coffee, or relaxing evenings outdoors. The 28x34ft garage is a standout feature, offering plenty of space for vehicles, toys, hobbies, or extra storage. It is insulated, heated, and finished with a concrete floor & floor drain, making it useful year-round. The private back-alley entry adds convenience while keeping your garage access tucked away from the main road. Upstairs, the open attic area offers additional opportunity to make the space your own?use it as a home office, playroom, hobby space, or potentially an extra bedroom. With its charming location, thoughtful updates, spacious garage, fenced yard, and endless possibilities, this home truly has so much to offer. Enjoy the convenience of being close to everything while still having your own private outdoor space. Homes like this don't come along often! Call today to schedule your private showing?this one won't last long!
Active
Price cut: $15K (9/17)
$184,900
700 Main Street, Cornell, WI 54732
3beds
955sqft
Single Family Residence
Built in 1940
6,534 Square Feet Lot
$181,700 Zestimate®
$194/sqft
$-- HOA
What's special
Open attic areaPrivate back-alley entrySpacious garageCompletely fenced-in yardThoughtful updatesPrivate outdoor spaceBeautiful mature trees
- 29 days
- 407
- 31
Zillow last checked:
Listing updated:
Listed by:
Miranda Hattamer 715-415-3407,
Chippewa Valley Real Estate, LLC
Source: WIREX MLS,MLS#: 1604740 Originating MLS: REALTORS Association of Northwestern WI
Originating MLS: REALTORS Association of Northwestern WIFacts & features
Interior
Bedrooms & bathrooms
- Bedrooms: 3
- Bathrooms: 1
- Full bathrooms: 1
- Main level bedrooms: 3
Primary bedroom
- Level: Main
- Area: 110
- Dimensions: 11 x 10
Bedroom 2
- Level: Main
- Area: 99
- Dimensions: 11 x 9
Bedroom 3
- Level: Main
- Area: 70
- Dimensions: 10 x 7
Kitchen
- Level: Main
- Area: 140
- Dimensions: 10 x 14
Living room
- Level: Main
- Area: 154
- Dimensions: 11 x 14
Heating
- Electric, Natural Gas, Forced Air
Cooling
- Central Air
Appliances
- Included: Dryer, Range/Oven, Refrigerator, Washer
Features
- High Speed Internet
- Windows: Some window coverings
- Basement: Full,Stone
Interior area
- Total structure area: 955
- Total interior livable area: 955 sqft
- Finished area above ground: 955
- Finished area below ground: 0
Property
Parking
- Total spaces: 2
- Parking features: 2 Car, Detached, Garage Door Opener
- Garage spaces: 2
Features
- Levels: One
- Stories: 1
- Patio & porch: Patio
- Fencing: Fenced Yard
Lot
- Size: 6,534 Square Feet
- Dimensions: 140 x 50 x 140 x 50
Details
- Parcel number: 23106173162313607
- Zoning: Residential
Construction
Type & style
- Home type: SingleFamily
- Property subtype: Single Family Residence
Materials
- Aluminum Siding, Vinyl Siding
Condition
- 21+ Years
- New construction: No
- Year built: 1940
Utilities & green energy
- Electric: Circuit Breakers
- Sewer: Public Sewer
- Water: Public
Community & HOA
Location
- Region: Cornell
- Municipality: Cornell
Financial & listing details
- Price per square foot: $194/sqft
- Tax assessed value: $152,100
- Annual tax amount: $1,459
- Date on market: 9/1/2026
- Inclusions: Included:dryer, Included:fenced Yard, Included:garage Opener, Included:oven/Range, Included:refrigerator, Included:washer, Included:window Coverings
- Exclusions: Excluded:sellers Personal
Estimated market value
$181,700
$173,000 - $191,000
$1,221/mo
Price history
| Date | Event | Price |
|---|---|---|
| 9/17/2026 | Price change | $184,900-7.5%$194/sqft |
Source:  WIREX MLS #1604740 Report a problem WIREX MLS #1604740 Report a problem | ||
| 9/1/2026 | Listed for sale | $199,900+149.9%$209/sqft |
Source: WIREX MLS #1604740 Report a problem | ||
| 10/26/2018 | Sold | $80,000-5.8%$84/sqft |
Source: Agent Provided Report a problem | ||
| 6/11/2018 | Price change | $84,900-5.6%$89/sqft |
Source: Coldwell Banker Brenizer, Realtors #1516985 Report a problem | ||
| 4/24/2018 | Price change | $89,900-5.3%$94/sqft |
Source: Coldwell Banker Brenizer, Realtors #1516985 Report a problem | ||
| 3/21/2018 | Listed for sale | $94,900+39.6%$99/sqft |
Source: CB Brenizer/Chippewa #1516985 Report a problem | ||
| 8/23/2006 | Sold | $68,000+19.3%$71/sqft |
Source: Public Record Report a problem | ||
| 5/5/2005 | Sold | $57,000$60/sqft |
Source: Public Record Report a problem | ||
Public tax history
| Year | Property taxes | Tax assessment |
|---|---|---|
| 2025 | $1,460 +0.2% | $119,200 |
| 2024 | $1,457 +3.5% | $119,200 |
| 2023 | $1,408 +15.7% | $119,200 +66.5% |
| 2022 | $1,217 +5.5% | $71,600 |
| 2021 | $1,154 +4.8% | $71,600 |
| 2020 | $1,100 +2% | $71,600 |
| 2019 | $1,079 +2.3% | $71,600 +0.7% |
| 2018 | $1,055 -11.2% | $71,100 -2.3% |
| 2017 | $1,187 +4.5% | $72,800 |
| 2016 | $1,136 -4.8% | $72,800 |
| 2015 | $1,194 +1.3% | $72,800 |
| 2014 | $1,179 -12.7% | $72,800 |
| 2013 | $1,350 +24.9% | $72,800 +25.5% |
| 2012 | $1,081 +2.4% | $58,000 |
| 2011 | $1,056 +1.5% | $58,000 |
| 2010 | $1,040 -3.7% | $58,000 |
| 2009 | $1,080 +12.2% | $58,000 |
| 2008 | $962 -2.2% | $58,000 |
| 2007 | $984 +14% | $58,000 +11.5% |
| 2006 | $863 -9.3% | $52,000 +28.4% |
| 2005 | $952 +36.2% | $40,500 +30.6% |
| 2004 | $699 +6.1% | $31,000 |
| 2003 | $659 -2.9% | $31,000 |
| 2002 | $678 | $31,000 |
Find assessor info on the county website
Monthly payment
Est. payment
Payment breakdown
Explore the cost of this home by adjusting the details. Changes won't be saved.Climate risks
Neighborhood: 54732
Nearby schools
Schools provided by the listing agent
- District: Cornell
Source: WIREX MLS. This data may not be complete. We recommend contacting the local school district to confirm school assignments for this home.
Similar homes
- $245,8003 bd1 ba1.2k sqft23505 State Highway 27, Holcombe, WI 54745Active
 MLS ID #1600735, Rachel Till. WIREX MLS
 - $255,0003 bd1 ba1k sqft26140 276th Street, Holcombe, WI 54745Active
 MLS ID #1603737, Royce Roberts. WIREX MLS
 - $160,0002 bd1 ba966 sqftN546 W 2nd Street, Sheldon, WI 54766Active
 MLS ID #1604880, Cheryl Kaiser. WIREX MLS
 - $175,0003 bd2 ba1.4k sqft106 Jackson Street, Boyd, WI 54726Active
 MLS ID #1599190, Ethan Trowbridge. WIREX MLS
 - $179,0001 bd1 ba528 sqftN2595 Flambeau River Ln, Ladysmith, WI 54848For Sale
 MLS ID #7122857, Joe Germain, Woods & Water Realty Inc.. NorthstarMLS as distributed by MLS GRID
 - $249,9003 bd2 ba1.2k sqftN2204 County Rd E, Bruce, WI 54819For SaleMLS ID #7086687, Vicki Phelps, Century 21 Affiliated. NorthstarMLS as distributed by MLS GRID
