Investment Opportunity-PRIME LOCATION JUST TWO BLOCKS FROM UW–STOUT! Don’t miss this unique investment opportunity featuring 6 bedrooms, 3.5 bathrooms, and current rental income of $2,700 per month! With tenants in place through fall 2027 and new leases in the process of being signed, this property offers an opportunity to add an income-producing asset to your portfolio. Previously configured as a triplex, this two-story property offers flexible living arrangements and plenty of possibilities for the future, subject to applicable zoning and use requirements. Four separate utility meters and an upper-level efficiency kitchen with an additional room for prep-space add to its versatility. Recent improvements include a new boiler system, new water heater, newer metal roof, newer LVP flooring, and new bedroom carpeting. For added buyer confidence, the home has been pre-inspected, and a 14-month buyer home warranty is included! Enjoy the character and charm of front and back covered porches, a corner lot, a new parking pad, and a backyard fire pit area. Additional features include a main-floor laundry room with a convenient half bath, extra storage in the silo basement, and a main-floor fireplace that has never been used. The owner currently pays water, sewer, and heat. A driveway easement is located along the south side of the property. 5/6 nice sized bedrooms | 3.5 bathrooms and large living room area almost makes you want to go back to college. Whether you're an experienced investor or looking to expand your real estate portfolio, this property offers current rental income and valuable updates. Explore the possibilities and schedule your showing today!
For sale
$329,500
1103 E 8th Street, Menomonie, WI 54751
6beds
2,644sqft
Mixed Use
Built in 1900
10,087 Square Feet Lot
$325,800 Zestimate®
$125/sqft
$-- HOA
What's special
Main-floor fireplaceConvenient half bathMain-floor laundry roomNew bedroom carpetingUpper-level efficiency kitchenNewer metal roofNew parking pad
- 12 days
- 475
- 16
Zillow last checked:
Listing updated:
Listed by:
Julie Lammer 715-831-1488,
RE/MAX Results~Menomonie,
Amy Muehlbauer 715-577-0963,
RE/MAX Results~Eau Claire
Source: NWWMLS,MLS#: 1606186 Originating MLS: Realtors of Northwestern Wisconsin
Facts & features
Interior
Bedrooms & bathrooms
- Bedrooms: 6
- Bathrooms: 4
- Full bathrooms: 3
- 1/2 bathrooms: 1
Bedroom
- Description: Bedroom,Flooring: Carpet
- Level: Main
- Dimensions: 13.00 x 11.00
Bedroom
- Description: Bedroom,Flooring: Carpet
- Level: Main
- Dimensions: 14.00 x 12.00
Bedroom
- Description: Bedroom,Flooring: Carpet
- Level: Upper
- Dimensions: 12.00 x 12.00
Bedroom
- Description: Bedroom,Flooring: Carpet
- Level: Upper
- Dimensions: 12.00 x 12.00
Bedroom
- Description: Bedroom,Flooring: Carpet
- Level: Upper
- Dimensions: 18.00 x 13.00
Bedroom
- Description: Bedroom,Flooring: Carpet
- Level: Upper
- Dimensions: 12.00 x 11.00
Bathroom
- Description: Bathroom,Flooring: Tile
- Level: Main
- Dimensions: 7.00 x 7.00
Bathroom
- Description: Bathroom,Flooring: Vinyl
- Level: Upper
- Dimensions: 9.00 x 4.00
Bathroom
- Description: Bathroom,Flooring: Linoleum
- Level: Upper
- Dimensions: 9.00 x 4.00
Entry foyer
- Description: Entry/Foyer,Flooring: Linoleum
- Level: Main
- Dimensions: 6.00 x 6.00
Kitchen
- Description: Kitchen,Flooring: Simulated Wood,Plank
- Level: Main
- Dimensions: 12.00 x 11.00
Kitchen
- Description: Kitchen,Flooring: Simulated Wood,Plank
- Level: Upper
- Dimensions: 14.00 x 10.00
Kitchen
- Description: Kitchen,Flooring: Simulated Wood,Plank
- Level: Upper
- Dimensions: 14.00 x 8.00
Laundry
- Description: Laundry Room,Flooring: Linoleum
- Level: Main
- Dimensions: 11.00 x 6.00
Living room
- Description: Living Room,Flooring: Carpet
- Level: Main
- Dimensions: 28.00 x 14.00
Heating
- Heat Pump
Cooling
- Window Unit(s)
Appliances
- Included: Dryer, Electric Water Heater, Oven, Range, Refrigerator, Washer
Features
- Ceiling Fan(s)
- Windows: Window Coverings
- Number of fireplaces: 1
- Fireplace features: One, Other, See Remarks
Interior area
- Total structure area: 3,604
- Total interior livable area: 2,644 sqft
- Finished area above ground: 2,644
- Finished area below ground: 0
Video & virtual tour
Property
Parking
- Parking features: Asphalt, Driveway, No Garage
- Has uncovered spaces: Yes
Features
- Levels: Two
- Stories: 2
- Patio & porch: Open, Porch
- Fencing: None
Lot
- Size: 10,087 Square Feet
- Dimensions: 131 x 77 x 131 x 77
Details
- Additional structures: Shed(s)
- Parcel number: 1725122813264300007
- Zoning description: Residential-Multifamily
Construction
Type & style
- Home type: SingleFamily
- Architectural style: Two Story
- Property subtype: Mixed Use
Materials
- Brick
- Foundation: Stone
Condition
- New construction: No
- Year built: 1900
Details
- Warranty included: Yes
Utilities & green energy
- Electric: Circuit Breakers
- Sewer: Public Sewer
- Water: Public
Community & HOA
HOA
- Has HOA: No
Location
- Region: Menomonie
Financial & listing details
- Price per square foot: $125/sqft
- Tax assessed value: $254,200
- Annual tax amount: $3,708
- Date on market: 10/26/2026
- Cumulative days on market: 14 days
- Listing agreement: Exclusive Right To Sell
- Exclusions: Freezer, Tenants Personal
Estimated market value
$325,800
$310,000 - $342,000
$1,819/mo
Price history
| Date | Event | Price |
|---|---|---|
| 10/26/2026 | Listed for sale | $329,500+31.8%$125/sqft |
Source:  NorthstarMLS as distributed by MLS GRID #7163982 Report a problem | ||
| 9/18/2023 | Sold | $250,000-4.2%$95/sqft |
Source:  WIREX MLS #1573392 Report a problem | ||
| 8/13/2023 | Pending sale | $260,900$99/sqft |
Source: WIREX MLS #1573392 Report a problem | ||
| 8/3/2023 | Price change | $260,900-1.9%$99/sqft |
Source: WIREX MLS #1573392 Report a problem | ||
| 7/11/2023 | Price change | $265,900-1.5%$101/sqft |
Source: WIREX MLS #1573392 Report a problem | ||
| 5/22/2023 | Listed for sale | $269,900+20%$102/sqft |
Source: WIREX MLS #1573392 Report a problem | ||
| 12/8/2021 | Listing removed | -- |
Source: NorthstarMLS as distributed by MLS GRID #5711103 Report a problem | ||
| 4/9/2021 | Sold | $225,000+0%$85/sqft |
Source: NorthstarMLS as distributed by MLS GRID #5711103 Report a problem | ||
| 2/10/2021 | Listed for sale | $224,900$85/sqft |
Source: NorthstarMLS as distributed by MLS GRID #5711103 Report a problem | ||
Public tax history
| Year | Property taxes | Tax assessment |
|---|---|---|
| 2024 | $3,589 +4.1% | $178,400 |
| 2023 | $3,446 +4.7% | $178,400 |
| 2022 | $3,290 -4.7% | $178,400 |
| 2021 | $3,453 +2.5% | $178,400 +34.9% |
| 2020 | $3,369 +6.4% | $132,200 |
| 2019 | $3,166 +2.2% | $132,200 |
| 2018 | $3,098 -3.9% | $132,200 |
| 2017 | $3,225 +2% | $132,200 |
| 2016 | $3,161 | $132,200 |
| 2015 | $3,161 +0.3% | $132,200 +1.7% |
| 2014 | $3,152 -1.1% | $130,000 |
| 2013 | $3,188 -14.9% | $130,000 -16.7% |
| 2011 | $3,745 0% | $156,100 |
| 2010 | $3,746 +109.9% | $156,100 |
| 2009 | $1,785 | $156,100 |
Find assessor info on the county website
Monthly payment
Est. payment
Payment breakdown
Explore the cost of this home by adjusting the details. Changes won't be saved.Climate risks
Neighborhood: 54751
Nearby schools
Schools provided by the listing agent
- District: Menomonie Area
Source: NWWMLS. This data may not be complete. We recommend contacting the local school district to confirm school assignments for this home.

Similar homes
- $284,0005 bd2 ba2.3k sqft1303 Main Street E, Menomonie, WI 54751For Sale
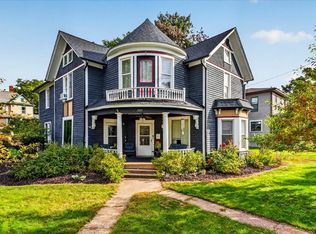
 MLS ID #1605339, Denise Solberg. NWWMLS
- $294,9004 bd2 ba1.7k sqft1001 13th Street SE, Menomonie, WI 54751For Sale
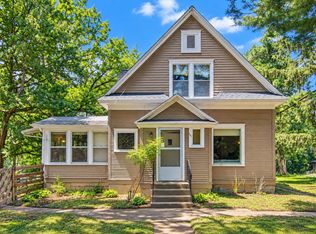 MLS ID #1602774, Jill Rassbach. NWWMLS
- $345,0005 bd3 ba2.8k sqft1027 Prairie Circle, Menomonie, WI 54751For Sale
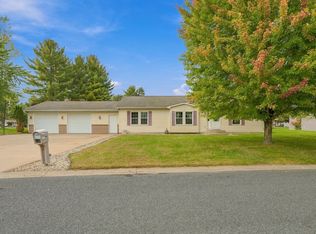 MLS ID #1605849, Amy Larson. NWWMLS
- $299,9003 bd2 ba1.8k sqft1109 16th Avenue E, Menomonie, WI 54751For Sale
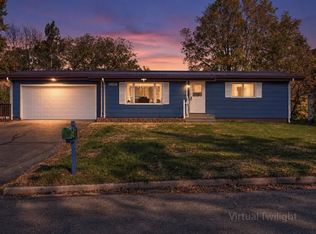 MLS ID #1605695, Julie Lammer. NWWMLS
- $290,0003 bd2 ba1.9k sqft2216 3rd Street E, Menomonie, WI 54751For SaleMLS ID #1602946, Cora Frank. NWWMLS
- $300,0003 bd3 ba2.5k sqft1313 Matthews Road, Menomonie, WI 54751For SaleMLS ID #1604856, Cassandra Stibor. NWWMLS
- $258,6006 bd1 ba2.4k sqft1015 6th Street E #2, Menomonie, WI 54751For SaleMLS ID #1604178, Terry Ault. NWWMLS
- $259,9005 bd3 ba3.4k sqft1901 Broadway St S, Menomonie, WI 54751For Sale
 MLS ID #7152608, Jackson Rohde, EXP Realty, LLC. NorthstarMLS as distributed by MLS GRID
- $349,9004 bd2 ba2.2k sqftE4540 461st Ave, Menomonie, WI 54751For SaleMLS ID #7132413, Cora L. Frank, RE/MAX Results. NorthstarMLS as distributed by MLS GRID
- $274,9003 bd2 ba2.3k sqft515 12th Avenue W, Menomonie, WI 54751For SaleMLS ID #1605241, Erik Davidson. NWWMLS
- $369,0004 bd3 ba3.7k sqftE4602 479th Avenue, Menomonie, WI 54751For SaleMLS ID #1604092, Cora Frank. NWWMLS
- $239,5003 bd2 ba2.3k sqft1025 Stout Street, Menomonie, WI 54751For SaleMLS ID #1606410, Patrick Rebman. NWWMLS
- $309,9004 bd1 ba1.9k sqftN3461 630th Street, Menomonie, WI 54751For SaleMLS ID #1606351, Stephanie Casper. NWWMLS
- $374,9004 bd3 ba2.4k sqft2925 Plum Tree Cir S, Menomonie, WI 54751For SaleMLS ID #7149294, Cora L. Frank, RE/MAX Results. NorthstarMLS as distributed by MLS GRID
- $189,0005 bd2 ba1.7k sqft1315 11th Street E, Menomonie, WI 54751For SaleMLS ID #1604717, Alexis Brinkmoeller. NWWMLS
- $359,9005 bd3 ba2.2k sqftE5656 704th Avenue, Menomonie, WI 54751For SaleMLS ID #1605496, Julie Brown. NWWMLS
- $349,9003 bd2 ba2.2k sqftN7860 540th Street, Menomonie, WI 54751For SaleMLS ID #1602738, Julie Lammer. NWWMLS
- $394,0003 bd3 ba1.9k sqft2416 Aurora Circle NE, Menomonie, WI 54751For SaleMLS ID #1603565, Charles Tiffany. NWWMLS
- $339,9004 bd3 ba1.8k sqft1304 Ballentine Road, Menomonie, WI 54751For SaleMLS ID #1605202, Stephanie Casper. NWWMLS
- $180,0004 bd2 ba1.3k sqft1114 7th Street E, Menomonie, WI 54751For SaleMLS ID #1600175, Terry Ault. NWWMLS
