Spacious 2-Acre Raised Ranch with Beautiful 4-Season Room! Enjoy the space, comfort, and warmth of this well-maintained raised ranch situated on 2 acres! Both levels are finished, offering plenty of room to spread out. The open main level features a vaulted living room and dining area, creating a bright and inviting space. The beautiful 4-season room, added in 2010 off the dining area, fills the home with natural light and provides a wonderful place to relax year-round. The kitchen features a skylight, built-in oven, and separate cooktop. The electric fireplace in the living room is included. The home offers 3 bedrooms, including two on the main level and a spacious bedroom in the lower level. There are 2 full bathrooms, one on each level. The cozy lower-level family room features a pellet stove that, when in use, can heat the entire home. 2-year-old LVP flooring throughout the main level. The back concrete patio is perfect for enjoying the peaceful surroundings and unwinding outdoors. With 2 acres of land, finished living space on both levels, and a fantastic 4-season room, this property offers room to live, relax, and enjoy all that country-style living has to offer! Note: Shared driveway off County Rd Y
Active
$349,900
N4438 County Road Y, Menomonie, WI 54751
3beds
2,241sqft
Single Family
Built in 1970
2 Acres Lot
$347,500 Zestimate®
$156/sqft
$-- HOA
What's special
Cozy lower-level family roomSeparate cooktopBuilt-in ovenBright and inviting spaceNatural light
- 18 days
- 1,197
- 90
Likely to sell faster than
Zillow last checked:
Listing updated:
Listed by:
Cora L. Frank 715-505-7001,
RE/MAX Results
Source: NorthstarMLS as distributed by MLS GRID,MLS#: 7130182
Facts & features
Interior
Bedrooms & bathrooms
- Bedrooms: 3
- Bathrooms: 2
- Full bathrooms: 2
Bedroom
- Level: Lower
- Area: 180 Square Feet
- Dimensions: 15x12
Bedroom 2
- Level: Main
- Area: 154 Square Feet
- Dimensions: 14x11
Bedroom 3
- Level: Main
- Area: 143 Square Feet
- Dimensions: 13x11
Bathroom
- Level: Main
- Area: 40 Square Feet
- Dimensions: 8x5
Bathroom
- Level: Lower
- Area: 78 Square Feet
- Dimensions: 13x6
Dining room
- Level: Main
- Area: 88 Square Feet
- Dimensions: 8x11
Dining room
- Level: Main
- Area: 88 Square Feet
- Dimensions: 11x8
Family room
- Level: Lower
- Area: 352 Square Feet
- Dimensions: 16x22
Other
- Level: Main
- Area: 144 Square Feet
- Dimensions: 12x12
Foyer
- Level: Lower
- Area: 48 Square Feet
- Dimensions: 8x6
Kitchen
- Level: Main
- Area: 104 Square Feet
- Dimensions: 13x8
Laundry
- Level: Lower
- Area: 117 Square Feet
- Dimensions: 13x9
Living room
- Level: Main
- Area: 228 Square Feet
- Dimensions: 19x12
Heating
- Baseboard
Cooling
- Central Air, Wall Unit(s)
Appliances
- Included: Dishwasher, Dryer, Refrigerator, Washer, Water Softener Owned
Features
- Basement: Finished,Full,Walk-Out Access
- Has fireplace: No
Interior area
- Total structure area: 3,328
- Total interior livable area: 2,241 sqft
- Finished area above ground: 1,190
- Finished area below ground: 1,051
Property
Parking
- Total spaces: 2
- Parking features: Attached
- Attached garage spaces: 2
Accessibility
- Accessibility features: None
Features
- Levels: One
- Stories: 1
Lot
- Size: 2 Acres
- Dimensions: 2 acres
Details
- Foundation area: 1190
- Parcel number: 1701622713121200005
- Zoning description: Residential-Single Family
Construction
Type & style
- Home type: SingleFamily
- Property subtype: Single Family
Condition
- New construction: No
- Year built: 1970
Utilities & green energy
- Electric: Circuit Breakers
- Gas: Electric, Pellet
- Sewer: Septic System Compliant - Yes
- Water: Private, Well
Community & HOA
HOA
- Has HOA: No
Location
- Region: Menomonie
Financial & listing details
- Price per square foot: $156/sqft
- Tax assessed value: $247,600
- Annual tax amount: $2,380
- Date on market: 8/19/2026
Estimated market value
$347,500
$330,000 - $365,000
$1,859/mo
Price history
| Date | Event | Price |
|---|---|---|
| 8/19/2026 | Listed for sale | $349,900$156/sqft |
Source:  WIREX MLS #1604355 Report a problem WIREX MLS #1604355 Report a problem | ||
Public tax history
| Year | Property taxes | Tax assessment |
|---|---|---|
| 2024 | $2,522 +9.4% | $144,000 |
| 2023 | $2,306 +1.9% | $144,000 |
| 2022 | $2,262 -8% | $144,000 |
| 2021 | $2,458 -6.9% | $144,000 |
| 2020 | $2,641 +9.2% | $144,000 |
| 2019 | $2,419 +7.8% | $144,000 |
| 2018 | $2,244 -5.2% | $144,000 |
| 2017 | $2,367 +1.5% | $144,000 |
| 2016 | $2,333 | $144,000 +5.3% |
| 2015 | $2,333 +2% | $136,800 |
| 2014 | $2,286 -9.5% | $136,800 |
| 2013 | $2,526 +14.9% | $136,800 +13.5% |
| 2011 | $2,198 -5.8% | $120,500 |
| 2010 | $2,333 +121.3% | $120,500 |
| 2009 | $1,054 | $120,500 |
Find assessor info on the county website
Monthly payment
Est. payment
Payment breakdown
Explore the cost of this home by adjusting the details. Changes won't be saved.Climate risks
Neighborhood: 54751
Similar homes
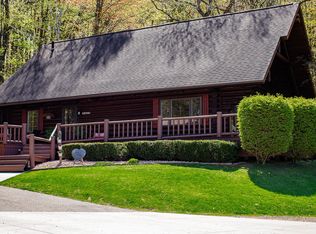
- $360,0004 bd2 ba2.4k sqftE4540 461st Ave, Menomonie, WI 54751For Sale
 MLS ID #7132413, Cora L. Frank, RE/MAX Results. NorthstarMLS as distributed by MLS GRID
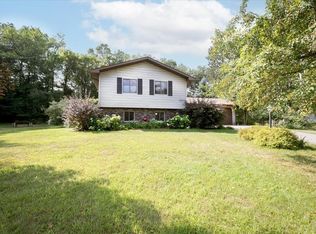
 - $379,0004 bd3 ba2.5k sqft1121 River Heights Rd, Menomonie, WI 54751For Sale
 MLS ID #7133066, Cora L. Frank, RE/MAX Results. NorthstarMLS as distributed by MLS GRID
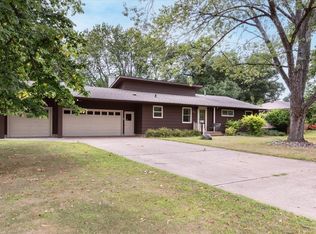
 - $394,5003 bd2 ba2.1k sqftN7499 515th St, Menomonie, WI 54751For Sale
 MLS ID #7136213, Julie A Lammer, RE/MAX Results. NorthstarMLS as distributed by MLS GRID
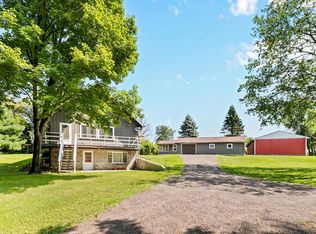
 - $355,0003 bd2 ba2.1k sqftN7330 State Road 79, Menomonie, WI 54751For Sale
 MLS ID #7119180, Jake Hughes, Redfin Corporation. NorthstarMLS as distributed by MLS GRID
 - $299,9004 bd3 ba1.7k sqft1001 13th St SE, Menomonie, WI 54751For SaleMLS ID #7102360, Jill Rassbach, Rassbach Realty LLC. NorthstarMLS as distributed by MLS GRID
- $305,0003 bd2 ba1.9k sqft2216 3rd St E, Menomonie, WI 54751For SaleMLS ID #7105353, Cora L. Frank, RE/MAX Results. NorthstarMLS as distributed by MLS GRID
- $290,0003 bd2 ba1.8k sqft911 16th St SE, Menomonie, WI 54751For SaleMLS ID #7120561, Jill Rassbach, Rassbach Realty LLC. NorthstarMLS as distributed by MLS GRID
- $399,9003 bd2 ba2.2k sqftN7860 540th St, Menomonie, WI 54751For SaleMLS ID #7101932, Julie A Lammer, RE/MAX Results. NorthstarMLS as distributed by MLS GRID
- $320,0002 bd1 ba1.4k sqftN5110 County Road Q, Menomonie, WI 54751For SaleMLS ID #7126722, Tim Jurisch, Compass Realty Group. NorthstarMLS as distributed by MLS GRID
- $424,9004 bd2 ba1.9k sqft1319 Oakwood Ave, Menomonie, WI 54751For SaleMLS ID #7106733, Cora L. Frank, RE/MAX Results. NorthstarMLS as distributed by MLS GRID
- $425,0004 bd3 ba2.4k sqft1015 Prairie Cir, Menomonie, WI 54751For SaleMLS ID #7108656, Casey L Martin, Pathways Real Estate. NorthstarMLS as distributed by MLS GRID
- $270,0003 bd2 ba1.7k sqft1221 10th St E, Menomonie, WI 54751For SaleMLS ID #7109426, Denise J. Krogman, Realty ONE Group SIMPLIFIED. NorthstarMLS as distributed by MLS GRID
- $420,0004 bd2 ba2.1k sqft3798 Nicholas Dr, Menomonie, WI 54751For SaleMLS ID #7104610, Vicki Phelps, Century 21 Affiliated. NorthstarMLS as distributed by MLS GRID
- $300,0003 bd2 ba1.8k sqftN5831 730th St, Elk Mound, WI 54739For SaleMLS ID #7134795, Megan Moreau, Kris Lindahl Real Estate. NorthstarMLS as distributed by MLS GRID
