Grand Two-Story Home in Desirable Oakwood Heights! Welcome home to this spacious and beautifully updated two-story residence located in the highly sought-after Oakwood Heights neighborhood. Offering a generous open floor plan, timeless character, and numerous recent updates, this home is perfect for everyday living and entertaining alike. Step inside to discover beautifully refinished hardwood floors that flow throughout much of the home, creating warmth and elegance. The inviting living room features a classic wood-burning fireplace, making it the perfect place to gather with family and friends or relax on cozy evenings. The updated kitchen is both stylish and functional, featuring rich cherry cabinetry, stainless steel appliances, durable luxury vinyl plank flooring, and plenty of workspace for preparing meals and entertaining guests. Just off the main living area, the bright and airy sunroom provides additional living space and is ideal for morning coffee, a reading nook, or hosting family gatherings year-round. Upstairs, you'll find all four generously sized bedrooms conveniently located on one level, offering privacy for families or guests. This home has been thoughtfully maintained with numerous updates, including new windows, a new roof, a newer furnace, fresh interior and exterior paint, refinished hardwood floors, and an updated kitchen—providing peace of mind for years to come. Outside, enjoy a wonderful neighborhood setting just minutes from downtown shopping and dining, local schools, churches, the farmers market, parks, and medical facilities. The convenient location combines the charm of an established neighborhood with easy access to everyday amenities. With its spacious layout, quality updates, and prime location, this Oakwood Heights home is truly move-in ready and offers everything you've been looking for. Don't miss your opportunity to make this exceptional property your next home—it won't last long!
Active with contingency
$424,900
1319 Oakwood Ave, Menomonie, WI 54751
4beds
1,982sqft
:
Get pre-qualified$2,704/mo
Single Family
Built in 1933
0.49 Acres Lot
$419,200 Zestimate®
$214/sqft
$-- HOA
What's special
Bright and airy sunroomFour generously sized bedroomsNew roofClassic wood-burning fireplaceNew windowsRich cherry cabinetryUpdated kitchen
- 35 days |
- 513 |
- 22 |
Zillow last checked:
Listing updated:
Listed by:
Cora L. Frank 715-505-7001,
RE/MAX Results
Source: NorthstarMLS as distributed by MLS GRID,MLS#: 7106733
Facts & features
Interior
Bedrooms & bathrooms
- Bedrooms: 4
- Bathrooms: 2
- Full bathrooms: 2
Bedroom
- Level: Upper
- Area: 180 Square Feet
- Dimensions: 15x12
Bedroom 2
- Level: Upper
- Area: 108 Square Feet
- Dimensions: 12x9
Bedroom 3
- Level: Upper
- Area: 180 Square Feet
- Dimensions: 15x12
Bedroom 4
- Level: Upper
- Area: 285 Square Feet
- Dimensions: 19x15
Bathroom
- Level: Upper
- Area: 63 Square Feet
- Dimensions: 9x7
Bathroom
- Level: Upper
- Area: 28 Square Feet
- Dimensions: 7x4
Dining room
- Level: Main
- Area: 144 Square Feet
- Dimensions: 12x12
Other
- Level: Main
- Area: 110 Square Feet
- Dimensions: 10x11
Foyer
- Level: Main
- Area: 108 Square Feet
- Dimensions: 12x9
Foyer
- Level: Main
- Area: 15 Square Feet
- Dimensions: 5x3
Kitchen
- Level: Main
- Area: 180 Square Feet
- Dimensions: 15x12
Living room
- Level: Main
- Area: 234 Square Feet
- Dimensions: 18x13
Heating
- Forced Air
Cooling
- Central Air
Appliances
- Included: Dishwasher, Disposal, Dryer, Microwave, Range, Refrigerator, Washer
Features
- Basement: Full
- Number of fireplaces: 1
Interior area
- Total structure area: 1,982
- Total interior livable area: 1,982 sqft
- Finished area above ground: 1,982
- Finished area below ground: 0
Property
Parking
- Total spaces: 3
- Parking features: Attached
- Attached garage spaces: 3
Accessibility
- Accessibility features: None
Features
- Levels: Two
- Stories: 2
Lot
- Size: 0.49 Acres
- Dimensions: .49 acres
Details
- Foundation area: 1982
- Parcel number: 1725122813253300049
- Zoning description: Residential-Single Family
Construction
Type & style
- Home type: SingleFamily
- Property subtype: Single Family
Condition
- New construction: No
- Year built: 1933
Utilities & green energy
- Electric: Circuit Breakers
- Gas: Natural Gas
- Sewer: City Sewer/Connected
- Water: City Water/Connected
Community & HOA
Community
- Subdivision: Oakwood Heights
HOA
- Has HOA: No
Location
- Region: Menomonie
Financial & listing details
- Price per square foot: $214/sqft
- Tax assessed value: $338,500
- Annual tax amount: $4,804
- Date on market: 7/9/2026
Estimated market value
$419,200
$398,000 - $440,000
$1,622/mo
Price history
| Date | Event | Price |
|---|---|---|
| 8/11/2026 | Contingent | $424,900$214/sqft |
Source:  WIREX MLS #1602899 Report a problem WIREX MLS #1602899 Report a problem | ||
| 7/9/2026 | Listed for sale | $424,900$214/sqft |
Source: WIREX MLS #1602899 Report a problem | ||
Public tax history
| Year | Property taxes | Tax assessment |
|---|---|---|
| 2024 | $4,632 +4.9% | $237,600 |
| 2023 | $4,417 +4.4% | $237,600 |
| 2022 | $4,230 -1.4% | $237,600 +2.7% |
| 2021 | $4,291 +8.1% | $231,400 +43.6% |
| 2020 | $3,971 +7.2% | $161,100 |
| 2019 | $3,703 +1.7% | $161,100 |
| 2018 | $3,643 -4.9% | $161,100 |
| 2017 | $3,830 +1.8% | $161,100 |
| 2016 | $3,760 | $161,100 |
| 2015 | $3,760 -4.4% | $161,100 |
| 2014 | $3,935 +2.2% | $161,100 |
| 2013 | $3,851 +2% | $161,100 |
| 2011 | $3,775 -2.4% | $161,100 |
| 2010 | $3,866 | $161,100 |
| 2009 | -- | $161,100 |
Find assessor info on the county website
Monthly payment
Est. payment
Payment breakdown
Explore the cost of this home by adjusting the details. Changes won't be saved.Climate risks
Neighborhood: 54751
Nearby schools
GreatSchools rating
- 7/10Oaklawn Elementary SchoolGrades: PK-5Distance: 0.6 mi
- 6/10Menomonie Middle SchoolGrades: 6-8Distance: 0.7 mi
- 3/10Menomonie High SchoolGrades: 9-12Distance: 1.3 mi
- $256,300-- bd-- ba-- sqft1407 Oakwood Ave, Menomonie, WI 54751Off Market
- $430,700-- bd-- ba-- sqft1314 Wilson Ave, Menomonie, WI 54751Off Market
- $240,0002 bd2 ba1.3k sqft813 Oakwood Blvd, Menomonie, WI 54751Sold
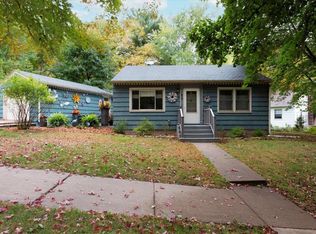
- $---- bd-- ba-- sqft813 Oakwood Hts, Menomonie, WI 54751Off Market
- $300,700-- bd-- ba-- sqft1408 Wilson Ave, Menomonie, WI 54751Off Market
- $239,700-- bd-- ba-- sqft901 Oakwood Blvd, Menomonie, WI 54751Off Market
- $186,3002 bd1 ba1.2k sqft813 Oakwood Blvd SE, Menomonie, WI 54751Off Market
- $278,500-- bd-- ba-- sqft919 Oakwood Dr, Menomonie, WI 54751Off Market
A local agent can set up tours, give advice and negotiate with sellers.
A local lender can help you make sure your offer is ready when you are.
Similar homes
- $371,0003 bd2 ba1.7k sqft910 Oakwood Blvd, Menomonie, WI 54751For Sale

 MLS ID #7106839, Cora L. Frank, RE/MAX Results. NorthstarMLS as distributed by MLS GRID
 - $428,9004 bd2 ba2.1k sqft3798 Nicholas Dr, Menomonie, WI 54751For Sale
 MLS ID #7104610, Vicki Phelps, Century 21 Affiliated. NorthstarMLS as distributed by MLS GRID
 - $420,0003 bd3 ba1.9k sqft2416 Aurora Circle, Menomonie, WI 54751Active
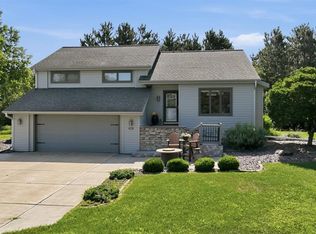 MLS ID #1603565, Charles Tiffany. WIREX MLS
 - $290,0003 bd2 ba1.8k sqft911 16th St SE, Menomonie, WI 54751For Sale
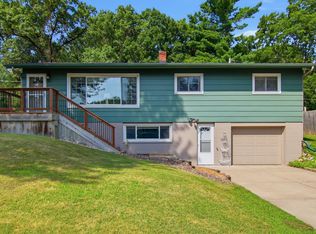 MLS ID #7120561, Jill Rassbach, Rassbach Realty LLC. NorthstarMLS as distributed by MLS GRID
 - $255,0004 bd2 ba1.4k sqft520 12th St SE, Menomonie, WI 54751For SaleMLS ID #7100993, Cora L. Frank, RE/MAX Results. NorthstarMLS as distributed by MLS GRID
- $463,9004 bd4 ba2.8k sqft309 Red Cedar St, Menomonie, WI 54751For SaleMLS ID #7107275, Stephanie L. Casper, Century 21 Affiliated. NorthstarMLS as distributed by MLS GRID
- $355,0003 bd2 ba2.1k sqftN7330 State Road 79, Menomonie, WI 54751For SaleMLS ID #7119180, Jake Hughes, Redfin Corporation. NorthstarMLS as distributed by MLS GRID
- $324,9003 bd2 ba1.9k sqft2216 3rd St E, Menomonie, WI 54751For SaleMLS ID #7105353, Cora L. Frank, RE/MAX Results. NorthstarMLS as distributed by MLS GRID
- $259,0004 bd2 ba1.6k sqft1102 14th Avenue, Menomonie, WI 54751ActiveMLS ID #1601850, Denise Solberg. WIREX MLS
- $399,9003 bd2 ba2.2k sqftN7860 540th St, Menomonie, WI 54751For SaleMLS ID #7101932, Julie A Lammer, RE/MAX Results. NorthstarMLS as distributed by MLS GRID
- $374,9003 bd2 ba1.7k sqft6094 E 650th Avenue, Menomonie, WI 54751ActiveMLS ID #1596641, Erica Lawton. WIREX MLS
- $249,9003 bd2 ba1.9k sqft2235 Mathews St, Menomonie, WI 54751For SaleMLS ID #7122096, Cora L. Frank, RE/MAX Results. NorthstarMLS as distributed by MLS GRID
- $399,9003 bd2 ba1.4k sqft902 Wagner Rd, Menomonie, WI 54751For SaleMLS ID #7110695, Jeremy Hoff, Coldwell Banker River Valley, REALTORS. NorthstarMLS as distributed by MLS GRID
- $465,0003 bd2 ba1.6k sqftE5740 803rd Ave, Menomonie, WI 54751For SaleMLS ID #7068977, Julie A Lammer, RE/MAX Results. NorthstarMLS as distributed by MLS GRID
- $279,9004 bd2 ba2k sqftE3741 310th Avenue, Menomonie, WI 54751ActiveMLS ID #1602045, Sissy Knopps. WIREX MLS
- $379,9003 bd3 ba1.8k sqftN3645 175th Street, Menomonie, WI 54751ActiveMLS ID #1603169, Brooke Peterson. WIREX MLS
- $575,0003 bd3 ba2.3k sqft341 Amber View St, Menomonie, WI 54751For SaleMLS ID #7116847, Brandi J Gregory, Keller Williams Realty Diversified. NorthstarMLS as distributed by MLS GRID
- $325,0003 bd2 ba1.7k sqftE6095 800th Ave, Colfax, WI 54730For SaleMLS ID #7124626, Cora L. Frank, RE/MAX Results. NorthstarMLS as distributed by MLS GRID
- $500,0002 bd2 ba2k sqftE5732 803rd Ave, Menomonie, WI 54751For SaleMLS ID #7086694, Vicki Phelps, Century 21 Affiliated. NorthstarMLS as distributed by MLS GRID
- $434,9003 bd2 ba2.4k sqftN8792 610th St, Colfax, WI 54730For SaleMLS ID #7115447, Christopher Powell, Edina Realty, Inc.. NorthstarMLS as distributed by MLS GRID
