Architectural Gem with Timeless Tudor Charm! Fall in love with this storybook Tudor-style home, where classic architectural details blend seamlessly with thoughtful modern updates. Brimming with charm, character, and exceptional curb appeal, this one-of-a-kind home is sure to impress. From the moment you arrive, the striking round stone entry, mature landscaping, and original wood front door create a warm and inviting first impression. Inside, you'll discover beautiful hardwood floors, rich woodwork, arched doorways, and sun-filled living spaces that showcase the home's timeless appeal. The spacious living room features gleaming hardwood floors and a stunning stone fireplace, creating the perfect gathering space. A large den/library offers a built-in corner cabinet and cozy window seat—ideal for reading, relaxing, or working from home. The main floor includes a comfortable bedroom, a full bathroom, an updated kitchen and formal dining room. Upstairs, you'll find two additional spacious bedrooms, a second full bathroom, and two charming bonus nooks perfect for a reading retreat, office space, or creative corner. Extensive updates provide peace of mind while preserving the home's original character, including a new roof, new furnace, updated electrical and plumbing, fresh interior paint, refinished hardwood floors, and an updated kitchen. Step outside to enjoy the beautifully landscaped yard, just moments from downtown amenities. The detached two-car garage features a loft currently used for storage but with exciting potential to be transformed into an artist's studio, workshop, home office, or private retreat. If you appreciate distinctive architecture, timeless craftsmanship, and storybook charm, this exceptional Tudor home is a must-see!
Active with contingency
$371,000
910 Oakwood Blvd, Menomonie, WI 54751
3beds
1,763sqft
Single Family
Built in 1937
0.42 Acres Lot
$365,200 Zestimate®
$210/sqft
$-- HOA
What's special
Built-in corner cabinetDetached two-car garageStunning stone fireplaceArched doorwaysRich woodworkCozy window seatStriking round stone entry
- 13 days |
- 1,229 |
- 112 |
Likely to sell faster than
Zillow last checked:
Listing updated:
Listed by:
Cora L. Frank 715-505-7001,
RE/MAX Results
Source: NorthstarMLS as distributed by MLS GRID,MLS#: 7106839
Facts & features
Interior
Bedrooms & bathrooms
- Bedrooms: 3
- Bathrooms: 2
- Full bathrooms: 2
Bedroom
- Level: Upper
- Area: 144 Square Feet
- Dimensions: 12x12
Bedroom 2
- Level: Upper
- Area: 144 Square Feet
- Dimensions: 12x12
Bedroom 3
- Level: Main
- Area: 110 Square Feet
- Dimensions: 10x11
Bathroom
- Level: Upper
- Area: 63 Square Feet
- Dimensions: 9x7
Bathroom
- Level: Main
- Area: 64 Square Feet
- Dimensions: 8x8
Den
- Level: Main
- Area: 180 Square Feet
- Dimensions: 10x18
Dining room
- Level: Main
- Area: 132 Square Feet
- Dimensions: 12x11
Foyer
- Level: Main
- Area: 35 Square Feet
- Dimensions: 5x7
Kitchen
- Level: Main
- Area: 132 Square Feet
- Dimensions: 11x12
Living room
- Level: Main
- Area: 308 Square Feet
- Dimensions: 22x14
Other
- Level: Upper
- Area: 54 Square Feet
- Dimensions: 9x6
Other
- Level: Upper
- Area: 90 Square Feet
- Dimensions: 10x9
Heating
- Forced Air
Cooling
- Central Air
Appliances
- Included: Dishwasher, Range, Refrigerator
Features
- Basement: Partial
- Number of fireplaces: 2
- Fireplace features: Gas
Interior area
- Total structure area: 1,763
- Total interior livable area: 1,763 sqft
- Finished area above ground: 1,763
- Finished area below ground: 0
Property
Parking
- Total spaces: 2
- Parking features: Detached Garage
- Garage spaces: 2
Accessibility
- Accessibility features: None
Features
- Levels: One and One Half
- Stories: 1.5
Lot
- Size: 0.42 Acres
- Dimensions: .42 Acres
Details
- Foundation area: 1763
- Parcel number: 1725122813253300064
- Zoning description: Residential-Single Family
Construction
Type & style
- Home type: SingleFamily
- Property subtype: Single Family
Condition
- New construction: No
- Year built: 1937
Utilities & green energy
- Electric: Circuit Breakers
- Gas: Natural Gas
- Sewer: City Sewer/Connected
- Water: City Water/Connected
Community & HOA
Community
- Subdivision: Oakwood Heights
HOA
- Has HOA: No
Location
- Region: Menomonie
Financial & listing details
- Price per square foot: $210/sqft
- Tax assessed value: $347,300
- Annual tax amount: $5,085
- Date on market: 7/9/2026
Estimated market value
$365,200
$347,000 - $383,000
$1,718/mo
Price history
| Date | Event | Price |
|---|---|---|
| 7/21/2026 | Contingent | $371,000$210/sqft |
Source:  WIREX MLS #1602885 Report a problem WIREX MLS #1602885 Report a problem | ||
| 7/9/2026 | Listed for sale | $371,000$210/sqft |
Source: WIREX MLS #1602885 Report a problem | ||
Public tax history
| Year | Property taxes | Tax assessment |
|---|---|---|
| 2024 | $4,923 +9.9% | $243,800 +5.5% |
| 2023 | $4,480 +9% | $231,100 |
| 2022 | $4,108 -4.1% | $231,100 |
| 2021 | $4,285 -2.3% | $231,100 +30.5% |
| 2020 | $4,386 +7.1% | $177,100 |
| 2019 | $4,094 +1.7% | $177,100 |
| 2018 | $4,025 -7% | $177,100 |
| 2017 | $4,326 +4.2% | $177,100 |
| 2016 | $4,151 | $177,100 |
| 2015 | $4,151 -3% | $177,100 |
| 2014 | $4,280 +0.7% | $177,100 |
| 2013 | $4,252 +2.1% | $177,100 |
| 2011 | $4,166 -2% | $177,100 |
| 2010 | $4,250 +2804.5% | $177,100 |
| 2009 | $146 | $177,100 |
Find assessor info on the county website
Monthly payment
Est. payment
Payment breakdown
Explore the cost of this home by adjusting the details. Changes won't be saved.Climate risks
Neighborhood: 54751
Nearby schools
GreatSchools rating
- 7/10Oaklawn Elementary SchoolGrades: PK-5Distance: 0.6 mi
- 6/10Menomonie Middle SchoolGrades: 6-8Distance: 0.7 mi
- 3/10Menomonie High SchoolGrades: 9-12Distance: 1.3 mi
- $306,5003 bd2 ba2.1k sqft1412 Oakwood Ave, Menomonie, WI 54751Off Market

- $234,800-- bd-- ba-- sqft920 Oakwood Blvd, Menomonie, WI 54751Off Market
- $259,700-- bd-- ba-- sqft903 15th St SE, Menomonie, WI 54751Off Market
- $319,700-- bd-- ba-- sqft919 Oakwood Blvd, Menomonie, WI 54751Off Market
- $277,5003 bd2 ba1.9k sqft913 15th St SE, Menomonie, WI 54751Off Market
- $187,3004 bd1 ba1.1k sqft701 1/2 10th Ave E, Menomonie, WI 54751Off Market
- $264,2004 bd2 ba2.1k sqft907 Oakwood Blvd, Menomonie, WI 54751Off Market
- $253,100-- bd-- ba-- sqft1407 Oakwood Ave, Menomonie, WI 54751Off Market
A local agent can set up tours, give advice and negotiate with sellers.
A local lender can help you make sure your offer is ready when you are.
Similar homes
- $424,9004 bd2 ba1.9k sqft1319 Oakwood Ave, Menomonie, WI 54751For Sale
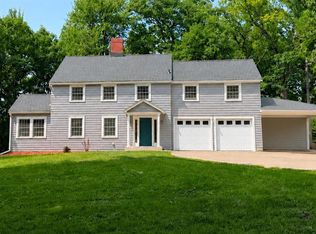
 MLS ID #7106733, Cora L. Frank, RE/MAX Results. NorthstarMLS as distributed by MLS GRID
 - $335,5003 bd2 ba1.9k sqft2216 3rd St E, Menomonie, WI 54751For Sale
 MLS ID #7105353, Cora L. Frank, RE/MAX Results. NorthstarMLS as distributed by MLS GRID
 - $359,9003 bd2 ba2.5k sqft512 19th St N, Menomonie, WI 54751For Sale
 MLS ID #7106843, Cora L. Frank, RE/MAX Results. NorthstarMLS as distributed by MLS GRID
 - $370,0005 bd3 ba2.5k sqftN4886 460th St, Menomonie, WI 54751For Sale
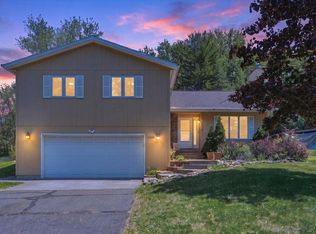 MLS ID #7079294, Nicholas Huston, RE/MAX Professionals. NorthstarMLS as distributed by MLS GRID
 - $265,0004 bd2 ba1.4k sqft520 12th St SE, Menomonie, WI 54751For SaleMLS ID #7100993, Cora L. Frank, RE/MAX Results. NorthstarMLS as distributed by MLS GRID
- $374,9003 bd2 ba1.7k sqft6094 E 650th Avenue, Menomonie, WI 54751ActiveMLS ID #1596641, Erica Lawton. WIREX MLS
- $290,0003 bd3 ba2.3k sqft2316 5th Street, Menomonie, WI 54751ActiveMLS ID #1601675, Julie Brown. WIREX MLS
- $435,0004 bd2 ba2.1k sqft3798 Nicholas Dr, Menomonie, WI 54751For SaleMLS ID #7104610, Vicki Phelps, Century 21 Affiliated. NorthstarMLS as distributed by MLS GRID
- $254,9993 bd2 ba1.6k sqft(Undisclosed Address), Menomonie, WI 54751ActiveMLS ID #1599822, Charles Tiffany. WIREX MLS
- $259,0002 bd2 ba1.3k sqft1608 Douglas Street, Menomonie, WI 54751ActiveMLS ID #1603337, Jody Shea. WIREX MLS
- $300,0003 bd1 ba1.6k sqftE3993 550th Ave, Menomonie, WI 54751For SaleMLS ID #7108005, Joan Schoenoff, Lakes Area Realty Hudson. NorthstarMLS as distributed by MLS GRID
- $259,0004 bd2 ba1.6k sqft1102 14th Avenue, Menomonie, WI 54751ActiveMLS ID #1601850, Denise Solberg. WIREX MLS
- $259,0003 bd1 ba1.8k sqft2003 4th Ave N, Menomonie, WI 54751For SaleMLS ID #7102550, Brandi J Gregory, Keller Williams Realty Diversified. NorthstarMLS as distributed by MLS GRID
- $209,9005 bd2 ba1.8k sqft914 6th Avenue, Menomonie, WI 54751ActiveMLS ID #1602376, Holly Bowe. WIREX MLS
- $429,5003 bd2 ba2.2k sqftN7860 540th St, Menomonie, WI 54751For SaleMLS ID #7101932, Julie A Lammer, RE/MAX Results. NorthstarMLS as distributed by MLS GRID
- $189,9003 bd2 ba1.2k sqft1208 7th St E, Menomonie, WI 54751For SaleMLS ID #7095216, Stephanie L. Casper, Century 21 Affiliated. NorthstarMLS as distributed by MLS GRID
- $279,9004 bd2 ba2k sqftE3741 310th Avenue, Menomonie, WI 54751ActiveMLS ID #1602045, Sissy Knopps. WIREX MLS
- $194,0004 bd2 ba1.3k sqft1114 7th Street, Menomonie, WI 54751ActiveMLS ID #1600175, Terry Ault. WIREX MLS
- $210,0003 bd2 ba1.4k sqft320 Elm Ave W, Menomonie, WI 54751For SaleMLS ID #7086063, Cora L. Frank, RE/MAX Results. NorthstarMLS as distributed by MLS GRID
- $232,5003 bd1 ba1.2k sqft1819 9th St E, Menomonie, WI 54751For SaleMLS ID #7056306, Jill Rassbach, Rassbach Realty LLC. NorthstarMLS as distributed by MLS GRID
