Discover the warmth and character of this inviting 3 bed, 2 bath home, where timeless charm meets comfortable everyday living. Rich wood floors, abundant natural light, a charming kitchen with brand-new flooring, and a functional open layout create welcoming spaces to unwind or entertain. Upstairs, you'll find fresh carpet throughout and generously sized bedrooms. The unfinished lower level offers excellent potential to expand your living space and customize it to fit your needs. Outside, the spacious fenced backyard and patio provide plenty of room to relax, play, and enjoy the seasons. Nestled in a quiet neighborhood, this home is ideally located just moments from Lake Menomin, Downtown Menomonie, Mayo Clinic, schools, shopping, dining, and more! Don’t miss out on this wonderful opportunity to enjoy a home full of character in the heart of Menomonie!
Under contract
$219,000
1014 5th Avenue E, Menomonie, WI 54751
3beds
1,241sqft
Single Family Residence
Built in 1942
4,356 Square Feet Lot
$215,500 Zestimate®
$176/sqft
$-- HOA
What's special
- 6 days
- 81
- 4
Zillow last checked:
Listing updated:
Listed by:
Luke Steele 715-386-8236,
Edina Realty, Corp. - Hudson
Source: NWWMLS,MLS#: 1605657 Originating MLS: Realtors of Northwestern Wisconsin
Facts & features
Interior
Bedrooms & bathrooms
- Bedrooms: 3
- Bathrooms: 2
- Full bathrooms: 1
- 1/2 bathrooms: 1
Bedroom
- Description: Bedroom
- Level: Main
- Dimensions: 10.60 x 12.90
Bedroom
- Description: Bedroom
- Level: Main
- Dimensions: 12.80 x 13.80
Bedroom
- Description: Bedroom
- Level: Upper
- Dimensions: 10.90 x 13.80
Dining room
- Description: Dining Room
- Level: Main
- Dimensions: 12.80 x 11.40
Kitchen
- Description: Kitchen
- Level: Main
- Dimensions: 11.50 x 12.90
Living room
- Description: Living Room
- Level: Main
- Dimensions: 15.10 x 11.30
Heating
- Forced Air
Cooling
- None
Features
- Basement: Full
Interior area
- Total structure area: 2,482
- Total interior livable area: 1,241 sqft
- Finished area above ground: 1,241
- Finished area below ground: 0
Property
Parking
- Total spaces: 1
- Parking features: Detached, Garage
- Garage spaces: 1
Features
- Levels: Two
- Stories: 2
Lot
- Size: 4,356 Square Feet
Details
- Parcel number: 1725122813264100079
Construction
Type & style
- Home type: SingleFamily
- Architectural style: Two Story
- Property subtype: Single Family Residence
Materials
- Aluminum Siding
- Foundation: Block
Condition
- New construction: No
- Year built: 1942
Utilities & green energy
- Electric: Circuit Breakers
- Sewer: Public Sewer
- Water: Public
Community & HOA
HOA
- Has HOA: No
Location
- Region: Menomonie
Financial & listing details
- Price per square foot: $176/sqft
- Tax assessed value: $188,100
- Annual tax amount: $2,730
- Date on market: 10/12/2026
- Cumulative days on market: 21 days
- Listing agreement: Exclusive Right To Sell
Estimated market value
$215,500
$205,000 - $226,000
$1,380/mo
Price history
| Date | Event | Price |
|---|---|---|
| 10/6/2026 | Contingent | $219,000$176/sqft |
Source:  WIREX MLS #1605657 Report a problem | ||
| 10/2/2026 | Listed for sale | $219,000$176/sqft |
Source:  NorthstarMLS as distributed by MLS GRID #7153060 Report a problem | ||
Public tax history
| Year | Property taxes | Tax assessment |
|---|---|---|
| 2024 | $2,478 +5.6% | $132,000 |
| 2023 | $2,346 +4.2% | $132,000 |
| 2022 | $2,252 -3.5% | $132,000 |
| 2021 | $2,335 -8.5% | $132,000 +24.1% |
| 2020 | $2,552 +7.8% | $106,400 |
| 2019 | $2,368 +1.4% | $106,400 |
| 2018 | $2,336 -5.4% | $106,400 |
| 2017 | $2,468 +1.8% | $106,400 |
| 2016 | $2,425 | $106,400 |
| 2015 | $2,425 -1% | $106,400 |
| 2014 | $2,450 -1.2% | $106,400 |
| 2013 | $2,481 +1.7% | $106,400 |
| 2011 | $2,438 -4.5% | $106,400 |
| 2010 | $2,553 | $106,400 |
| 2009 | -- | $106,400 |
Find assessor info on the county website
Monthly payment
Est. payment
Payment breakdown
Explore the cost of this home by adjusting the details. Changes won't be saved.Climate risks
Neighborhood: 54751
Nearby schools
Schools provided by the listing agent
- District: Menomonie Area
Source: NWWMLS. This data may not be complete. We recommend contacting the local school district to confirm school assignments for this home.
Similar homes
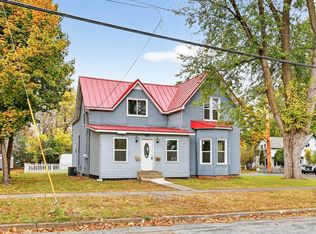
- $224,0002 bd1 ba1.1k sqft1203 13th Avenue, Menomonie, WI 54751Active
 MLS ID #1606031, Mike Sullivan. WIREX MLS
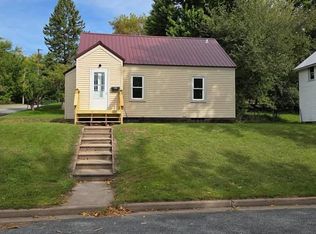
- $199,9993 bd1 ba1.4k sqft107 4th Street, Menomonie, WI 54751Active
 MLS ID #1605954, Adrian Ong. WIREX MLS
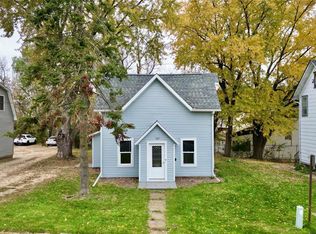
- $224,9002 bd1 ba1.2k sqft1314 Tainter Street NE, Menomonie, WI 54751For Sale

 MLS ID #1605767, Jill Rassbach. NWWMLS
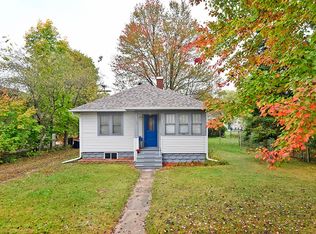
- $225,0002 bd1 ba704 sqft1716 6th Street E, Menomonie, WI 54751For Sale
 MLS ID #1604874, Stacy Vorwald. NWWMLS
- $180,0004 bd2 ba1.3k sqft1114 7th Street E, Menomonie, WI 54751For SaleMLS ID #1600175, Terry Ault. NWWMLS
- $189,0005 bd2 ba1.7k sqft1315 11th Street E, Menomonie, WI 54751For SaleMLS ID #1604717, Alexis Brinkmoeller. NWWMLS
- $174,9005 bd2 ba1.8k sqft914 6th Avenue E, Menomonie, WI 54751For SaleMLS ID #1602376, Holly Bowe. NWWMLS
- $179,9003 bd2 ba1.2k sqft1208 7th Street E, Menomonie, WI 54751For SaleMLS ID #1602385, Stephanie Casper. NWWMLS
- $183,0003 bd2 ba1.3k sqft1514 Douglas Street, Menomonie, WI 54751For SaleMLS ID #1605811, Mason Hurd. NWWMLS
- $294,9004 bd2 ba1.7k sqft1001 13th Street SE, Menomonie, WI 54751For SaleMLS ID #1602774, Jill Rassbach. NWWMLS
- $269,9004 bd2 ba1.6k sqft837 Hopwood Avenue, Menomonie, WI 54751For SaleMLS ID #1605557, Erik Davidson. NWWMLS
- $179,9003 bd2 ba1.2k sqft1208 7th Street E #1, Menomonie, WI 54751For SaleMLS ID #1602431, Stephanie Casper. NWWMLS
- $319,5003 bd2 ba1.8k sqft1109 16th Avenue E, Menomonie, WI 54751For SaleMLS ID #1605695, Julie Lammer. NWWMLS
- $325,0003 bd2 ba1.1k sqft5060 E County Road BB, Menomonie, WI 54751For SaleMLS ID #1605379, Julie Kinney. NWWMLS
- $299,0002 bd1 ba1.2k sqftN4248 420th Street, Menomonie, WI 54751For SaleMLS ID #1605516, Shelley Watkins. NWWMLS
- $285,0004 bd2 ba1.8k sqft721 Bongey Dr SW, Menomonie, WI 54751For Sale
 MLS ID #7150314, Jake Hughes, Redfin Corporation. NorthstarMLS as distributed by MLS GRID
- $175,0003 bd2 ba900 sqftE3102 650th Avenue, Menomonie, WI 54751For SaleMLS ID #1603676, Karen Cadotte. NWWMLS
- $325,0003 bd2 ba1.1k sqftE5060 County Road Bb, Menomonie, WI 54751For SaleMLS ID #7149042, Julie A. Kinney, Coldwell Banker Brenizer, REAL. NorthstarMLS as distributed by MLS GRID
- $314,0692 bd2 ba1.2k sqft1010 17th Street SE Lot 15, Menomonie, WI 54751New ConstructionMLS ID #1600384, C&M Developments Team. NWWMLS
- $129,9002 bd1 ba1.3k sqft519 W 12th Avenue, Menomonie, WI 54751For SaleMLS ID #1604895, Shelley Watkins. NWWMLS
