Beautiful North Menomonie Lake Menomin 3 BR / 3 Bath waterfront home! You will LOVE the stunning lake views, gorgeous John Taylor quality birch hardwood floors on the main level, custom hickory kitchen cabinets, patio in master affording peaceful water views to wake up to, wonderful open KT/DR/LR floor plan, NEW home addition added a new full bath, convenient & spacious main floor laundry/back mudroom and nice heated workshop addition to the garage! Entire garage/workshop area is insulated and heated! Roof new in 2021, steel maintenance free siding, Andersen windows installed in the early 2000's! Pride in ownership shines throughout this property! The lower level walkout adds a large family room/rec room, 3/4 bath, a 2nd laundry area and an office space. There is a large rear deck perfect for grilling and entertaining. Stairs leading to the water's edge are in decent shape! The dock is included in the sale. Property includes an estimated 80' of water frontage. A Map of Survey was completed in 2022 and available in attachments. We invite you to come take a look! 24 hour notice for showings.
For sale
$489,000
1202 North Shore Drive NE, Menomonie, WI 54751
3beds
2,520sqft
Single Family Residence
Built in 1964
0.34 Acres Lot
$483,400 Zestimate®
$194/sqft
$-- HOA
What's special
Stunning lake viewsCustom hickory kitchen cabinetsSteel maintenance free siding
- 11 days
- 460
- 15
Zillow last checked:
Listing updated:
Listed by:
Jill Rassbach 715-235-0635,
Rassbach Realty LLC
Source: NWWMLS,MLS#: 1605319 Originating MLS: Realtors of Northwestern Wisconsin
Originating MLS: Realtors of Northwestern WisconsinFacts & features
Interior
Bedrooms & bathrooms
- Bedrooms: 3
- Bathrooms: 3
- Full bathrooms: 3
Bedroom
- Description: Bedroom,Flooring: Wood
- Level: Main
- Dimensions: 11.00 x 10.00
Bedroom
- Description: Bedroom,Flooring: Wood
- Level: Main
- Dimensions: 12.00 x 10.00
Bedroom
- Description: Bedroom,Flooring: Wood
- Level: Main
- Dimensions: 12.70 x 9.00
Bathroom
- Description: Bathroom,Flooring: Vinyl
- Level: Main
- Dimensions: 9.60 x 7.00
Bathroom
- Description: Bathroom,Flooring: Vinyl
- Level: Main
- Dimensions: 8.00 x 8.00
Bathroom
- Description: Bathroom,Flooring: Ceramic Tile
- Level: Lower
- Dimensions: 6.00 x 5.00
Dining room
- Description: Dining Room,Flooring: Wood
- Level: Main
- Dimensions: 12.00 x 10.00
Entry foyer
- Description: Entry/Foyer,Flooring: Wood
- Level: Main
- Dimensions: 13.00 x 9.00
Family room
- Description: Family Room,Flooring: Carpet
- Level: Lower
- Dimensions: 46.00 x 13.00
Kitchen
- Description: Kitchen,Flooring: Wood
- Level: Main
- Dimensions: 16.00 x 13.00
Laundry
- Description: Laundry Room,Flooring: Vinyl
- Level: Main
- Dimensions: 13.00 x 8.00
Laundry
- Description: Laundry Room,Flooring: Ceramic Tile
- Level: Lower
- Dimensions: 10.00 x 5.00
Living room
- Description: Living Room,Flooring: Wood
- Level: Main
- Dimensions: 16.00 x 13.00
Office
- Description: Office,Flooring: Carpet
- Level: Lower
- Dimensions: 15.00 x 11.00
Heating
- Forced Air
Cooling
- Central Air
Appliances
- Included: Dryer, Dishwasher, Gas Water Heater, Other, Oven, Range, Refrigerator, See Remarks, Washer
Features
- Basement: Full,Partially Finished,Walk-Out Access
- Number of fireplaces: 1
- Fireplace features: One, Gas Log
Interior area
- Total structure area: 2,696
- Total interior livable area: 2,520 sqft
- Finished area above ground: 1,448
- Finished area below ground: 1,072
Video & virtual tour
Property
Parking
- Total spaces: 2
- Parking features: Attached, Concrete, Driveway, Garage
- Attached garage spaces: 2
- Has uncovered spaces: Yes
Features
- Levels: One
- Stories: 1
- Patio & porch: Deck, Open, Patio, Porch
- Has view: Yes
- View description: Lake
- Has water view: Yes
- Water view: Lake
- Waterfront features: Lake
- Body of water: Menomin
- Frontage length: 80,80
Lot
- Size: 0.34 Acres
Details
- Additional structures: None
- Parcel number: 1725122813230030074
- Zoning description: Residential,Shoreline
Construction
Type & style
- Home type: SingleFamily
- Architectural style: One Story
- Property subtype: Single Family Residence
Materials
- Steel
- Foundation: Block
Condition
- New construction: No
- Year built: 1964
Utilities & green energy
- Electric: Circuit Breakers
- Sewer: Public Sewer
- Water: Public
Community & HOA
HOA
- Has HOA: No
Location
- Region: Menomonie
Financial & listing details
- Price per square foot: $194/sqft
- Tax assessed value: $355,700
- Annual tax amount: $5,058
- Date on market: 10/12/2026
- Cumulative days on market: 25 days
- Listing agreement: Exclusive Right To Sell
Estimated market value
$483,400
$459,000 - $508,000
$2,052/mo
Price history
| Date | Event | Price |
|---|---|---|
| 9/29/2026 | Listed for sale | $489,000+185.6%$194/sqft |
Source:  NorthstarMLS as distributed by MLS GRID #7147973 Report a problem NorthstarMLS as distributed by MLS GRID #7147973 Report a problem | ||
| 11/13/2013 | Sold | $171,200$68/sqft |
Source: Public Record Report a problem | ||
Public tax history
| Year | Property taxes | Tax assessment |
|---|---|---|
| 2024 | $4,879 +9.6% | $249,700 +4.3% |
| 2023 | $4,452 +12.9% | $239,400 +7.7% |
| 2022 | $3,944 -4.1% | $222,300 |
| 2021 | $4,112 -2.9% | $222,300 +29.8% |
| 2020 | $4,233 +7.2% | $171,200 |
| 2019 | $3,950 +1.7% | $171,200 |
| 2018 | $3,884 -4.8% | $171,200 |
| 2017 | $4,081 +1.9% | $171,200 |
| 2016 | $4,007 | $171,200 |
| 2015 | $4,007 -1.2% | $171,200 |
| 2014 | $4,056 -1.2% | $171,200 |
| 2013 | $4,104 +2% | $171,200 |
| 2011 | $4,022 -2.1% | $171,200 |
| 2010 | $4,109 | $171,200 |
| 2009 | -- | $171,200 |
Find assessor info on the county website
Monthly payment
Est. payment
Payment breakdown
Explore the cost of this home by adjusting the details. Changes won't be saved.Climate risks
Neighborhood: 54751
Nearby schools
Schools provided by the listing agent
- District: Menomonie Area
Source: NWWMLS. This data may not be complete. We recommend contacting the local school district to confirm school assignments for this home.
Similar homes
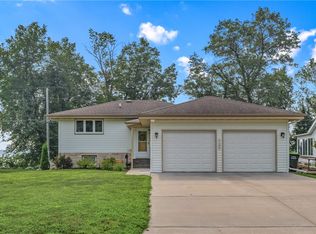
- $499,9005 bd3 ba3.1k sqft503 Grandview Heights Court, Menomonie, WI 54751For Sale
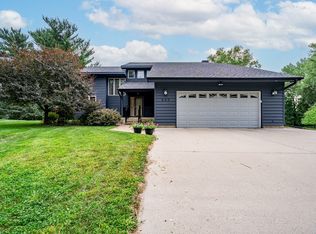
 MLS ID #1604051, Cora Frank. NWWMLS
 - $495,0003 bd4 ba3.7k sqftN4679 459th Street, Menomonie, WI 54751For Sale
 MLS ID #1603335, Casey Martin. NWWMLS
 - $300,0003 bd3 ba2.5k sqft1313 Matthews Road, Menomonie, WI 54751For Sale
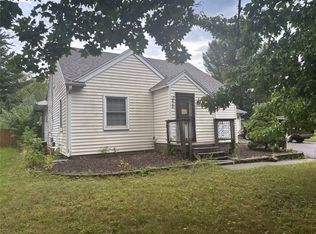 MLS ID #1604856, Cassandra Stibor. NWWMLS
 - $499,9003 bd3 ba2.1k sqftN4675 330th Street, Menomonie, WI 54751For Sale
 MLS ID #1605623, Jessica Skovbroten. NWWMLS
 - $394,0003 bd3 ba1.9k sqft2416 Aurora Circle NE, Menomonie, WI 54751For SaleMLS ID #1603565, Charles Tiffany. NWWMLS
- $379,0004 bd3 ba2.5k sqft1121 River Heights Road, Menomonie, WI 54751For SaleMLS ID #1604519, Cora Frank. NWWMLS
- $500,0002 bd2 ba2k sqftE5732 803rd Avenue, Menomonie, WI 54751For SaleMLS ID #1601708, Vicki Phelps. NWWMLS
- $499,0003 bd2 ba2.6k sqft5910 803rd Avenue, Menomonie, WI 54751For SaleMLS ID #1605326, Leslie Boyea. NWWMLS
- $394,9004 bd3 ba2.4k sqft2925 S Plum Tree Circle, Menomonie, WI 54751For SaleMLS ID #1605385, Cora Frank. NWWMLS
- $430,2563 bd3 ba2.2k sqft3734 Nicholas Drive, Menomonie, WI 54751New ConstructionMLS ID #1606085, C&M Developments Team. NWWMLS
- $409,5004 bd3 ba3.7k sqftE4602 479th Avenue, Menomonie, WI 54751For SaleMLS ID #1604092, Cora Frank. NWWMLS
- $449,9003 bd2 ba1.6k sqftE5740 803rd Avenue, Menomonie, WI 54751For SaleMLS ID #1600849, Julie Lammer. NWWMLS
- $394,9004 bd3 ba2.4k sqft2925 Plum Tree Cir S, Menomonie, WI 54751For Sale
 MLS ID #7149294, Cora L. Frank, RE/MAX Results. NorthstarMLS as distributed by MLS GRID
 - $675,0003 bd3 ba3.1k sqft2403 Eagle Ridge Drive, Menomonie, WI 54751For SaleMLS ID #1604526, Sarah Ruhland. NWWMLS
- $624,9005 bd3 ba3.2k sqft1134 Timber Path, Menomonie, WI 54751For SaleMLS ID #1605375, Erik Davidson. NWWMLS
- $349,9003 bd2 ba2.2k sqftN7860 540th Street, Menomonie, WI 54751For SaleMLS ID #1602738, Julie Lammer. NWWMLS
- $355,0005 bd3 ba2.8k sqft1027 Prairie Circle, Menomonie, WI 54751For SaleMLS ID #1605849, Amy Larson. NWWMLS
- $335,0003 bd2 ba1.8k sqftN7012 560th Street, Menomonie, WI 54751For SaleMLS ID #1605989, Jim Krimpelbein. NWWMLS
- $359,9005 bd3 ba2.2k sqftE5656 704th Avenue, Menomonie, WI 54751For SaleMLS ID #1605496, Julie Brown. NWWMLS
