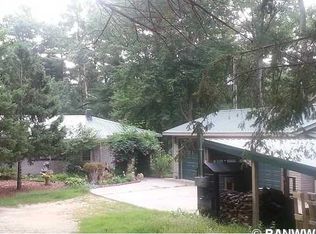
Welcome to this charming single-family home located at 5910 803rd Ave, Menomonie, WI. Built in 1980, this home offers a timeless design and is situated on a spacious lot. With 3 bedrooms and 2 bathrooms, this property provides ample space for comfortable living. The interior features a cozy atmosphere with a well-designed open layout that includes a living room, kitchen, and dining area. The property also boasts 150' of frontage on Lakes Tainter and a large backyard, perfect for outdoor entertaining and activities. The surrounding neighborhood is peaceful and family-friendly, making it an ideal place to call home with excellent access on the channel between Upper Lake Tainter and Lower Lake Tainter for that occasional boat ride.Whether you're looking for a peaceful retreat or a place to raise a family, this property has something to offer for everyone. Don't miss out on the opportunity to make this your new home sweet home!.
Active
$499,000
5910 803rd Avenue, Menomonie, WI 54751
3beds
2,640sqft
Single Family Residence
Built in 1980
1.04 Acres Lot
$489,700 Zestimate®
$189/sqft
$-- HOA
What's special
Well-designed open layoutDining areaLarge backyardCozy atmosphereSpacious lot
- 14 days
- 528
- 31
Zillow last checked:
Listing updated:
Listed by:
Leslie Boyea 920-490-7446,
Quorum Enterprises Inc
Source: WIREX MLS,MLS#: 1605326 Originating MLS: REALTORS Association of Northwestern WI
Originating MLS: REALTORS Association of Northwestern WIFacts & features
Interior
Bedrooms & bathrooms
- Bedrooms: 3
- Bathrooms: 2
- Full bathrooms: 2
- Main level bedrooms: 2
Primary bedroom
- Level: Main
- Area: 156
- Dimensions: 13 x 12
Bedroom 2
- Level: Main
- Area: 117
- Dimensions: 13 x 9
Bedroom 3
- Level: Lower
- Area: 154
- Dimensions: 14 x 11
Family room
- Level: Lower
- Area: 540
- Dimensions: 20 x 27
Kitchen
- Level: Main
- Area: 140
- Dimensions: 10 x 14
Living room
- Level: Main
- Area: 350
- Dimensions: 25 x 14
Heating
- Natural Gas, Forced Air
Cooling
- Central Air
Features
- Ceiling Fan(s), Central Vacuum, High Speed Internet
- Basement: Finished,Block,Concrete
Interior area
- Total structure area: 2,640
- Total interior livable area: 2,640 sqft
- Finished area above ground: 1,320
- Finished area below ground: 1,320
Property
Parking
- Total spaces: 2
- Parking features: 2 Car, Attached
- Attached garage spaces: 2
Features
- Levels: One
- Stories: 1
- Patio & porch: Patio
- On waterfront: Yes
- Waterfront features: 101-199 feet, Bottom-Rock, Shore-Vegetation, River, Waterfront
- Body of water: Tainter
Lot
- Size: 1.04 Acres
- Dimensions: 340 x 150 x
Details
- Parcel number: 1703822912200060016
- Zoning: Residential,Shoreline
Construction
Type & style
- Home type: SingleFamily
- Property subtype: Single Family Residence
Materials
- Aluminum Siding, Brick, Vinyl Siding
Condition
- 21+ Years
- New construction: No
- Year built: 1980
Utilities & green energy
- Sewer: Septic Tank
- Water: Well
Community & HOA
Location
- Region: Menomonie
- Municipality: Tainter
Financial & listing details
- Price per square foot: $189/sqft
- Annual tax amount: $4,538
- Date on market: 9/23/2026
- Inclusions: Included:ceiling Fans, Included:central Vacuum
- Exclusions: Excluded:sellers Personal
Estimated market value
$489,700
$465,000 - $514,000
$2,002/mo
Price history
| Date | Event | Price |
|---|---|---|
| 9/23/2026 | Listed for sale | $499,000$189/sqft |
Source:  WIREX MLS #1605326 Report a problem WIREX MLS #1605326 Report a problem | ||
Public tax history
Tax history is unavailable.
Monthly payment
Est. payment
Payment breakdown
Explore the cost of this home by adjusting the details. Changes won't be saved.Climate risks
Neighborhood: 54751
Nearby schools
Schools provided by the listing agent
- District: Menomonie
Source: WIREX MLS. This data may not be complete. We recommend contacting the local school district to confirm school assignments for this home.
Similar homes
- $500,0002 bd2 ba2k sqftE5732 803rd Ave, Menomonie, WI 54751For Sale

 MLS ID #7086694, Vicki Phelps, Century 21 Affiliated. NorthstarMLS as distributed by MLS GRID
 - $489,0003 bd3 ba2.5k sqft1202 N Shore Dr, Menomonie, WI 54751For Sale
 MLS ID #7147973, Jill Rassbach, Rassbach Realty LLC. NorthstarMLS as distributed by MLS GRID
 - $425,0004 bd2 ba2.3k sqftE6226 819th AVENUE, Colfax, WI 54730Active
 MLS ID #1975709, Heith Doyle. WIREX MLS
 - $499,9005 bd3 ba3.1k sqft503 Grand View Heights Ct, Menomonie, WI 54751For Sale
 MLS ID #7124577, Cora L. Frank, RE/MAX Results. NorthstarMLS as distributed by MLS GRID
 - $479,0003 bd3 ba2.8k sqftN9924 600th St, Colfax, WI 54730For SaleMLS ID #7133591, Julie A Lammer, RE/MAX Results. NorthstarMLS as distributed by MLS GRID
- $374,9003 bd2 ba2.2k sqftN7860 540th St, Menomonie, WI 54751For SaleMLS ID #7101932, Julie A Lammer, RE/MAX Results. NorthstarMLS as distributed by MLS GRID
- $499,9003 bd3 ba2.1k sqftN4675 330th St, Menomonie, WI 54751For SaleMLS ID #7153339, Jessica Skovbroten, RE/MAX Results. NorthstarMLS as distributed by MLS GRID
- $419,9003 bd2 ba2.4k sqftN8792 610th St, Colfax, WI 54730For SaleMLS ID #7115447, Christopher Powell, Edina Realty, Inc.. NorthstarMLS as distributed by MLS GRID
- $499,0003 bd3 ba1.9k sqftN6587 State Road 40, Elk Mound, WI 54739For SaleMLS ID #7155275, Jill Rassbach, Rassbach Realty LLC. NorthstarMLS as distributed by MLS GRID
- $455,5005 bd3 ba2.5k sqftN10180 670th St, Wheeler, WI 54772For SaleMLS ID #7132975, Shawna Alderman, Brick & Banister Real Estate. NorthstarMLS as distributed by MLS GRID
- $455,0004 bd3 ba3.9k sqft2932 Plum Tree Cir N, Menomonie, WI 54751For SaleMLS ID #7093444, Nicholas A Arntz, RE/MAX Results. NorthstarMLS as distributed by MLS GRID
- $450,0004 bd4 ba2.8k sqft309 Red Cedar St, Menomonie, WI 54751For SaleMLS ID #7107275, Stephanie L. Casper, Century 21 Affiliated. NorthstarMLS as distributed by MLS GRID
- $399,9004 bd3 ba2.4k sqft2925 Plum Tree Cir S, Menomonie, WI 54751For SaleMLS ID #7149294, Cora L. Frank, RE/MAX Results. NorthstarMLS as distributed by MLS GRID
- $270,0003 bd2 ba1.7k sqftE6095 800th Ave, Colfax, WI 54730For SaleMLS ID #7124626, Cora L. Frank, RE/MAX Results. NorthstarMLS as distributed by MLS GRID
- $624,9005 bd3 ba3.2k sqft1134 Timber Path, Menomonie, WI 54751For SaleMLS ID #7153369, Erik Davidson, Rassbach Realty LLC. NorthstarMLS as distributed by MLS GRID
- $355,0005 bd3 ba2.7k sqft1027 Prairie Cir, Menomonie, WI 54751For SaleMLS ID #7154946, Amy J Larson, EXP Realty, LLC. NorthstarMLS as distributed by MLS GRID
