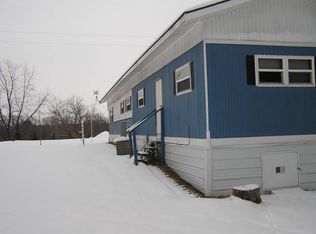
3 bed, 2 bath manufactured home with 24x30 Garage on 2.55 acres. Recent updates include bathrooms, flooring, 12x18 deck, siding, skirting and well pump. This secluded lot has the potential to be the perfect place to call home, a peaceful getaway or investment property. Pre-Inspection report available. Located less than 10 minutes South to Downsville’s downtown that includes a quaint group of local shopping, coffee, restaurants, bars, Red Cedar Trail and Boat landing. Less than 10 minutes Northeast to downtown Menomonie.
Under contract
Price cut: $10K (9/3)
$160,000
N3565 430th Street, Menomonie, WI 54751
3beds
924sqft
Manufactured Home, Single Family Residence
Built in 1993
2.55 Acres Lot
$153,600 Zestimate®
$173/sqft
$-- HOA
What's special
- 7 days
- 76
- 1
Zillow last checked:
Listing updated:
Listed by:
Stephanie Casper 715-578-9005,
C21 Affiliated/Menomonie
Source: NWWMLS,MLS#: 1603707 Originating MLS: Realtors of Northwestern Wisconsin
Facts & features
Interior
Bedrooms & bathrooms
- Bedrooms: 3
- Bathrooms: 2
- Full bathrooms: 2
Bedroom
- Description: Bedroom,Flooring: Carpet
- Level: Main
- Dimensions: 13.00 x 11.00
Bedroom
- Description: Bedroom,Flooring: Laminate
- Level: Main
- Dimensions: 10.00 x 8.00
Bedroom
- Description: Bedroom,Flooring: Carpet
- Level: Main
- Dimensions: 13.00 x 10.00
Bathroom
- Description: Bathroom,Flooring: Linoleum
- Level: Main
- Dimensions: 10.00 x 5.00
Bathroom
- Description: Bathroom,Flooring: Linoleum
- Level: Main
- Dimensions: 7.00 x 5.00
Dining room
- Description: Dining Room,Flooring: Laminate
- Level: Main
- Dimensions: 10.00 x 5.00
Kitchen
- Description: Kitchen,Flooring: Laminate
- Level: Main
- Dimensions: 9.00 x 7.00
Laundry
- Description: Laundry Room,Flooring: Carpet,Linoleum
- Level: Main
- Dimensions: 6.00 x 5.00
Living room
- Description: Living Room,Flooring: Carpet
- Level: Main
- Dimensions: 15.00 x 13.00
Heating
- Forced Air
Cooling
- Central Air
Appliances
- Included: Dryer, Dishwasher, Electric Water Heater, Microwave, Other, Oven, Range, Refrigerator, See Remarks, Water Softener, Washer
Features
- Windows: Window Coverings
- Basement: None
- Has fireplace: No
- Fireplace features: None
Interior area
- Total structure area: 980
- Total interior livable area: 924 sqft
- Finished area above ground: 924
- Finished area below ground: 0
Property
Parking
- Total spaces: 2
- Parking features: Driveway, Detached, Garage, Gravel, Garage Door Opener
- Garage spaces: 2
- Has uncovered spaces: Yes
Features
- Levels: One
- Stories: 1
- Patio & porch: Deck
- Fencing: None
Lot
- Size: 2.55 Acres
Details
- Additional structures: Shed(s)
- Parcel number: 1700422713220050006
- Zoning description: Residential
Construction
Type & style
- Home type: MobileManufactured
- Architectural style: One Story
- Property subtype: Manufactured Home, Single Family Residence
Materials
- Metal Siding, Vinyl Siding
- Foundation: None
Condition
- New construction: No
- Year built: 1993
Utilities & green energy
- Electric: Circuit Breakers
- Sewer: Septic Tank
- Water: Drilled Well
Community & HOA
HOA
- Has HOA: No
Location
- Region: Menomonie
Financial & listing details
- Price per square foot: $173/sqft
- Tax assessed value: $94,800
- Annual tax amount: $1,358
- Date on market: 10/12/2026
- Cumulative days on market: 78 days
- Listing agreement: Exclusive Right To Sell
- Exclusions: Sellers Personal
Estimated market value
$153,600
$146,000 - $161,000
Not available
Price history
| Date | Event | Price |
|---|---|---|
| 10/6/2026 | Contingent | $160,000$173/sqft |
Source:  WIREX MLS #1603707 Report a problem | ||
| 9/3/2026 | Price change | $160,000-5.9%$173/sqft |
Source: WIREX MLS #1603707 Report a problem | ||
| 8/3/2026 | Listed for sale | $170,000+142.9%$184/sqft |
Source: WIREX MLS #1603707 Report a problem | ||
| 1/10/2017 | Sold | $70,000-6.5%$76/sqft |
Source:  NWWMLS #1502520 Report a problem | ||
| 11/16/2016 | Listed for sale | $74,900+24.8%$81/sqft |
Source: C21 Premier/Menomonie #1502520 Report a problem | ||
| 1/4/2016 | Sold | $60,000-20%$65/sqft |
Source: NWWMLS #896533 Report a problem | ||
| 12/15/2015 | Listed for sale | $75,000$81/sqft |
Source: C21 Premier/Menomonie #896533 Report a problem | ||
Public tax history
| Year | Property taxes | Tax assessment |
|---|---|---|
| 2024 | $1,087 +12.3% | $75,700 |
| 2023 | $968 -2.4% | $75,700 |
| 2022 | $991 +71.1% | $75,700 +152.3% |
| 2021 | $579 +1.4% | $30,000 |
| 2020 | $572 +5.3% | $30,000 |
| 2019 | $543 +5.7% | $30,000 |
| 2018 | $514 +2% | $30,000 |
| 2017 | $503 -60.8% | $30,000 |
| 2016 | $1,284 | $30,000 -53.9% |
| 2015 | $1,284 +6.6% | $65,100 |
| 2014 | $1,204 +2.7% | $65,100 |
| 2013 | $1,173 +869.6% | $65,100 |
| 2011 | $121 -91.2% | $65,100 |
| 2010 | $1,379 +146.6% | $65,100 |
| 2009 | $559 | $65,100 |
Find assessor info on the county website
Monthly payment
Climate risks
Neighborhood: 54751
Nearby schools
Schools provided by the listing agent
- District: Menomonie Area
Source: NWWMLS. This data may not be complete. We recommend contacting the local school district to confirm school assignments for this home.
Similar homes
- $175,0003 bd2 ba900 sqftE3102 650th Avenue, Menomonie, WI 54751For Sale
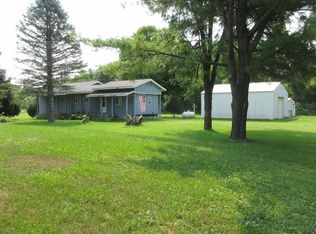
 MLS ID #1603676, Karen Cadotte. NWWMLS
- $100,0002 bd3 ba1.3k sqftE4072 440th Avenue, Menomonie, WI 54751For Sale
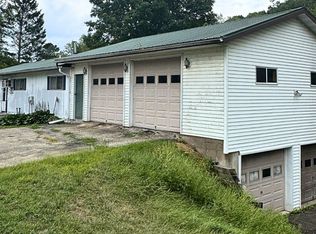 MLS ID #1604712, Cora Frank. NWWMLS
- $180,0004 bd2 ba1.3k sqft1114 7th Street E, Menomonie, WI 54751For Sale
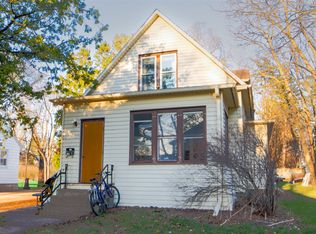 MLS ID #1600175, Terry Ault. NWWMLS
- $179,9003 bd2 ba1.2k sqft1208 7th Street E #1, Menomonie, WI 54751For Sale
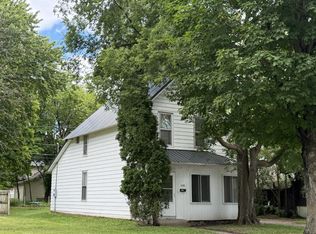 MLS ID #1602431, Stephanie Casper. NWWMLS
- $183,0003 bd2 ba1.3k sqft1514 Douglas Street, Menomonie, WI 54751For SaleMLS ID #1605811, Mason Hurd. NWWMLS
- $179,9003 bd2 ba1.2k sqft1208 7th Street E, Menomonie, WI 54751For SaleMLS ID #1602385, Stephanie Casper. NWWMLS
- $129,9002 bd1 ba1.3k sqft519 W 12th Avenue, Menomonie, WI 54751For SaleMLS ID #1604895, Shelley Watkins. NWWMLS
- $224,0002 bd1 ba1.1k sqft1203 13th Avenue E, Menomonie, WI 54751For SaleMLS ID #1606031, Mike Sullivan. NWWMLS
- $229,9003 bd2 ba1.2k sqftE9745 10th Avenue, Mondovi, WI 54755For SaleMLS ID #1604973, Hannah Johnson. NWWMLS
- $225,0002 bd1 ba704 sqft1716 6th Street E, Menomonie, WI 54751For SaleMLS ID #1604874, Stacy Vorwald. NWWMLS
- $80,0002 bd1 ba1k sqft800 W Main Avenue, Wheeler, WI 54772For SaleMLS ID #1602891, Jerry Bates. NWWMLS
- $240,0003 bd2 ba1.1k sqftW1105 Whitetail Run, Spring Valley, WI 54767For Sale
 MLS ID #7122390, Jennifer Kling, A Hometown Realty. NorthstarMLS as distributed by MLS GRID
