If you are looking for property on the Chippewa River, look no further! This one-owner, 3 bedroom, 2.5 bath home is super clean and well cared for. The home's main floor features a user-friendly kitchen with dining area, formal living room/dining room, living room with fireplace, large 4 season room, and a main floor laundry. Step into the lower level and find a huge family room with a decorative wood burning stove, bar area with sink, office area, large store rooms, and a nonconforming 3rd bedroom. Walk across the park-like backyard and enjoy the river views while going to the 32X48 shed with 32X36 heated shop. Hop on your side by side and take the road down the hill to the river and enjoy some of the area's best hunting and fishing. Don't miss out on this great country setting with incredible views and 453 feet of frontage on the coveted Chippewa River.
For sale
$745,000
N6912 N Prairie Lane, Durand, WI 54736
3beds
2,380sqft
Single Family Residence
Built in 1991
10.21 Acres Lot
$722,500 Zestimate®
$313/sqft
$-- HOA
What's special
Huge family roomMain floor laundryLarge store roomsBar area with sinkDecorative wood burning stovePark-like backyardRiver views
- 18 days
- 775
- 19
Zillow last checked:
Listing updated:
Listed by:
Robert Pelke 715-672-4545,
Prime Realty LLC
Source: NWWMLS,MLS#: 1605620 Originating MLS: Realtors of Northwestern Wisconsin
Facts & features
Interior
Bedrooms & bathrooms
- Bedrooms: 3
- Bathrooms: 3
- Full bathrooms: 2
- 1/2 bathrooms: 1
Bedroom
- Description: Bedroom,Flooring: Wood
- Level: Main
- Dimensions: 14.00 x 12.00
Bedroom
- Description: Bedroom,Flooring: Wood
- Level: Main
- Dimensions: 11.00 x 11.00
Bedroom
- Description: Bedroom,Flooring: Carpet
- Level: Lower
- Dimensions: 13.00 x 9.00
Bathroom
- Description: Bathroom,Flooring: Tile
- Level: Main
- Dimensions: 8.00 x 7.00
Bathroom
- Description: Bathroom
- Level: Lower
- Dimensions: 8.00 x 6.00
Dining room
- Description: Dining Area,Flooring: Tile
- Level: Main
- Dimensions: 10.00 x 9.00
Dining room
- Description: Dining Room,Flooring: Wood
- Level: Main
- Dimensions: 17.00 x 11.00
Family room
- Description: Family Room,Flooring: Carpet
- Level: Lower
- Dimensions: 36.00 x 13.00
Other
- Description: 4 Season Room,Flooring: Carpet
- Level: Main
- Dimensions: 17.00 x 13.00
Kitchen
- Description: Kitchen,Flooring: Tile
- Level: Main
- Dimensions: 11.00 x 14.00
Laundry
- Description: Laundry Room,Flooring: Simulated Wood,Plank
- Level: Main
- Dimensions: 10.00 x 6.00
Living room
- Description: Living Room,Flooring: Wood
- Level: Main
- Dimensions: 19.00 x 14.00
Office
- Description: Office,Flooring: Vinyl
- Level: Lower
- Dimensions: 14.00 x 11.00
Heating
- Forced Air
Cooling
- Central Air
Appliances
- Included: Dryer, Dishwasher, Gas Water Heater, Microwave, Oven, Range, Refrigerator, Water Softener, Washer
Features
- Basement: Full
- Number of fireplaces: 2
- Fireplace features: Two, Gas Log, Wood Burning Stove
Interior area
- Total structure area: 2,680
- Total interior livable area: 2,380 sqft
- Finished area above ground: 1,480
- Finished area below ground: 900
Property
Parking
- Total spaces: 3
- Parking features: Asphalt, Attached, Driveway, Garage
- Attached garage spaces: 3
- Has uncovered spaces: Yes
Features
- Levels: One
- Stories: 1
- Patio & porch: Concrete, Covered, Deck, Four Season, Patio
- On waterfront: Yes
- Waterfront features: River Front
- Body of water: Chippewa
- Frontage length: 453,453
Lot
- Size: 10.21 Acres
Details
- Additional structures: Gazebo, Workshop
- Parcel number: 016001620001
- Zoning description: Residential
Construction
Type & style
- Home type: SingleFamily
- Architectural style: One Story
- Property subtype: Single Family Residence
Materials
- Engineered Wood
Condition
- New construction: No
- Year built: 1991
Utilities & green energy
- Electric: Circuit Breakers
- Sewer: Septic Tank
- Water: Well
Community & HOA
HOA
- Has HOA: No
Location
- Region: Durand
Financial & listing details
- Price per square foot: $313/sqft
- Tax assessed value: $431,300
- Annual tax amount: $4,650
- Date on market: 10/20/2026
- Cumulative days on market: 18 days
- Listing agreement: Exclusive Right To Sell
Estimated market value
$722,500
$686,000 - $759,000
$2,713/mo
Price history
| Date | Event | Price |
|---|---|---|
| 10/20/2026 | Listed for sale | $745,000$313/sqft |
Source:  NWWMLS #1605620 Report a problem | ||
Public tax history
| Year | Property taxes | Tax assessment |
|---|---|---|
| 2025 | $4,650 +10.9% | $238,100 |
| 2024 | $4,195 +4.6% | $238,100 |
| 2023 | $4,009 +10.5% | $238,100 |
| 2022 | $3,626 +13.2% | $238,100 |
| 2021 | $3,204 -9.6% | $238,100 +20.3% |
| 2020 | $3,544 -9.5% | $197,900 |
| 2019 | $3,916 +4.1% | $197,900 |
| 2018 | $3,760 -7.8% | $197,900 |
| 2017 | $4,080 +3.4% | $197,900 |
| 2016 | $3,945 | $197,900 |
| 2015 | -- | $197,900 |
| 2014 | $3,412 -3.1% | $197,900 |
| 2013 | $3,523 -1% | $197,900 -4% |
| 2012 | $3,559 -3.7% | $206,200 |
| 2011 | $3,696 -2.8% | $206,200 |
| 2010 | $3,803 +6.8% | $206,200 |
| 2009 | $3,561 | $206,200 |
Find assessor info on the county website
Monthly payment
Est. payment
Payment breakdown
Explore the cost of this home by adjusting the details. Changes won't be saved.Climate risks
Neighborhood: 54736
Nearby schools

Similar homes
- $460,0003 bd2 ba3k sqftW6745 Church School Lane, Durand, WI 54736For Sale
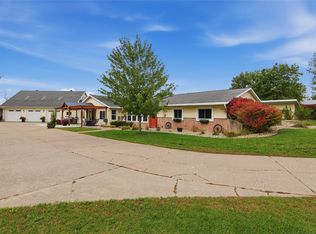
 MLS ID #1605467, Jill Rassbach. NWWMLS
- $449,5005 bd4 ba2.2k sqft1121 E Laneville Avenue, Durand, WI 54736For Sale
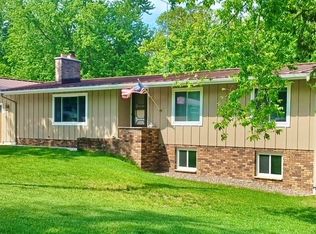 MLS ID #1602281, Chad Garteski. NWWMLS
- $400,0005 bd2 ba2.4k sqftW2550 County Road R, Durand, WI 54736For Sale
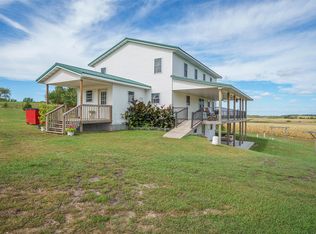 MLS ID #1605194, Erica Lawton. NWWMLS
- $695,0004 bd3 ba2.5k sqftN835 190th St, Maiden Rock, WI 54750For Sale
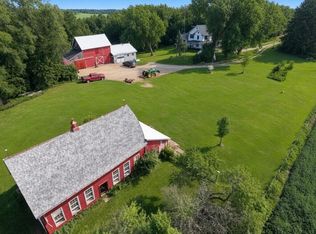
 MLS ID #7129808, Gregory L Sprick, River Valley Real Estate LLC. NorthstarMLS as distributed by MLS GRID
- $510,0005 bd2 ba2.6k sqftN550 W County Road O, Mondovi, WI 54755For SaleMLS ID #1606214, Kaitlyn Walsky. NWWMLS
- $839,0004 bd3 ba2.4k sqftN2899 S Pepin Pava Lane, Stockholm, WI 54769For SaleMLS ID #1606103, Abby Zezza. NWWMLS
- $489,9003 bd3 ba2.3k sqftS 8825 Short Road, Eau Claire, WI 54701For SaleMLS ID #1604992, Jerry Annis. NWWMLS
- $675,0003 bd3 ba3.1k sqft2403 Eagle Ridge Drive, Menomonie, WI 54751For SaleMLS ID #1604526, Sarah Ruhland. NWWMLS
- $574,9004 bd3 ba2.8k sqftN1833 980th Street, Eau Claire, WI 54701For SaleMLS ID #1603834, Ben Komro. NWWMLS
- $449,9004 bd2 ba1.8k sqftN3864 County Road Zz, Arkansaw, WI 54721For SaleMLS ID #7156829, Knelly Dettinger, Keller Williams Premier Realty. NorthstarMLS as distributed by MLS GRID
- $385,0003 bd1 ba1.9k sqftN3236 Nelson Road, Stockholm, WI 54769For SaleMLS ID #1602745, Joshua Gawrysiak. NWWMLS
- $615,0005 bd3 ba3.2k sqft1134 Timber Path, Menomonie, WI 54751For SaleMLS ID #1605375, Erik Davidson. NWWMLS
- $499,9005 bd3 ba3.1k sqft503 Grandview Heights Court, Menomonie, WI 54751For SaleMLS ID #1604051, Cora Frank. NWWMLS
