Say hello to brand-new construction on 1.53 acres with no HOA, just minutes from I-94. This zero-entry, 4-bedroom, 2.5-bath, 2,338 sq ft one-level ranch in Farmview Ridge offers an open floor plan with 3 ft doors and 5 ft hallways, in-floor radiant heat, and plenty of space to enjoy the outdoors.
The vaulted great room brings the living, dining, and kitchen together, featuring a gas fireplace, center island with space for seating, and walk-in pantry. The dining area opens to an 18x12 covered rear porch, perfect for morning coffee or summer evenings.
The primary suite features a tray ceiling, soaking tub, tiled shower, dual vanities, and a large walk-in closet. Three additional bedrooms offer a quiet space for a home office or hobbies. The mudroom with bench and laundry, half bath, storage room, and insulated 3-car garage add everyday convenience. Welcome home!
*Some photos are AI-generated renderings of the planned home and are labeled as such; actual finishes may vary.
Active
$600,000
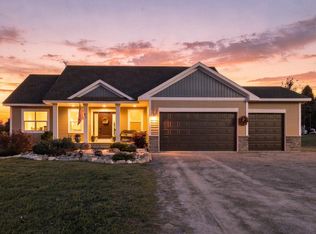
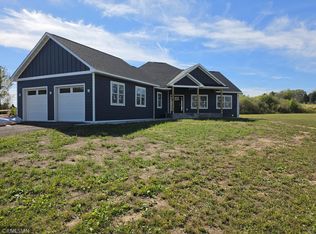
1165 167th St, Hammond, WI 54015
4beds
2,338sqft
Single Family
Built in 2026
1.53 Acres Lot
$-- Zestimate®
$257/sqft
$-- HOA
What's special
- 9 days
- 326
- 14
Zillow last checked:
Listing updated:
Listed by:
Delfin R Cruz 612-810-1315,
Keller Williams Classic Rlty NW
Source: NorthstarMLS as distributed by MLS GRID,MLS#: 7149663
Facts & features
Interior
Bedrooms & bathrooms
- Bedrooms: 4
- Bathrooms: 3
- Full bathrooms: 2
- 1/2 bathrooms: 1
Bedroom
- Level: Main
- Area: 237 Square Feet
- Dimensions: 15x15.8
Bedroom 2
- Level: Main
- Area: 132 Square Feet
- Dimensions: 12x11
Bedroom 3
- Level: Main
- Area: 121 Square Feet
- Dimensions: 11x11
Bedroom 4
- Level: Main
- Area: 137.64 Square Feet
- Dimensions: 11.1x12.4
Dining room
- Level: Main
- Area: 204.12 Square Feet
- Dimensions: 16.2x12.6
Kitchen
- Level: Main
- Area: 218.7 Square Feet
- Dimensions: 13.5x16.2
Laundry
- Level: Main
- Area: 94.43 Square Feet
- Dimensions: 13.3x7.1
Living room
- Level: Main
- Area: 258.4 Square Feet
- Dimensions: 13.6x19
Porch
- Level: Main
- Area: 225.6 Square Feet
- Dimensions: 18.8x12
Walk in closet
- Level: Main
- Area: 151.06 Square Feet
- Dimensions: 16.6x9.1
Heating
- In-Floor Heating, Radiant
Cooling
- Central Air
Appliances
- Laundry: Laundry Room, Main Level, Sink
Features
- Basement: None
- Number of fireplaces: 1
- Fireplace features: Gas, Living Room
Interior area
- Total structure area: 2,338
- Total interior livable area: 2,338 sqft
- Finished area above ground: 2,338
- Finished area below ground: 0
Property
Parking
- Total spaces: 3
- Parking features: Attached, Insulated Garage
- Attached garage spaces: 3
- Details: Garage Dimensions (32x24), Garage Door Height (8), Garage Door Width (18)
Accessibility
- Accessibility features: Doors 36"+, Hallways 42"+
Features
- Levels: One
- Stories: 1
- Patio & porch: Covered, Front Porch, Porch, Rear Porch
- Pool features: None
- Fencing: None
Lot
- Size: 1.53 Acres
- Dimensions: 299 x 175 x 344 x 292
- Features: Irregular Lot, Tillable
Details
- Foundation area: 2338
- Parcel number: 018200734000
- Zoning description: Residential-Single Family
Construction
Type & style
- Home type: SingleFamily
- Property subtype: Single Family
Materials
- Roof: Asphalt,Pitched
Condition
- New construction: Yes
- Year built: 2026
Utilities & green energy
- Gas: Natural Gas
- Sewer: Mound Septic
- Water: Well
Community & HOA
Community
- Subdivision: Farm View Ridge
HOA
- Has HOA: No
Location
- Region: Hammond
Financial & listing details
- Price per square foot: $257/sqft
- Tax assessed value: $400
- Annual tax amount: $4
- Date on market: 10/13/2026
- Road surface type: Paved
Estimated market value
Not available
Estimated sales range
Not available
Not available
Price history
| Date | Event | Price |
|---|---|---|
| 10/19/2026 | Listed for sale | $600,000+650%$257/sqft |
Source:  NorthstarMLS as distributed by MLS GRID #7149663 Report a problem | ||
| 5/6/2026 | Sold | $80,000-11.1%$34/sqft |
Source: NorthstarMLS as distributed by MLS GRID #7053695 Report a problem | ||
| 4/22/2026 | Pending sale | $90,000$38/sqft |
Source: NorthstarMLS as distributed by MLS GRID #7053695 Report a problem | ||
| 4/12/2026 | Listed for sale | $90,000$38/sqft |
Source: NorthstarMLS as distributed by MLS GRID #7053695 Report a problem | ||
| 3/24/2026 | Listing removed | $90,000$38/sqft |
Source: NorthstarMLS as distributed by MLS GRID #6750119 Report a problem | ||
| 7/7/2025 | Listed for sale | $90,000+109.3%$38/sqft |
Source: NorthstarMLS as distributed by MLS GRID #6750119 Report a problem | ||
| 4/28/2025 | Listing removed | $43,000$18/sqft |
Source:  WIREX MLS #5237006 Report a problem | ||
| 4/29/2022 | Sold | $43,000$18/sqft |
Source: Public Record Report a problem | ||
| 2/14/2022 | Pending sale | $43,000$18/sqft |
Source: NorthstarMLS as distributed by MLS GRID #5237006 Report a problem | ||
| 2/11/2021 | Listed for sale | $43,000+14.7%$18/sqft |
Source: Edina Realty, Inc., a Berkshire Hathaway affiliate #5237006 Report a problem | ||
| 5/24/2019 | Listed for sale | $37,500$16/sqft |
Source: Edina Realty, Inc., a Berkshire Hathaway affiliate #5237006 Report a problem | ||
Public tax history
| Year | Property taxes | Tax assessment |
|---|---|---|
| 2025 | $6 +4.6% | $400 |
| 2024 | $5 +32.3% | $400 +33.3% |
| 2023 | $4 +8.1% | $300 +50% |
| 2022 | $4 -0.8% | $200 |
| 2021 | $4 +7.3% | $200 |
| 2020 | $4 -4% | $200 |
| 2019 | $4 -29.8% | $200 -33.3% |
| 2018 | $5 +13% | $300 |
| 2017 | $5 -0.4% | $300 |
| 2016 | $5 +5.1% | $300 |
| 2015 | $4 +2.5% | $300 |
| 2014 | $4 | $300 |
Find assessor info on the county website
Monthly payment
Est. payment
Payment breakdown
Explore the cost of this home by adjusting the details. Changes won't be saved.Climate risks
Neighborhood: 54015


Similar homes
- $635,0004 bd3 ba2.7k sqft1749 110th Ave, Hammond, WI 54015For Sale

 MLS ID #7107789, Melissa Wiegele, Coldwell Banker Realty. NorthstarMLS as distributed by MLS GRID
- $549,9004 bd3 ba2.8k sqft1738 96th Ave, Hammond, WI 54015For Sale
 MLS ID #7114322, Mike Reis, 10 Point Realty LLC. NorthstarMLS as distributed by MLS GRID
- $575,0003 bd2 ba1.5k sqft1515 76th Ave, Roberts, WI 54023For Sale
 MLS ID #7159768, Jason Neuhaus, Coldwell Banker Realty. NorthstarMLS as distributed by MLS GRID
- $634,9003 bd3 ba2.1k sqft792 186th St #792, Hammond, WI 54015New Construction
 MLS ID #7066631, David A. Dalton, Dalton Realty. NorthstarMLS as distributed by MLS GRID
- $535,0004 bd3 ba2.3k sqft473 Country View Rd, Hudson, WI 54016For SaleMLS ID #7151618, Susan Lindstrom, Edina Realty, Inc.. NorthstarMLS as distributed by MLS GRID
- $599,0003 bd2 ba1.6k sqft911 67th Avenue, Hudson, WI 54016For Sale
 MLS ID #1603301, Abby Zezza. NWWMLS
- $549,9003 bd3 ba2.4k sqft1616 130th Ave, New Richmond, WI 54017For SaleMLS ID #7053459, Brittany Germain, RE/MAX Team 1 Realty. NorthstarMLS as distributed by MLS GRID
- $599,9004 bd3 ba2.8k sqft947 Sherman Rd, Hudson, WI 54016For SaleMLS ID #7154284, Petra M. Donohue, Keller Williams Integrity Realty. NorthstarMLS as distributed by MLS GRID
- $599,9004 bd2 ba2.5k sqft1401 Omaha Ave N, Stillwater, MN 55082For SaleMLS ID #7155812, Mick Lynskey, Lynskey & Clark Companies. NorthstarMLS as distributed by MLS GRID
- $449,0004 bd2 ba2.2k sqft1718 125th St, New Richmond, WI 54017For SaleMLS ID #7159544, Laine Anderson, Property Executives Realty. NorthstarMLS as distributed by MLS GRID
- $549,9004 bd3 ba2.7k sqft120 Leising Ave, Glenwood City, WI 54013For SaleMLS ID #7133442, Jennifer M Kuehl, Biltmore Realty, LLC. NorthstarMLS as distributed by MLS GRID
- $525,0003 bd2 ba1.6k sqft1635 72nd Ave, Hammond, WI 54015New ConstructionMLS ID #7015799, Melissa Wiegele, Coldwell Banker Realty. NorthstarMLS as distributed by MLS GRID
- $599,9005 bd4 ba2.6k sqft1373 Pine View Trl, Houlton, WI 54082For SaleMLS ID #7133742, Ben Christensen, Bridge Realty, LLC. NorthstarMLS as distributed by MLS GRID
- $509,9003 bd2 ba1.6k sqft745 165th St, Hammond, WI 54015New ConstructionMLS ID #7087021, Melissa Wiegele, Coldwell Banker Realty. NorthstarMLS as distributed by MLS GRID
- $418,0002 bd2 ba1.1k sqft1623 72nd Ave, Hammond, WI 54015For SaleMLS ID #7131795, Laurie A. Dick, Real Broker, LLC. NorthstarMLS as distributed by MLS GRID
- $589,9003 bd2 ba2.7k sqftE651 1270th Avenue, Glenwood City, WI 54013For SaleMLS ID #1603631, Mike Germain. NWWMLS
- $464,0003 bd2 ba1.4k sqft740 161st St, Hammond, WI 54015For SaleMLS ID #7082673, Amy J. McCune, Realty ONE Group SIMPLIFIED. NorthstarMLS as distributed by MLS GRID
- $610,0003 bd2 ba1.9k sqft483 Prairie Ln, Hudson, WI 54016For SaleMLS ID #7096614, Samuel F. Schullo, Coldwell Banker Realty. NorthstarMLS as distributed by MLS GRID
- $580,0004 bd3 ba2.5k sqft1680 Valley Quail Drive, River Falls, WI 54022For SaleMLS ID #1602406, Terry McKay. NWWMLS
- $475,0003 bd2 ba1.9k sqft1410 143rd St, New Richmond, WI 54017For SaleMLS ID #7119682, Scott A Rudd, RE/MAX Results Inc. NorthstarMLS as distributed by MLS GRID
