Bring your ideas, give this 900+ sq foot home some TLC and before you know it, you'll have your own private oasis on nearly 1.5 acres! This 2 bed, 1 bath has all amenities on one level, plus a spacious 1 car garage for your vehicle, storage, or workshop. Highlights include private well and septic, metal roof and beautiful private yard. Call for a showing today!
Pending
$115,000
E603 1240th Avenue, Glenwood City, WI 54013
2beds
940sqft
Single Family Residence
Built in 1994
1.59 Acres Lot
$-- Zestimate®
$122/sqft
$-- HOA
What's special
Metal roofBeautiful private yard
- 5 days |
- 408 |
- 19 |
Zillow last checked:
Listing updated:
Listed by:
Jack Beedle 715-567-5251,
eXp Realty LLC
Source: WIREX MLS,MLS#: 1603957 Originating MLS: REALTORS Association of Northwestern WI
Originating MLS: REALTORS Association of Northwestern WIFacts & features
Interior
Bedrooms & bathrooms
- Bedrooms: 2
- Bathrooms: 1
- Full bathrooms: 1
- Main level bedrooms: 2
Primary bedroom
- Level: Main
- Area: 210
- Dimensions: 15 x 14
Bedroom 2
- Level: Main
- Area: 140
- Dimensions: 10 x 14
Kitchen
- Level: Main
- Area: 210
- Dimensions: 15 x 14
Living room
- Level: Main
- Area: 280
- Dimensions: 20 x 14
Heating
- Propane, Forced Air
Appliances
- Included: Range/Oven
Features
- Ceiling Fan(s)
- Basement: None / Slab
Interior area
- Total structure area: 940
- Total interior livable area: 940 sqft
- Finished area above ground: 940
- Finished area below ground: 0
Property
Parking
- Total spaces: 1
- Parking features: 1 Car, Attached
- Attached garage spaces: 1
Features
- Levels: One
- Stories: 1
Lot
- Size: 1.59 Acres
Details
- Parcel number: 1701823114293400005
Construction
Type & style
- Home type: SingleFamily
- Property subtype: Single Family Residence
Materials
- Vinyl Siding, Wood Siding
Condition
- 21+ Years
- New construction: No
- Year built: 1994
Utilities & green energy
- Electric: Circuit Breakers
- Sewer: Septic Tank
- Water: Well
Community & HOA
Location
- Region: Glenwood City
- Municipality: New Haven
Financial & listing details
- Price per square foot: $122/sqft
- Tax assessed value: $68,600
- Annual tax amount: $844
- Date on market: 8/21/2026
- Inclusions: Included:ceiling Fans, Included:oven/Range
- Exclusions: Excluded:microwave, Excluded:refrigerator
Estimated market value
Not available
Estimated sales range
Not available
$1,796/mo
Price history
| Date | Event | Price |
|---|---|---|
| 8/24/2026 | Pending sale | $115,000$122/sqft |
Source: eXp Realty #1603957 Report a problem | ||
| 8/21/2026 | Listed for sale | $115,000$122/sqft |
Source:  WIREX MLS #1603957 Report a problem WIREX MLS #1603957 Report a problem | ||
Public tax history
| Year | Property taxes | Tax assessment |
|---|---|---|
| 2024 | $762 +12.4% | $43,800 |
| 2023 | $678 -1.3% | $43,800 |
| 2022 | $687 +12.4% | $43,800 |
| 2021 | $611 -5.8% | $43,800 |
| 2020 | $649 -8.2% | $43,800 +30.4% |
| 2019 | $707 +3.2% | $33,600 |
| 2018 | $685 -11.5% | $33,600 |
| 2017 | $774 +16.1% | $33,600 |
| 2016 | $666 | $33,600 |
| 2015 | $666 +5.9% | $33,600 |
| 2014 | $629 -3.1% | $33,600 |
| 2013 | $649 -31.1% | $33,600 -32.7% |
| 2011 | $942 -20.6% | $49,900 |
| 2010 | $1,187 +130.6% | $49,900 |
| 2009 | $515 | $49,900 |
Find assessor info on the county website
Monthly payment
Est. payment
Payment breakdown
Explore the cost of this home by adjusting the details. Changes won't be saved.Climate risks
Neighborhood: 54013
Getting around
1 / 100
Car-DependentNearby schools
GreatSchools rating
- 3/10Glenwood City Elementary SchoolGrades: PK-5Distance: 5.8 mi
- 6/10Glenwood City Middle SchoolGrades: 6-8Distance: 5.8 mi
- 5/10Glenwood City High SchoolGrades: 9-12Distance: 5.8 mi
Schools provided by the listing agent
- District: Boyceville
Source: WIREX MLS. This data may not be complete. We recommend contacting the local school district to confirm school assignments for this home.
- $328,400-- bd-- ba-- sqftE598 State Road 64, Glenwood City, WI 54013Off Market
- $266,300-- bd-- ba-- sqftE634 1240th Ave, Downing, WI 54013Off Market
- $39,5003.37 acresLOT 2 1240th Ave, New Haven Township, WI 54734Lot/Land
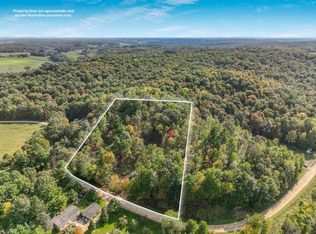
- $569,9003 bd2 ba2.7k sqftE651 1270th Ave, Glenwood City, WI 54013For Sale

- $291,5002 bd1 ba1.2k sqftE683 1270th Ave, Glenwood City, WI 54013Off Market
- $62,5003.39 acresLOT 2 1270th Ave, Glenwood City, WI 54013Lot/Land
- $231,100-- bd-- ba-- sqftE735 State Road 64, Glenwood City, WI 54013Off Market
- $62,5003.1 acresLOT 1 1270th Ave, Glenwood City, WI 54013Lot/Land
A local agent can set up tours, give advice and negotiate with sellers.
Similar homes
- $169,9002 bd1 ba672 sqft740 1st St, Glenwood City, WI 54013For Sale
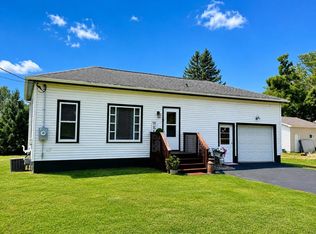
 MLS ID #7125980, Jill Rassbach, Rassbach Realty LLC. NorthstarMLS as distributed by MLS GRID
 - $124,9002 bd1 ba1.1k sqft103 N Us Highway 63, Clayton, WI 54004For Sale
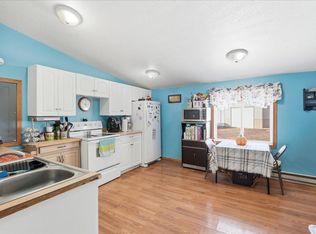 MLS ID #7023204, Nicole L Froehlich, Compass Realty Group. NorthstarMLS as distributed by MLS GRID
 - $139,9002 bd2 ba1.1k sqft114 Old 53, New Auburn, WI 54757Active
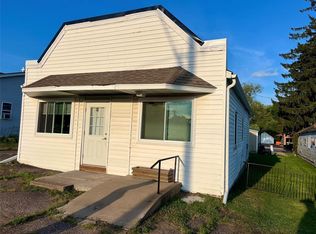 MLS ID #1604408, True Kucharski. WIREX MLS
 - $75,9003 bd1 ba980 sqft910 1st St Trailer 38, Glenwood City, WI 54013For Sale
 MLS ID #6812151, Dean Flackey, Edina Realty, Inc.. NorthstarMLS as distributed by MLS GRID
 - $145,0003 bd1 ba995 sqft225 E Allen St, Prairie Farm, WI 54762For SaleMLS ID #7105798, Tyler Glaser, Coldwell Banker Realty - Dulut. NorthstarMLS as distributed by MLS GRID
- $149,9002 bd1 ba840 sqft448 Keller Ave S, Amery, WI 54001For SaleMLS ID #7113744, Amy J. McCune, Realty ONE Group SIMPLIFIED. NorthstarMLS as distributed by MLS GRID
- $160,0002 bd1 ba1k sqft107 Blaine Ave, Turtle Lake, WI 54889For SaleMLS ID #7126022, Judy A Nichols, WESTconsin Realty LLC. NorthstarMLS as distributed by MLS GRID
- $159,9001 bd-- ba646 sqft203 Dallas Street, Dallas, WI 54733ActiveMLS ID #1600875, Roxanne Woodford. WIREX MLS
- $99,9003 bd2 ba1.1k sqft3003 Wilson St #19, Menomonie, WI 54751For SaleMLS ID #2029199, John Scharlau. SCWMLS
- $99,9003 bd2 ba1.1k sqft3003 Wilson St #20, Menomonie, WI 54751For SaleMLS ID #2029205, John Scharlau. SCWMLS
- $99,9003 bd2 ba1.1k sqft3003 Wilson St #36, Menomonie, WI 54751For SaleMLS ID #2029210, John Scharlau. SCWMLS
- $84,9002 bd1 ba780 sqft3003 Wilson St Lot 3, Menomonie, WI 54751For SaleMLS ID #2029212, John Scharlau. SCWMLS
