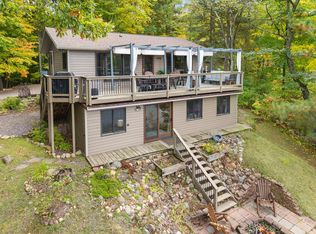
Welcome to your own outdoor retreat! This exceptionally well-maintained 3-bedroom, 2-bathroom home offers 2,057 finished square feet on approximately 20 acres and has been thoughtfully cared for with outdoor recreation and wildlife habitat in mind.
The property features established food plots, maintained trails, mature cover and diverse terrain, creating excellent conditions for enjoying the outdoors. Regularly see abundant wildlife, including deer and bear, making this a fantastic property for hunting, wildlife watching and exploring.
Inside, the main level offers a comfortable living room with a wood-burning fireplace, spacious kitchen and dining area, three bedrooms, two full bathrooms, laundry and a bright sunroom overlooking the beautifully maintained grounds. The lower level provides a large family room, two additional finished rooms, storage and flexible space for recreation or hobbies.
Outside, the attention to detail continues with meticulously maintained landscaping, raised garden beds, established wildlife areas and trails throughout the property. Recent improvements include a new furnace and central air in 2026, new flooring and several newer appliances. The 3-car detached garage and additional storage sheds provide plenty of room for vehicles, equipment and outdoor toys.
The property is being divided from a larger parcel, with a survey scheduled prior to closing. Additional acreage may be available, up to approximately 71 acres total. An easement will be placed for the driveway to the pole barn; the pole barn near the road is not included.
The home and 72-acres total is also available separately under MLS #7144004.
Active
$455,000
766 14th Ave, Almena, WI 54805
3beds
2,057sqft
Manufactured Home
Built in 2001
20 Acres Lot
$-- Zestimate®
$221/sqft
$-- HOA
What's special
Maintained trailsMeticulously maintained landscapingAdditional storage shedsRaised garden bedsMature coverEstablished food plots
- 51 days
- 352
- 14
Zillow last checked:
Listing updated:
Listed by:
Amy Siems 715-327-3124,
Edina Realty, Inc.
Source: NorthstarMLS as distributed by MLS GRID,MLS#: 7124435
Facts & features
Interior
Bedrooms & bathrooms
- Bedrooms: 3
- Bathrooms: 2
- Full bathrooms: 2
Bedroom
- Level: Main
- Area: 144 Square Feet
- Dimensions: 12x12
Bedroom 2
- Level: Main
- Area: 99 Square Feet
- Dimensions: 9x11
Bedroom 3
- Level: Main
- Area: 100 Square Feet
- Dimensions: 10x10
Bedroom 4
- Level: Lower
- Area: 144 Square Feet
- Dimensions: 12x12
Bedroom 5
- Level: Lower
- Area: 165 Square Feet
- Dimensions: 11x15
Bathroom
- Level: Main
- Area: 45 Square Feet
- Dimensions: 9x5
Bathroom
- Level: Main
- Area: 88 Square Feet
- Dimensions: 11x8
Dining room
- Level: Main
- Area: 104 Square Feet
- Dimensions: 8x13
Family room
- Level: Lower
- Area: 396 Square Feet
- Dimensions: 12x33
Kitchen
- Level: Main
- Area: 156 Square Feet
- Dimensions: 12x13
Laundry
- Level: Main
- Area: 63 Square Feet
- Dimensions: 9x7
Living room
- Level: Main
- Area: 247 Square Feet
- Dimensions: 19x13
Storage
- Level: Lower
- Area: 90 Square Feet
- Dimensions: 9x10
Storage
- Level: Lower
- Area: 144 Square Feet
- Dimensions: 12x12
Sun room
- Level: Main
- Area: 180 Square Feet
- Dimensions: 15x12
Heating
- Forced Air, Fireplace(s)
Cooling
- Central Air
Appliances
- Included: Dishwasher, Dryer, Electric Water Heater, Range, Refrigerator, Washer
- Laundry: Laundry Room
Features
- Basement: Full,Partially Finished
- Number of fireplaces: 1
- Fireplace features: Wood Burning
Interior area
- Total structure area: 3,114
- Total interior livable area: 2,057 sqft
- Finished area above ground: 1,557
- Finished area below ground: 500
Property
Parking
- Total spaces: 3
- Parking features: Detached Garage
- Garage spaces: 3
Accessibility
- Accessibility features: None
Features
- Levels: One
- Stories: 1
- Patio & porch: Deck
- Pool features: None
Lot
- Size: 20 Acres
- Dimensions: 1243 x 831 x 1243 x 556
Details
- Additional structures: Garage(s)
- Foundation area: 1557
- Parcel number: 014200026000
- Zoning description: Agriculture,Forestry,Residential-Single Family
Construction
Type & style
- Home type: MobileManufactured
- Property subtype: Manufactured Home
Materials
- Roof: Age Over 8 Years,Asphalt
Condition
- New construction: No
- Year built: 2001
Utilities & green energy
- Electric: 200+ Amp Service
- Gas: Propane
- Sewer: Tank with Drainage Field
- Water: Drilled, Well
Community & HOA
HOA
- Has HOA: No
Location
- Region: Almena
Financial & listing details
- Price per square foot: $221/sqft
- Tax assessed value: $259,300
- Annual tax amount: $2,658
- Date on market: 8/14/2026
Estimated market value
Not available
Estimated sales range
Not available
Not available
Price history
| Date | Event | Price |
|---|---|---|
| 8/14/2026 | Listed for sale | $455,000$221/sqft |
Source:  NorthstarMLS as distributed by MLS GRID #7124435 Report a problem NorthstarMLS as distributed by MLS GRID #7124435 Report a problem | ||
Public tax history
| Year | Property taxes | Tax assessment |
|---|---|---|
| 2024 | $2,515 +4.9% | $173,900 |
| 2023 | $2,397 +5% | $173,900 |
| 2022 | $2,282 -2.6% | $173,900 |
| 2021 | $2,342 -14.2% | $173,900 +10% |
| 2020 | $2,728 -4.2% | $158,100 |
| 2019 | $2,848 +3% | $158,100 |
| 2017 | $2,766 +0.3% | $158,100 |
| 2016 | $2,757 -4.7% | $158,100 |
| 2015 | $2,892 +1.9% | $158,100 |
| 2014 | $2,838 +1.6% | $158,100 |
| 2013 | $2,794 -16.9% | $158,100 -6.4% |
| 2011 | $3,362 | $168,900 |
| 2010 | $3,362 +4.7% | $168,900 |
| 2009 | $3,212 | $168,900 |
Find assessor info on the county website
Monthly payment
Climate risks
Neighborhood: 54805

Similar homes
- $525,0003 bd2 ba2.2k sqft1064 10th St, Barron, WI 54812For Sale

 MLS ID #7125449, Tadd Peterson, Compass Realty Group. NorthstarMLS as distributed by MLS GRID
 - $439,0004 bd2 ba2.2k sqft1323 US Highway 8, Barron, WI 54812Active
 MLS ID #1602551, Casey Watters. WIREX MLS
 - $384,9003 bd2 ba1.8k sqft2071-11 1/2 St, Cumberland, WI 54829For Sale
 MLS ID #7152264, Mary F Rufledt, Elite Realty Group, LLC. NorthstarMLS as distributed by MLS GRID
 - $550,0003 bd2 ba1.5k sqft351 25 1/4 Ave, Cumberland, WI 54829For Sale
 MLS ID #7152358, Jessica Longtine, Edina Realty, Inc.. NorthstarMLS as distributed by MLS GRID
 - $500,0003 bd2 ba2k sqft2563 17th Ave, Rice Lake, WI 54868For SaleMLS ID #7137352, Adam Majeske, Saphire Realty. NorthstarMLS as distributed by MLS GRID
- $229,0003 bd2 ba1.5k sqft607 Washington St, Almena, WI 54805For SaleMLS ID #7126733, Mark W Carlson, Edina Realty, Inc.. NorthstarMLS as distributed by MLS GRID
- $499,9004 bd2 ba2.1k sqft67 1 1/2 St, Clear Lake, WI 54005For SaleMLS ID #7125044, McKenzie Kamm, Biltmore Realty, LLC. NorthstarMLS as distributed by MLS GRID
- $379,9003 bd2 ba1.7k sqft1568-2 1/2 St, Turtle Lake, WI 54889For SaleMLS ID #7133300, Charissa Myers, Jenkins Realty, Inc.. NorthstarMLS as distributed by MLS GRID
- $354,9003 bd2 ba1.9k sqft1398-3 1/2 St, Turtle Lake, WI 54889For SaleMLS ID #7047396, Mara N Bowman, Coldwell Banker Realty. NorthstarMLS as distributed by MLS GRID
- $514,9003 bd2 ba1.8k sqft1256 26 1/2 Ave, Rice Lake, WI 54868For SaleMLS ID #7135685, Jolene M. Kammerud, Outdoors Realty. NorthstarMLS as distributed by MLS GRID
- $539,9993 bd2 ba2.3k sqft2458 8 1/2 St #8-3/4, Cumberland, WI 54829For SaleMLS ID #7094792, Judy A Nichols, WESTconsin Realty LLC. NorthstarMLS as distributed by MLS GRID
- $450,0002 bd2 ba1.6k sqft1981 Superior Ave #9, Cumberland, WI 54829For SaleMLS ID #7140372, Holly Jordan, Edina Realty, Inc.. NorthstarMLS as distributed by MLS GRID
- $445,0003 bd3 ba2.8k sqft1192 24 3/4 St, Cameron, WI 54822For SaleMLS ID #7131888, Tom Hartmann, Property Executives Realty. NorthstarMLS as distributed by MLS GRID
- $575,0003 bd4 ba3k sqft927 40th St, Clayton, WI 54004For SaleMLS ID #7144564, Melissa S Jones, Century 21 Affiliated. NorthstarMLS as distributed by MLS GRID
- $375,0003 bd1 ba1.3k sqftN14259 County Road K, Clear Lake, WI 54005For SaleMLS ID #7142134, Jon C. Haasch, Haasch Real Estate Services. NorthstarMLS as distributed by MLS GRID
