Exceptional new construction home to be completed by Renova Homes in the coming months. This place was thoughtfully designed for everyday living, and features all of the living amenities on one level. The main level is a great space to entertain with the kitchen, dining, and living areas all seamlessly flowing together. Watch the sun set from the westerly facing windows of the primary suite, that features a large walk-in closet and double vanity in the primary bathroom. A full bathroom, laundry room, and second bedroom sit near the entryway. In the finished basement you'll find the third bedroom and another full bathroom, along with a spacious family room that hosts access to the walk-out basement. Keep things out of the weather year-round in the attached 3 car garage, that has been insulated, sheet rocked and plumbed for the future heater. Property is spacious both inside and out, with everything here sitting on one acre. With new construction you'll appreciate the fresh start of a home that's ready for its first owners!
Active
$525,000
939 187th St, Dresser, WI 54009
4beds
2,458sqft
Single Family
Built in 2026
1 Acres Lot
$525,000 Zestimate®
$214/sqft
$-- HOA
What's special
- 7 days
- 93
- 10
Likely to sell faster than
Zillow last checked:
Listing updated:
Listed by:
John H Lindelof 715-928-2434,
Coldwell Banker Realty,
Jud Manor 612-597-6487
Source: NorthstarMLS as distributed by MLS GRID,MLS#: 7169429
Facts & features
Interior
Bedrooms & bathrooms
- Bedrooms: 4
- Bathrooms: 3
- Full bathrooms: 2
- 3/4 bathrooms: 1
Bedroom
- Level: Main
- Area: 172.13 Square Feet
- Dimensions: 12'9 x 13'6
Bedroom 2
- Level: Main
- Area: 126.5 Square Feet
- Dimensions: 11 x 11'6
Bedroom 3
- Level: Lower
- Area: 140 Square Feet
- Dimensions: 13'4 x 10'6
Primary bathroom
- Level: Main
- Area: 86.56 Square Feet
- Dimensions: 6'4 x 13'8
Dining room
- Level: Main
- Area: 110 Square Feet
- Dimensions: 10 x 11
Family room
- Level: Lower
- Area: 509.67 Square Feet
- Dimensions: 22 x 23'2
Kitchen
- Level: Main
- Area: 114.87 Square Feet
- Dimensions: 9'11 x 11'7
Living room
- Level: Main
- Area: 196 Square Feet
- Dimensions: 14 x 14
Walk in closet
- Level: Main
- Area: 42.63 Square Feet
- Dimensions: 7'9 x 5'6
Heating
- Forced Air
Cooling
- Central Air
Appliances
- Included: Dishwasher, Dryer, Microwave, Range, Refrigerator, Washer
- Laundry: Main Level
Features
- Basement: Finished,Walk-Out Access
- Has fireplace: No
Interior area
- Total structure area: 2,746
- Total interior livable area: 2,458 sqft
- Finished area above ground: 1,373
- Finished area below ground: 1,085
Property
Parking
- Total spaces: 3
- Parking features: Attached, Gravel
- Attached garage spaces: 3
Accessibility
- Accessibility features: None
Features
- Levels: One
- Stories: 1
Lot
- Size: 1 Acres
- Dimensions: 137 x 289 x 149 x 345
Details
- Foundation area: 1373
- Parcel number: 024013010300
- Zoning description: Residential-Single Family
- Other equipment: Fuel Tank - Rented
Construction
Type & style
- Home type: SingleFamily
- Property subtype: Single Family
Materials
- Frame
Condition
- New construction: Yes
- Year built: 2026
Utilities & green energy
- Electric: 200+ Amp Service
- Gas: Propane
- Sewer: Septic System Compliant - Yes, Tank with Drainage Field
- Water: Drilled
Community & HOA
Community
- Subdivision: Scenic Ridge
HOA
- Has HOA: No
Location
- Region: Dresser
Financial & listing details
- Price per square foot: $214/sqft
- Annual tax amount: $209
- Date on market: 11/5/2026
- Cumulative days on market: 110 days
- Road surface type: Paved
Estimated market value
$525,000
$499,000 - $551,000
$3,175/mo
Price history
| Date | Event | Price |
|---|---|---|
| 11/5/2026 | Listed for sale | $525,000+10.5%$214/sqft |
Source:  NorthstarMLS as distributed by MLS GRID #7169429 Report a problem | ||
| 4/25/2026 | Listing removed | $475,000$193/sqft |
Source: NorthstarMLS as distributed by MLS GRID #7006961 Report a problem | ||
| 1/13/2026 | Listed for sale | $475,000$193/sqft |
Source: NorthstarMLS as distributed by MLS GRID #7006961 Report a problem | ||
Public tax history
Tax history is unavailable.
Monthly payment
Est. payment
Payment breakdown
Explore the cost of this home by adjusting the details. Changes won't be saved.Climate risks
Neighborhood: 54009
Similar homes
- $499,9003 bd2 ba1.4k sqft941 187th St, Dresser, WI 54009New Construction

 MLS ID #7164256, Jud Manor, Coldwell Banker Realty. NorthstarMLS as distributed by MLS GRID
- $439,9003 bd2 ba1.2k sqft1880 60th Ave, Osceola, WI 54020For Sale
 MLS ID #7146678, Gregory W Lawrence, Home Avenue Flat Fee Realty. NorthstarMLS as distributed by MLS GRID
- $420,0003 bd2 ba2.3k sqft23020 Manning Trl N, Scandia, MN 55073For Sale
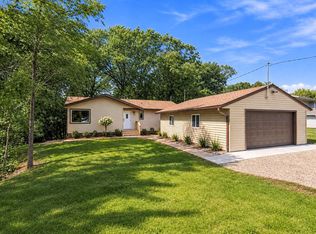 MLS ID #7171401, R. Kevin Marois, Keller Williams Premier Realty. NorthstarMLS as distributed by MLS GRID
- $549,9003 bd2 ba2.7k sqft13295 Saint Croix Trl, North Branch, MN 55056For Sale
 MLS ID #7164917, Daphne Molnar, Re/Max Synergy. NorthstarMLS as distributed by MLS GRID
- $325,0003 bd2 ba1.2k sqft351 Horsmann Ave, Dresser, WI 54009For SaleMLS ID #7043583, Laura Greene, Biltmore Realty, LLC. NorthstarMLS as distributed by MLS GRID
- $579,9004 bd3 ba2.5k sqft31473 Marvin Ave, Lindstrom, MN 55045For SaleMLS ID #7145768, Erin Fagan Thorvaldson, Generations Real Estate Group. NorthstarMLS as distributed by MLS GRID
- $449,0004 bd2 ba2.2k sqft1718 125th St, New Richmond, WI 54017For SaleMLS ID #7159544, Laine Anderson, Property Executives Realty. NorthstarMLS as distributed by MLS GRID
- $464,9004 bd3 ba2.2k sqft1459 Otter Way, New Richmond, WI 54017New ConstructionNorthstarMLS as distributed by MLS GRID
- $514,9005 bd4 ba3.1k sqft1551 Creekwood Dr, New Richmond, WI 54017New ConstructionNorthstarMLS as distributed by MLS GRID
- $420,0004 bd2 ba1.3k sqft157 206th St, Star Prairie, WI 54026For SaleMLS ID #7138014, Jamie Hovey, LPT Realty, LLC. NorthstarMLS as distributed by MLS GRID
- $529,9004 bd3 ba2.6k sqft1566 Applegate Rd, New Richmond, WI 54017New ConstructionNorthstarMLS as distributed by MLS GRID
- $689,0003 bd3 ba3k sqft868 91st Street, Amery, WI 54001For Sale
 MLS ID #1606107, Robert Snyder. NWWMLS
- $600,0003 bd3 ba2k sqftLOT 1 Block 3 Scenic Way, Franconia Township, MN 55074For SaleMLS ID #6710225, The Leonhardt Team, Coldwell Banker Realty. NorthstarMLS as distributed by MLS GRID
- $469,9004 bd3 ba2.2k sqft612 Grouse Way, New Richmond, WI 54017New ConstructionMLS ID #7154917, Amy Teal, JPW Realty. NorthstarMLS as distributed by MLS GRID
- $524,9005 bd4 ba3k sqft1489 Raccoon Ln, New Richmond, WI 54017New ConstructionMLS ID #7154924, Amy Teal, JPW Realty. NorthstarMLS as distributed by MLS GRID
- $445,0004 bd3 ba3.2k sqft1305 64th St, Turtle Lake, WI 54889For SaleMLS ID #7089689, Jamie Hovey, LPT Realty, LLC. NorthstarMLS as distributed by MLS GRID
- $429,9004 bd2 ba1.8k sqft926 189th Ave, New Richmond, WI 54017For SaleMLS ID #7122233, Jackson Rohde, EXP Realty, LLC. NorthstarMLS as distributed by MLS GRID
