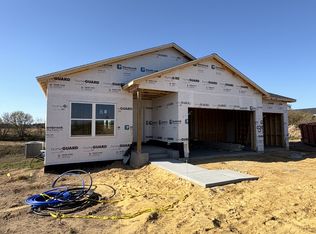
Your peaceful countryside home awaits! This new construction house is on it's way to being complete and ready for it's first owners. You'll love the floorplan that offers single-level living. With 3 bedrooms and 2 full baths on the main floor, you can move right in and be comfortable. The mudroom/laundry room is the perfect landing place for those wet and snowy days. The open kitchen, living, and dining space keeps everyone connected and enjoying each other. The unfinished walkout basement allows you to grow into the house, build equity, or leave unfinished as a storage area. Located in the highly respected Osceola school district, this country home offers a peaceful setting and close to recreation options such as the Trollhaugen Ski Area, dozens of lakes, and amazing hiking/biking options. Welcome home!
Active
$499,900
941 187th St, Dresser, WI 54009
3beds
1,429sqft
Single Family
Built in 2026
1 Acres Lot
$497,800 Zestimate®
$350/sqft
$-- HOA
What's special
Single-level living
- 13 days
- 131
- 8
Zillow last checked:
Listing updated:
Listed by:
Jud Manor 612-597-6487,
Coldwell Banker Realty,
John H Lindelof 715-928-2434
Source: NorthstarMLS as distributed by MLS GRID,MLS#: 7164256
Facts & features
Interior
Bedrooms & bathrooms
- Bedrooms: 3
- Bathrooms: 2
- Full bathrooms: 2
Bedroom
- Level: Main
- Area: 150 Square Feet
- Dimensions: 12.5x12
Bedroom 2
- Level: Main
- Area: 110 Square Feet
- Dimensions: 11x10
Bedroom 3
- Level: Main
- Area: 105 Square Feet
- Dimensions: 10.5x10
Dining room
- Level: Main
- Area: 91 Square Feet
- Dimensions: 13x7
Kitchen
- Level: Main
- Area: 195 Square Feet
- Dimensions: 13x15
Laundry
- Level: Main
- Area: 60 Square Feet
- Dimensions: 10x6
Living room
- Level: Main
- Area: 208 Square Feet
- Dimensions: 16x13
Heating
- Forced Air
Cooling
- Central Air
Appliances
- Included: Cooktop, Dishwasher, Microwave, Range, Refrigerator
Features
- Basement: Drain Tiled,Sump Pump,Unfinished,Walk-Out Access
- Has fireplace: No
Interior area
- Total structure area: 2,813
- Total interior livable area: 1,429 sqft
- Finished area above ground: 1,429
- Finished area below ground: 0
Property
Parking
- Total spaces: 2
- Parking features: Attached
- Attached garage spaces: 2
- Details: Garage Dimensions (22x22)
Accessibility
- Accessibility features: None
Features
- Levels: One
- Stories: 1
Lot
- Size: 1 Acres
- Dimensions: 174 x 250
- Features: Tree Coverage - Light
Details
- Foundation area: 1384
- Parcel number: 024013010400
- Zoning description: Residential-Single Family
Construction
Type & style
- Home type: SingleFamily
- Property subtype: Single Family
Materials
- Frame
- Roof: Age 8 Years or Less,Architectural Shingle
Condition
- New construction: Yes
- Year built: 2026
Utilities & green energy
- Electric: Circuit Breakers
- Gas: Propane
- Sewer: Private Sewer, Septic System Compliant - Yes, Tank with Drainage Field
- Water: Well
Community & HOA
Community
- Subdivision: Scenic Ridge
HOA
- Has HOA: No
Location
- Region: Dresser
Financial & listing details
- Price per square foot: $350/sqft
- Annual tax amount: $209
- Date on market: 10/29/2026
- Cumulative days on market: 119 days
Estimated market value
$497,800
$473,000 - $523,000
$2,544/mo
Price history
| Date | Event | Price |
|---|---|---|
| 10/29/2026 | Listed for sale | $499,900+3.3%$350/sqft |
Source:  NorthstarMLS as distributed by MLS GRID #7164256 Report a problem | ||
| 4/25/2026 | Listing removed | $484,000$339/sqft |
Source: NorthstarMLS as distributed by MLS GRID #7006893 Report a problem | ||
| 1/9/2026 | Listed for sale | $484,000$339/sqft |
Source: NorthstarMLS as distributed by MLS GRID #7006893 Report a problem | ||
Public tax history
Tax history is unavailable.
Monthly payment
Est. payment
Payment breakdown
Explore the cost of this home by adjusting the details. Changes won't be saved.Climate risks
Neighborhood: 54009
Similar homes
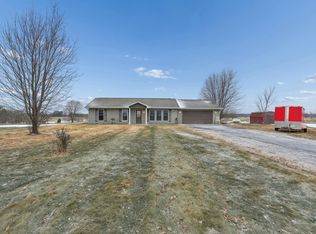
- $425,0003 bd1 ba2k sqft2078 Poplar Ln, Dresser, WI 54009For Sale
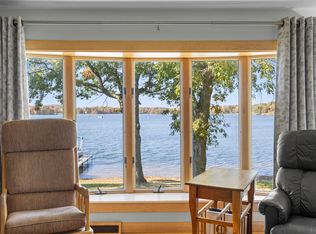
 MLS ID #7157601, Jenn Rosenow, Edina Realty, Inc.. NorthstarMLS as distributed by MLS GRID
- $439,9003 bd2 ba1.2k sqft1880 60th Ave, Osceola, WI 54020For Sale
 MLS ID #7146678, Gregory W Lawrence, Home Avenue Flat Fee Realty. NorthstarMLS as distributed by MLS GRID
- $410,0003 bd2 ba1.7k sqft2199 88th Avenue, Osceola, WI 54020For Sale
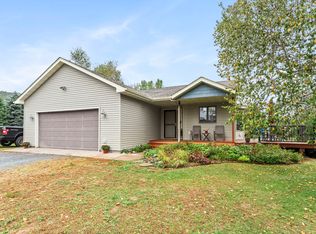
 MLS ID #1605610, Tony Johnson. NWWMLS
- $325,0003 bd2 ba1.2k sqft351 Horsmann Ave, Dresser, WI 54009For Sale
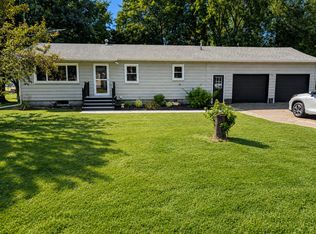 MLS ID #7043583, Laura Greene, Biltmore Realty, LLC. NorthstarMLS as distributed by MLS GRID
- $399,9002 bd2 ba1.2k sqft1097 220th Ave, New Richmond, WI 54017For SaleMLS ID #7168350, Sam Schoenborn, Coldwell Banker Realty. NorthstarMLS as distributed by MLS GRID
- $349,0004 bd2 ba1.7k sqft1119 80th Ave, Amery, WI 54001For SaleMLS ID #7162547, Jered Everts, 715 Real Estate. NorthstarMLS as distributed by MLS GRID
- $399,0004 bd2 ba1.7k sqft601 3rd Avenue, Osceola, WI 54020For SaleMLS ID #1602485, Tony Johnson. NWWMLS
- $420,0004 bd2 ba1.3k sqft157 206th St, Star Prairie, WI 54026For SaleMLS ID #7138014, Jamie Hovey, LPT Realty, LLC. NorthstarMLS as distributed by MLS GRID
- $540,0003 bd3 ba2k sqft22901 Jensen Ave N, Forest Lake, MN 55025For SaleMLS ID #7161537, Stacie Verdick, RE/MAX Results. NorthstarMLS as distributed by MLS GRID
- $475,0003 bd1 ba1.3k sqft9755 Julep Trl N, Scandia, MN 55073For SaleMLS ID #7138777, Colin Strom, Edina Realty, Inc.. NorthstarMLS as distributed by MLS GRID
- $550,0004 bd2 ba2.1k sqft11180 243rd St N, Scandia, MN 55073For SaleMLS ID #7155388, Greg Shaleen, GRI, Edina Realty, Inc.. NorthstarMLS as distributed by MLS GRID
- $449,0003 bd2 ba1.9k sqft1742 Hillcrest Dr, New Richmond, WI 54017For SaleMLS ID #7145009, Amy J. McCune, Realty ONE Group SIMPLIFIED. NorthstarMLS as distributed by MLS GRID
- $469,9003 bd2 ba1.5k sqft1041 220th Ave, New Richmond, WI 54017For SaleMLS ID #7158648, Jeremy J. Moe, Property Executives Realty. NorthstarMLS as distributed by MLS GRID
- $499,9004 bd2 ba1.9k sqft140 N Main St, Center City, MN 55012For SaleMLS ID #7156377, Linde Sayen, Edina Realty, Inc.. NorthstarMLS as distributed by MLS GRID
- $295,0003 bd2 ba2k sqft699 1st St E, Amery, WI 54001For SaleMLS ID #7127088, Angela Fesenmaier, Realty ONE Group SIMPLIFIED. NorthstarMLS as distributed by MLS GRID
- $394,9003 bd2 ba2k sqft2079 Asplund Rd, New Richmond, WI 54017For SaleMLS ID #7160397, Gina S Knutson, Property Executives Realty. NorthstarMLS as distributed by MLS GRID
- $379,9003 bd2 ba1.4k sqft331 Gateway Pkwy, Osceola, WI 54020New ConstructionMLS ID #7168042, Justin Hesse, Realty ONE Group SIMPLIFIED. NorthstarMLS as distributed by MLS GRID
- $475,0003 bd3 ba2k sqft32 256th St, Osceola, WI 54020New ConstructionMLS ID #7129590, Stephanie Checkley, Keller Williams Premier Realty. NorthstarMLS as distributed by MLS GRID
- $429,9004 bd2 ba1.8k sqft926 189th Ave, New Richmond, WI 54017For SaleMLS ID #7122233, Jackson Rohde, EXP Realty, LLC. NorthstarMLS as distributed by MLS GRID
