Welcome to your lakeside retreat on Pioneer Lake! This charming 4-bedroom, 2-bathroom home combines classic comfort with fresh, modern updates. Great location - walk to restaurants and shops! Enjoy panoramic lake views from the kitchen's breakfast bar, step out onto the generous deck overlooking the water or relax in the cozy 3-season porch just off the dining room. 4 bedrooms (2 upstairs and 2 on the main level), 1 full bathroom on the main level, and a convenient upper-level half bath. Newly refinished hardwood floors on the main floor, large living room, formal dining room, and two comfortable bedrooms with lake views. Upper level features 2 private bedrooms, equipped with walk-in closets, and a half bath. Brand new refinished hardwood floors in the bedrooms and hallway. New carpet on the stairs. Lower level has a newly updated family room, new carpet, a newer washer and dryer, ample storage space, and a walkout leading straight to the yard/patio area.
Many updates! Brand new roof installed in 2026. Freshly painted exterior in 2026, paired with fresh paint throughout the interior. Brand-new maintenance-free deck and a dock featuring a sturdy steel frame with new panels (designed to stay in year-round). New storage shed built 2024. Breakfast bar addition in the kitchen, new custom cabinets surrounding refrigerator, new tile backsplash, newer range/hood and newer flooring. A newly completed basement family room renovation featuring pine tongue and groove ceiling with recessed lighting. New carpet on the stairs and in the family room, fresh paint. New light fixtures throughout! Move-in ready and built for year-round enjoyment by the water.
Active
$525,000
140 N Main St, Center City, MN 55012
4beds
1,964sqft
Single Family
Built in 1928
10,149 Square Feet Lot
$-- Zestimate®
$267/sqft
$-- HOA
What's special
- 7 days
- 974
- 87
Zillow last checked:
Listing updated:
Listed by:
Linde Sayen 612-805-1888,
Edina Realty, Inc.
Source: NorthstarMLS as distributed by MLS GRID,MLS#: 7156377
Facts & features
Interior
Bedrooms & bathrooms
- Bedrooms: 4
- Bathrooms: 2
- Full bathrooms: 1
- 1/2 bathrooms: 1
Bedroom
- Level: Main
- Area: 132 Square Feet
- Dimensions: 12x11
Bedroom 2
- Level: Main
- Area: 132.25 Square Feet
- Dimensions: 11.5x11.5
Bedroom 3
- Level: Upper
- Area: 126 Square Feet
- Dimensions: 12x10.5
Bedroom 4
- Level: Upper
- Area: 120 Square Feet
- Dimensions: 12x10
Deck
- Level: Main
- Area: 350 Square Feet
- Dimensions: 25x14
Dining room
- Level: Main
- Area: 154 Square Feet
- Dimensions: 14x11
Family room
- Level: Lower
- Area: 220 Square Feet
- Dimensions: 20x11
Kitchen
- Level: Main
- Area: 224 Square Feet
- Dimensions: 16x14
Living room
- Level: Main
- Area: 234 Square Feet
- Dimensions: 18x13
Porch
- Level: Main
- Area: 112 Square Feet
- Dimensions: 14x8
Heating
- Forced Air
Cooling
- Central Air
Appliances
- Included: Dishwasher, Dryer, Exhaust Fan, Microwave, Range, Refrigerator, Washer
Features
- Basement: Daylight,Full,Partially Finished,Storage Space,Walk-Out Access
- Has fireplace: No
Interior area
- Total structure area: 2,693
- Total interior livable area: 1,964 sqft
- Finished area above ground: 1,684
- Finished area below ground: 280
Property
Parking
- Parking features: On Street
- Has uncovered spaces: Yes
Accessibility
- Accessibility features: None
Features
- Levels: Two
- Stories: 2
- Has view: Yes
- View description: Lake
- Has water view: Yes
- Water view: Lake
- Waterfront features: Lake Front
- Frontage length: Water Frontage: 125
Lot
- Size: 10,149 Square Feet
- Dimensions: 125 x 84
Details
- Foundation area: 1171
- Parcel number: 120004700
- Zoning description: Residential-Single Family
Construction
Type & style
- Home type: SingleFamily
- Property subtype: Single Family
Materials
- Roof: Asphalt
Condition
- New construction: No
- Year built: 1928
Utilities & green energy
- Gas: Natural Gas
- Sewer: City Sewer/Connected
- Water: City Water/Connected
Community & HOA
Community
- Subdivision: Center City
HOA
- Has HOA: No
Location
- Region: Center City
Financial & listing details
- Price per square foot: $267/sqft
- Tax assessed value: $259,200
- Annual tax amount: $2,800
- Date on market: 10/7/2026
Estimated market value
Not available
Estimated sales range
Not available
Not available
Price history
| Date | Event | Price |
|---|---|---|
| 10/8/2026 | Listed for sale | $525,000+103.6%$267/sqft |
Source:  NorthstarMLS as distributed by MLS GRID #7156377 Report a problem NorthstarMLS as distributed by MLS GRID #7156377 Report a problem | ||
| 4/15/2021 | Sold | $257,900$131/sqft |
Source: NorthstarMLS as distributed by MLS GRID #5719268 Report a problem | ||
| 3/11/2021 | Pending sale | $257,900$131/sqft |
Source: NorthstarMLS as distributed by MLS GRID #5719268 Report a problem | ||
| 3/9/2021 | Price change | $257,900-4.4%$131/sqft |
Source: NorthstarMLS as distributed by MLS GRID #5719268 Report a problem | ||
| 3/3/2021 | Listed for sale | $269,900+86.3%$137/sqft |
Source: NorthstarMLS as distributed by MLS GRID #5719268 Report a problem | ||
| 5/11/2020 | Listing removed | $144,900$74/sqft |
Source: Greater Midwest Realty #5560466 Report a problem | ||
| 5/8/2020 | Price change | $144,900-3.3%$74/sqft |
Source: Greater Midwest Realty #5560466 Report a problem | ||
| 5/2/2020 | Listed for sale | $149,900+20.8%$76/sqft |
Source: Greater Midwest Realty #5560466 Report a problem | ||
| 6/3/2009 | Sold | $124,050-12%$63/sqft |
Source:  Lake Superior Area Realtors as distributed by MLS GRID #1130467 Report a problem Lake Superior Area Realtors as distributed by MLS GRID #1130467 Report a problem | ||
| 1/8/2003 | Sold | $141,000$72/sqft |
Source: Public Record Report a problem | ||
| 8/3/2000 | Sold | $141,000+86.3%$72/sqft |
Source: Public Record Report a problem | ||
| 2/25/1998 | Sold | $75,700$39/sqft |
Source: Public Record Report a problem | ||
Public tax history
| Year | Property taxes | Tax assessment |
|---|---|---|
| 2024 | $2,730 -12.7% | $236,000 -13.8% |
| 2023 | $3,128 +10.7% | $273,800 +34.6% |
| 2022 | $2,826 +3.7% | $203,400 +7.2% |
| 2021 | $2,724 +13% | $189,800 |
| 2020 | $2,410 +15% | -- |
| 2017 | $2,096 +100% | -- |
| 2016 | $1,048 -47% | -- |
| 2015 | $1,976 -1% | -- |
| 2014 | $1,996 +5.8% | $139,400 |
| 2013 | $1,886 -10.6% | -- |
| 2012 | $2,110 +12.4% | -- |
| 2011 | $1,878 +6.6% | -- |
| 2010 | $1,762 | -- |
| 2009 | -- | -- |
| 2008 | $2,126 -0.8% | -- |
| 2007 | $2,144 +17.1% | -- |
| 2006 | $1,831 +6.3% | -- |
| 2005 | $1,723 +12.8% | -- |
| 2004 | $1,527 +9.4% | -- |
| 2003 | $1,396 +2.4% | -- |
| 2002 | $1,363 -4.1% | -- |
| 2001 | $1,421 | -- |
Find assessor info on the county website
Monthly payment
Est. payment
Payment breakdown
Explore the cost of this home by adjusting the details. Changes won't be saved.Climate risks
Neighborhood: 55012
Similar homes
- $579,9004 bd3 ba2.5k sqft31473 Marvin Ave, Lindstrom, MN 55045For Sale
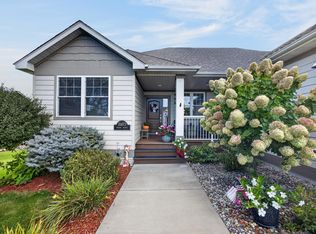
 MLS ID #7145768, Erin Fagan Thorvaldson, Generations Real Estate Group. NorthstarMLS as distributed by MLS GRID
 - $489,9002 bd2 ba1.7k sqft11140 Lake Pointe Dr, Chisago City, MN 55013For Sale
 MLS ID #7153377, Catherine Carchedi, GRI, CRS, RE/MAX Synergy. NorthstarMLS as distributed by MLS GRID
 - $575,0004 bd2 ba2.1k sqft11180 243rd St N, Scandia, MN 55073For Sale
 MLS ID #7155388, Greg Shaleen, GRI, Edina Realty, Inc.. NorthstarMLS as distributed by MLS GRID
 - $399,0004 bd2 ba1.7k sqft601 3rd Avenue, Osceola, WI 54020For Sale
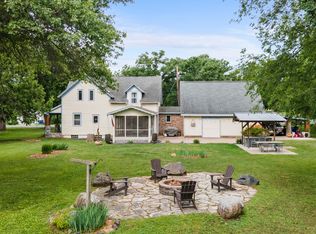
 MLS ID #1602485, Tony Johnson. NWWMLS
 - $699,0004 bd3 ba2.4k sqft31650 Ivywood Trl, Stacy, MN 55079For SaleMLS ID #7136133, Rebecca S. Carlson, Re/Max Synergy. NorthstarMLS as distributed by MLS GRID
- $475,0003 bd3 ba2.5k sqft11411 Latham Ln, Chisago City, MN 55013For SaleMLS ID #7155066, Ben Mains, Keller Williams Select Realty. NorthstarMLS as distributed by MLS GRID
- $449,0004 bd2 ba2k sqft2339 84th Avenue, Osceola, WI 54020For SaleMLS ID #1603397, Jolene Kammerud. NWWMLS
- $509,0004 bd3 ba2.1k sqft20332 Austin St NE, East Bethel, MN 55011For SaleMLS ID #7151005, Jolene Balfany, Pemberton RE. NorthstarMLS as distributed by MLS GRID
- $599,9004 bd2 ba2.3k sqft22688 E Martin Lake Dr NE, Stacy, MN 55079For SaleMLS ID #7156601, Kathryn Johnson, eXp Realty. NorthstarMLS as distributed by MLS GRID
- $529,9004 bd2 ba1.8k sqft23061 W Martin Lake Dr NE, Stacy, MN 55079For SaleMLS ID #7112747, Jake Rivard, Red Key Realty. NorthstarMLS as distributed by MLS GRID
- $574,9004 bd2 ba2.4k sqft4989 355th St, North Branch, MN 55056For SaleMLS ID #7134771, Theresa Steichen, Keller Williams Classic Realty. NorthstarMLS as distributed by MLS GRID
- $430,0004 bd2 ba2.3k sqft13556 355th St, Lindstrom, MN 55045For SaleMLS ID #7064377, David J. Widell, RE/MAX Advantage Plus. NorthstarMLS as distributed by MLS GRID
- $415,0003 bd2 ba1.7k sqft2199 88th Avenue, Osceola, WI 54020For SaleMLS ID #1605610, Tony Johnson. NWWMLS
- $525,0003 bd3 ba2.3k sqft24065 Leo St NE, Stacy, MN 55079For SaleMLS ID #7142133, Chasity Xiong, Pemberton RE. NorthstarMLS as distributed by MLS GRID
- $459,9004 bd2 ba2.1k sqft7567 Lent Trl, Stacy, MN 55079For SaleMLS ID #7074470, Mark D Callender, RE/MAX Results. NorthstarMLS as distributed by MLS GRID
- $320,0004 bd2 ba2.3k sqft2488 Sunny Acres Lane, St Croix Falls, WI 54024For SaleMLS ID #1604985, Sheri Rude. NWWMLS
- $579,9004 bd3 ba2.6k sqft35824 Lincoln Rd, North Branch, MN 55056For SaleMLS ID #7120470, Mary Frances Snavely, Keller Williams Premier Realty. NorthstarMLS as distributed by MLS GRID
- $469,9003 bd2 ba2.3k sqft5612 261st St, Wyoming, MN 55092For SaleMLS ID #7146432, Will Tiedeman, eXp Realty. NorthstarMLS as distributed by MLS GRID
- $475,0004 bd4 ba2.6k sqft23084 Havelka Ct N, Forest Lake, MN 55025For SaleMLS ID #7156983, Mike Boege, Coldwell Banker Realty. NorthstarMLS as distributed by MLS GRID
- $499,0003 bd2 ba1.7k sqft20350 Jewel Ave N, Forest Lake, MN 55025For SaleMLS ID #7142783, Heather Knutson, Ashworth Real Estate. NorthstarMLS as distributed by MLS GRID
