Here’s the one you’ve been waiting for! Welcome to this beautiful, newly custom-built home on 6.5 acres with stunning country views and room for your family to grow, explore, and make lasting memories. Quality Amish craftsmanship shines throughout this 5-bedroom, 3-bathroom home, featuring beautiful maple trim, an abundance of windows, and natural light that fills the inviting living spaces. The kitchen is sure to impress with custom-made cabinetry and quartz countertops. The spacious owner’s suite offers a private bathroom and walk-in shower. An oversized garage adds plenty of room for vehicles, hobbies, and storage. With its modern farmhouse charm, quality construction, and peaceful country setting, this special property is ready for a new family to make it their own and begin writing their story!
For sale
$585,000
1313 60th Street, Turtle Lake, WI 54889
5beds
2,600sqft
Single Family Residence
Built in 2026
6.54 Acres Lot
$100,800 Zestimate®
$225/sqft
$-- HOA
What's special
Peaceful country settingQuality amish craftsmanshipStunning country viewsQuartz countertopsOversized garagePrivate bathroomBeautiful maple trim
- 1 day
- 253
- 29
Zillow last checked:
Listing updated:
Listed by:
Tara Harycki 715-234-1111,
Associated Realty LLC,
True Kucharski 732-581-8003,
Associated Realty LLC
Source: NWWMLS,MLS#: 1606595 Originating MLS: Realtors of Northwestern Wisconsin
Facts & features
Interior
Bedrooms & bathrooms
- Bedrooms: 5
- Bathrooms: 3
- Full bathrooms: 3
Bedroom
- Description: Bedroom,Flooring: Simulated Wood,Plank
- Level: Main
- Dimensions: 13.00 x 17.00
Bedroom
- Description: Bedroom,Flooring: Simulated Wood,Plank
- Level: Main
- Dimensions: 11.50 x 10.00
Bedroom
- Description: Bedroom,Flooring: Simulated Wood,Plank
- Level: Main
- Dimensions: 11.50 x 10.00
Bedroom
- Description: Bedroom,Flooring: Simulated Wood,Plank
- Level: Upper
- Dimensions: 11.50 x 14.50
Bedroom
- Description: Bedroom,Flooring: Simulated Wood,Plank
- Level: Upper
- Dimensions: 11.50 x 14.50
Bathroom
- Description: Bathroom,Flooring: Simulated Wood,Plank
- Level: Main
- Dimensions: 7.00 x 10.50
Bathroom
- Description: Bathroom,Flooring: Simulated Wood,Plank
- Level: Main
- Dimensions: 11.00 x 6.00
Bathroom
- Description: Bathroom,Flooring: Simulated Wood,Plank
- Level: Upper
- Dimensions: 10.00 x 6.00
Family room
- Description: Family Room,Flooring: Simulated Wood,Plank
- Level: Upper
- Dimensions: 25.00 x 21.00
Kitchen
- Description: Kitchen,Flooring: Simulated Wood,Plank
- Level: Main
- Dimensions: 20.00 x 17.00
Laundry
- Description: Laundry Room,Flooring: Simulated Wood,Plank
- Level: Main
- Dimensions: 6.00 x 10.00
Living room
- Description: Living Room,Flooring: Simulated Wood,Plank
- Level: Main
- Dimensions: 20.00 x 17.00
Heating
- Forced Air, Radiant Floor
Cooling
- Central Air
Appliances
- Included: Dryer, Dishwasher, Gas Water Heater, Other, Oven, Range, Refrigerator, See Remarks, Washer
Features
- Has fireplace: Yes
- Fireplace features: Other, See Remarks
Interior area
- Total structure area: 2,600
- Total interior livable area: 2,600 sqft
- Finished area above ground: 2,600
- Finished area below ground: 0
Property
Parking
- Total spaces: 2
- Parking features: Attached, Driveway, Garage, Gravel
- Attached garage spaces: 2
- Has uncovered spaces: Yes
Features
- Levels: Two
- Stories: 2
- Patio & porch: Open, Porch
- Fencing: None
Lot
- Size: 6.54 Acres
Details
- Additional structures: None
- Parcel number: 004006940200
- Zoning description: Residential
Construction
Type & style
- Home type: SingleFamily
- Architectural style: Two Story
- Property subtype: Single Family Residence
Materials
- Vinyl Siding
- Foundation: Poured, Slab
Condition
- New construction: No
- Year built: 2026
Utilities & green energy
- Electric: Circuit Breakers
- Sewer: Septic Tank
- Water: Drilled Well
Community & HOA
HOA
- Has HOA: No
Location
- Region: Turtle Lake
Financial & listing details
- Price per square foot: $225/sqft
- Tax assessed value: $63,100
- Annual tax amount: $554
- Date on market: 11/10/2026
- Listing agreement: Exclusive Right To Sell
- Exclusions: Other-See Remarks, Sellers Personal
Estimated market value
$100,800
$75,000 - $136,000
Not available
Price history
| Date | Event | Price |
|---|---|---|
| 11/10/2026 | Listed for sale | $585,000+632.2%$225/sqft |
Source:  NWWMLS #1606595 Report a problem | ||
| 5/21/2025 | Listing removed | $79,900$31/sqft |
Source:  NorthstarMLS as distributed by MLS GRID #6698493 Report a problem | ||
| 4/17/2025 | Price change | $79,900-11.1%$31/sqft |
Source: NorthstarMLS as distributed by MLS GRID #6698493 Report a problem | ||
| 4/7/2025 | Listed for sale | $89,900+28.6%$35/sqft |
Source: NorthstarMLS as distributed by MLS GRID #6698493 Report a problem | ||
| 9/8/2024 | Listing removed | $69,900$27/sqft |
Source:  WIREX MLS #5739479 Report a problem | ||
| 5/3/2023 | Listing removed | -- |
Source: WIREX MLS #5739479 Report a problem | ||
| 1/1/2023 | Listing removed | $69,900+39.8%$27/sqft |
Source: WIREX MLS #5739479 Report a problem | ||
| 9/7/2021 | Sold | $50,000-28.5%$19/sqft |
Source: NWWMLS #1549126 Report a problem | ||
| 8/19/2021 | Pending sale | $69,900$27/sqft |
Source: NorthstarMLS as distributed by MLS GRID #5739479 Report a problem | ||
| 6/22/2021 | Price change | $69,900-18.1%$27/sqft |
Source: NorthstarMLS as distributed by MLS GRID #5739479 Report a problem | ||
| 4/30/2021 | Price change | $85,400-14.1%$33/sqft |
Source: WIREX MLS #5739479 Report a problem | ||
| 4/28/2021 | Price change | $99,400+16.4%$38/sqft |
Source: WIREX MLS #1549126 Report a problem | ||
| 4/27/2021 | Price change | $85,400-9.6%$33/sqft |
Source: NorthstarMLS as distributed by MLS GRID #5739479 Report a problem | ||
| 4/13/2021 | Price change | $94,500-4.9%$36/sqft |
Source: NorthstarMLS as distributed by MLS GRID #5739479 Report a problem | ||
| 2/18/2021 | Price change | $99,400-5.3%$38/sqft |
Source: NorthstarMLS as distributed by MLS GRID #5688429 Report a problem | ||
| 11/24/2020 | Listed for sale | $105,000+228.1%$40/sqft |
Source: Keller Williams Rlty Integrity* #5688429 Report a problem | ||
| 9/5/2019 | Sold | $32,000$12/sqft |
Source: NorthstarMLS as distributed by MLS GRID #5257119 Report a problem | ||
Public tax history
| Year | Property taxes | Tax assessment |
|---|---|---|
| 2025 | $554 +0.2% | $46,600 |
| 2024 | $553 +13.7% | $46,600 |
| 2023 | $487 -0.5% | $46,600 |
| 2022 | $489 +75% | $46,600 +129.6% |
| 2021 | $280 +1647.1% | $20,300 |
| 2020 | $16 | -- |
| 2019 | $16 -26.8% | -- |
| 2018 | $22 -4.1% | $1,300 |
| 2017 | $23 -1% | $1,300 -7.1% |
| 2016 | $23 +1.3% | $1,400 |
| 2015 | $23 -9.7% | $1,400 |
| 2013 | $25 -87.3% | $1,400 -87.6% |
| 2012 | $198 +2.4% | $11,300 |
| 2011 | $193 | $11,300 |
Find assessor info on the county website
Monthly payment
Est. payment
Payment breakdown
Explore the cost of this home by adjusting the details. Changes won't be saved.Climate risks
Neighborhood: 54889
Nearby schools
Schools provided by the listing agent
- District: Amery
Source: NWWMLS. This data may not be complete. We recommend contacting the local school district to confirm school assignments for this home.
Similar homes
- $409,9004 bd3 ba2.7k sqft1339 64th St, Turtle Lake, WI 54889For Sale
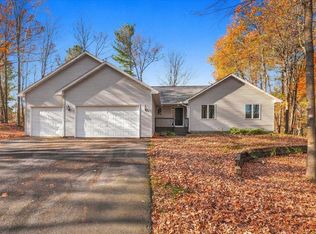
 MLS ID #7161269, Alison Blanchard, Compass Realty Group. NorthstarMLS as distributed by MLS GRID
- $519,9005 bd3 ba2.6k sqft694 135th Ave #A, Turtle Lake, WI 54889For Sale
 MLS ID #7109286, Alison Blanchard, Compass Realty Group. NorthstarMLS as distributed by MLS GRID
- $445,0004 bd3 ba3.2k sqft1305 64th St, Turtle Lake, WI 54889For Sale
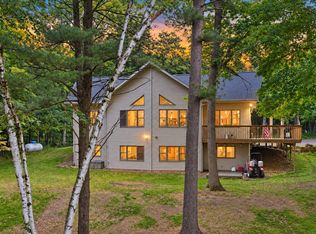 MLS ID #7089689, Jamie Hovey, LPT Realty, LLC. NorthstarMLS as distributed by MLS GRID
- $599,9004 bd4 ba3.7k sqft80 155th Ave, Turtle Lake, WI 54889For Sale
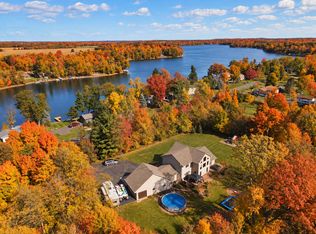 MLS ID #7076702, Melissa S Jones, Century 21 Affiliated. NorthstarMLS as distributed by MLS GRID
- $554,9003 bd2 ba2.3k sqft976 State Road 46, Amery, WI 54001For SaleMLS ID #7046965, Kyle Hinrichs, RE/MAX Team 1 Realty. NorthstarMLS as distributed by MLS GRID
- $689,0003 bd3 ba3k sqft868 91st Street, Amery, WI 54001For Sale
 MLS ID #1606107, Robert Snyder. NWWMLS
- $575,0003 bd4 ba3k sqft927 40th St, Clayton, WI 54004For SaleMLS ID #7144564, Melissa S Jones, Century 21 Affiliated. NorthstarMLS as distributed by MLS GRID
- $525,0004 bd3 ba2.8k sqft1443 131st Ave, Amery, WI 54001For SaleMLS ID #7127125, Jackie Kumm, Edina Realty, Inc.. NorthstarMLS as distributed by MLS GRID
- $599,9004 bd2 ba3k sqft190 Northstar Ln, Saint Croix Falls, WI 54024For SaleMLS ID #7135027, Jean A. Lundgren, Keller Williams Premier Realty. NorthstarMLS as distributed by MLS GRID
- $425,0003 bd2 ba2.5k sqft1249 208th St, Saint Croix Falls, WI 54024For SaleMLS ID #7169150, The Snyder Team, eXp Realty. NorthstarMLS as distributed by MLS GRID
- $464,9994 bd3 ba2.4k sqft2181 140th Avenue, St Croix Falls, WI 54024For SaleMLS ID #1606094, Michael Blaylock. NWWMLS
- $525,0004 bd3 ba2.4k sqft939 187th St, Dresser, WI 54009New ConstructionMLS ID #7169429, John H Lindelof, Coldwell Banker Realty. NorthstarMLS as distributed by MLS GRID
- $725,0004 bd3 ba3k sqft1855 160th St, Centuria, WI 54824For SaleMLS ID #7132494, Patti C. Katzmark, Edina Realty, Inc.. NorthstarMLS as distributed by MLS GRID
- $590,0005 bd4 ba3.6k sqft1568 260th Ave, Luck, WI 54853For SaleMLS ID #7116119, Sarah M Cook, Outdoors Realty. NorthstarMLS as distributed by MLS GRID
- $365,0004 bd2 ba2.8k sqft1776 70th St, Balsam Lake, WI 54810For SaleMLS ID #7147283, Adam Majeske, Saphire Realty. NorthstarMLS as distributed by MLS GRID
- $699,0004 bd2 ba2.5k sqft2332 20th Street, Cumberland, WI 54829For SaleMLS ID #1604506, Casey Watters. NWWMLS
- $725,0003 bd2 ba1.8k sqft96th Ave, Amery, WI 54001For SaleMLS ID #7126339, Jud Manor, Coldwell Banker Realty. NorthstarMLS as distributed by MLS GRID
- $499,9004 bd2 ba2.1k sqft67 1 1/2 St, Clear Lake, WI 54005For SaleMLS ID #7125044, McKenzie Kamm, Biltmore Realty, LLC. NorthstarMLS as distributed by MLS GRID
- $850,0004 bd3 ba3.4k sqft654 115th St, Amery, WI 54001For SaleMLS ID #7103793, Ryan M. Hanson, Lake Life Realty Inc.. NorthstarMLS as distributed by MLS GRID
- $539,9992 bd2 ba2.3k sqft2458 8 1/2 8 3/4 Street, Cumberland, WI 54829For SaleMLS ID #1602359, Judy Nichols. NWWMLS
