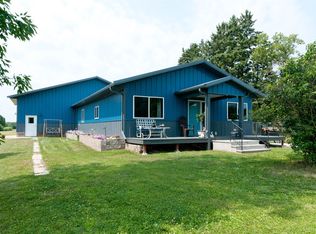
Lake Home for Sale - This property is situated on Spring Lake, just four miles north of Cumberland. It features three bedrooms, two bathrooms, and encompasses 1,640 finished square feet. The home, constructed in 2017, is set on 0.88 acres with 251 feet of lake frontage and offers level elevation, including a sandy swimming beach.
The outdoor space includes a concrete entertainment area complete with a fire pit, and a concrete patio overlooking the lake, which was built in 2021. The property comes equipped with a dock and a new 12x14’ Old Hickory lake barn, both added in 2021. Additionally, new flooring and appliances were installed in 2021. This open-concept home is move-in ready and beautifully landscaped, making it ideal for outdoor activities.
Under contract
Price cut: $10K (9/21)
$649,900
2623 5 5 1/2 Street, Cumberland, WI 54829
3beds
1,640sqft
Single Family Residence
Built in 2017
0.88 Acres Lot
$627,700 Zestimate®
$396/sqft
$-- HOA
What's special
- 12 days
- 59
- 0
Zillow last checked:
Listing updated:
Listed by:
Jonathon Hile 715-671-0200,
RE/MAX NorthStar
Source: NWWMLS,MLS#: 1603890 Originating MLS: Realtors of Northwestern Wisconsin
Facts & features
Interior
Bedrooms & bathrooms
- Bedrooms: 3
- Bathrooms: 2
- Full bathrooms: 2
Bedroom
- Description: Bedroom,Flooring: Carpet
- Level: Main
- Dimensions: 8.50 x 13.00
Bedroom
- Description: Bedroom,Flooring: Carpet
- Level: Main
- Dimensions: 12.50 x 12.00
Bedroom
- Description: Bedroom,Flooring: Carpet
- Level: Main
- Dimensions: 13.50 x 13.00
Bathroom
- Description: Bathroom,Flooring: Tile
- Level: Main
- Dimensions: 7.00 x 12.00
Bathroom
- Description: Bathroom,Flooring: Tile
- Level: Main
- Dimensions: 5.00 x 10.00
Dining room
- Description: Dining Area,Flooring: Simulated Wood,Plank
- Level: Main
- Dimensions: 10.00 x 10.00
Family room
- Description: Family Room,Flooring: Simulated Wood,Plank
- Level: Main
- Dimensions: 17.50 x 25.00
Kitchen
- Description: Kitchen,Flooring: Simulated Wood,Plank
- Level: Main
- Dimensions: 14.00 x 13.00
Laundry
- Description: Laundry Room,Flooring: Simulated Wood,Plank
- Level: Main
- Dimensions: 9.00 x 12.00
Living room
- Description: Living Room,Flooring: Simulated Wood,Plank
- Level: Main
- Dimensions: 25.00 x 14.00
Heating
- Wall Furnace
Cooling
- Ductless
Appliances
- Included: Dryer, Dishwasher, Oven, Range, Refrigerator, Washer
Features
- Number of fireplaces: 1
- Fireplace features: One
Interior area
- Total structure area: 1,640
- Total interior livable area: 1,640 sqft
- Finished area above ground: 1,640
- Finished area below ground: 0
Property
Parking
- Total spaces: 2
- Parking features: Detached, Garage, Other, See Remarks
- Garage spaces: 2
Features
- Levels: One
- Stories: 1
- Patio & porch: Concrete, Patio
- Exterior features: Dock
- Fencing: None
- Has view: Yes
- View description: Lake
- Has water view: Yes
- Water view: Lake
- Waterfront features: Lake
- Body of water: Spring Lake
- Frontage length: 240,240
Lot
- Size: 0.88 Acres
- Dimensions: 186 x 430 x 102 x 422
Details
- Additional structures: Shed(s)
- Parcel number: 030240029000
- Zoning description: Residential
Construction
Type & style
- Home type: SingleFamily
- Architectural style: One Story
- Property subtype: Single Family Residence
Materials
- Vinyl Siding
- Foundation: Poured, Slab
Condition
- New construction: No
- Year built: 2017
Utilities & green energy
- Electric: Circuit Breakers
- Sewer: Holding Tank, Septic Tank
- Water: Drilled Well
Community & HOA
HOA
- Has HOA: No
Location
- Region: Cumberland
Financial & listing details
- Price per square foot: $396/sqft
- Annual tax amount: $5,104
- Date on market: 10/12/2026
- Cumulative days on market: 82 days
- Listing agreement: Exclusive Right To Sell
- Exclusions: Sellers Personal
Estimated market value
$627,700
$596,000 - $659,000
$2,118/mo
Price history
| Date | Event | Price |
|---|---|---|
| 10/6/2026 | Contingent | $649,900$396/sqft |
Source:  WIREX MLS #1603890 Report a problem | ||
| 9/21/2026 | Price change | $649,900-1.5%$396/sqft |
Source:  NorthstarMLS as distributed by MLS GRID #7121325 Report a problem | ||
| 8/17/2026 | Price change | $659,900-2.9%$402/sqft |
Source: NorthstarMLS as distributed by MLS GRID #7121325 Report a problem | ||
| 8/9/2026 | Price change | $679,500-2.9%$414/sqft |
Source: NorthstarMLS as distributed by MLS GRID #7121325 Report a problem | ||
| 8/6/2026 | Listed for sale | $699,500+86.5%$427/sqft |
Source: NorthstarMLS as distributed by MLS GRID #7121325 Report a problem | ||
| 5/24/2021 | Listing removed | -- |
Source:  NWWMLS Report a problem | ||
| 5/23/2021 | Pending sale | $375,000+4.2%$229/sqft |
Source: NorthstarMLS as distributed by MLS GRID #5731193 Report a problem | ||
| 5/21/2021 | Sold | $360,000-4%$220/sqft |
Source:  NWWMLS #1551733 Report a problem | ||
| 4/13/2021 | Price change | $375,000+7.1%$229/sqft |
Source: NWWMLS #1551733 Report a problem | ||
| 4/3/2021 | Price change | $350,000-6.7%$213/sqft |
Source: NorthstarMLS as distributed by MLS GRID #5731193 Report a problem | ||
| 3/26/2021 | Listed for sale | $375,000$229/sqft |
Source: NorthstarMLS as distributed by MLS GRID #5731193 Report a problem | ||
Public tax history
Tax history is unavailable.
Monthly payment
Est. payment
Payment breakdown
Explore the cost of this home by adjusting the details. Changes won't be saved.Climate risks
Neighborhood: 54829
Nearby schools
Schools provided by the listing agent
- District: Cumberland
Source: NWWMLS. This data may not be complete. We recommend contacting the local school district to confirm school assignments for this home.

Similar homes
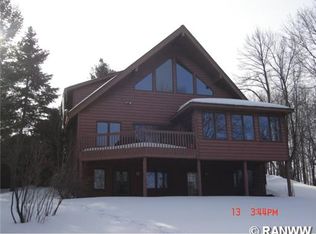
- $524,9003 bd2 ba1.5k sqft351 25 1/4 Avenue, Cumberland, WI 54829For Sale
 MLS ID #1605591, Jessica Longtine. NWWMLS
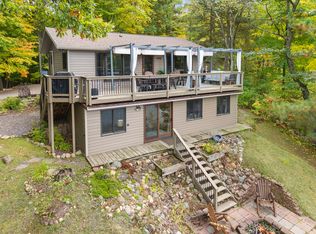
- $539,9992 bd2 ba2.3k sqft2458 8 1/2 8 3/4 Street, Cumberland, WI 54829For Sale
 MLS ID #1602359, Judy Nichols. NWWMLS
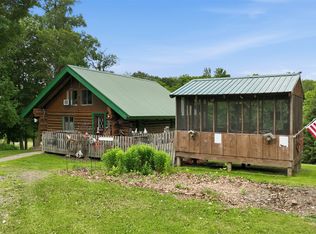
- $499,9003 bd1 ba1.4k sqft2513 E Grenquist Lake Lane, Cumberland, WI 54829For Sale
 MLS ID #1604692, Meg Lepak. NWWMLS
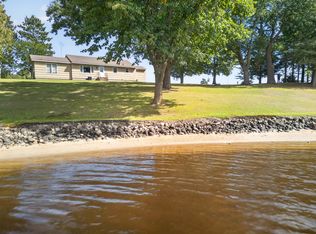
- $749,0003 bd2 ba1.8k sqft2103 10th Street, Cumberland, WI 54829For Sale
 MLS ID #1603638, Kortney Nanstad. NWWMLS
- $385,0004 bd3 ba2.1k sqft1461 9th Avenue, Cumberland, WI 54829For SaleMLS ID #1606017, Jonathon Hile. NWWMLS
- $649,9003 bd1 ba1.4k sqft2274 Places Lake Road, Barronett, WI 54813For SaleMLS ID #1604803, Brooke Damaske. NWWMLS
- $374,9003 bd2 ba1.8k sqft2071 11 1/2 Street, Cumberland, WI 54829For SaleMLS ID #1605586, Mary Rufledt. NWWMLS
- $514,9003 bd2 ba1.8k sqft1256 26 1/2 Avenue, Rice Lake, WI 54868For SaleMLS ID #1604675, Jolene Kammerud. NWWMLS
- $599,0002 bd3 ba2.1k sqft2209 21st Street, Rice Lake, WI 54868For SaleMLS ID #1602847, Kortney Nanstad. NWWMLS
- $424,9002 bd2 ba1.6k sqft1845 23rd Avenue, Rice Lake, WI 54868For SaleMLS ID #1606014, John Flor Team. NWWMLS
- $799,9004 bd3 ba2.1k sqft2092 28th Avenue, Rice Lake, WI 54868For SaleMLS ID #1604546, Kathy Snyder. NWWMLS
- $699,9001 bd1 ba892 sqft1339 S Lake Drive, Shell Lake, WI 54871For SaleMLS ID #1593246, Daryl Gabriel. NWWMLS
- $759,9002 bd1 ba864 sqft398 11 1/2 Ave, Turtle Lake, WI 54889For SaleMLS ID #1602194, Tadd Peterson. NWWMLS
- $439,0003 bd2 ba2.3k sqftN3261 Starkey Lake Road, Shell Lake, WI 54871For SaleMLS ID #1605956, Chris Becker. NWWMLS
- $329,9003 bd2 ba2.2k sqft1898 21 1/2 Street, Rice Lake, WI 54868For SaleMLS ID #1603903, Scott Rohde. NWWMLS
- $449,9003 bd1 ba895 sqft69 16 5/8 Avenue #A, Turtle Lake, WI 54889For SaleMLS ID #1604136, Holly Jordan. NWWMLS
- $369,9003 bd2 ba1.7k sqft1568 2 1/2 Street, Turtle Lake, WI 54889For SaleMLS ID #1604533, Charissa Myers. NWWMLS
- $439,0004 bd2 ba2.2k sqft1323 US Highway 8, Barron, WI 54812For SaleMLS ID #1602551, Casey Watters. NWWMLS
- $349,9003 bd2 ba1.5k sqftN5362 Greenfield Road, Spooner, WI 54801For SaleMLS ID #1602195, Romaine Quinn. NWWMLS
- $349,9003 bd3 ba1.7k sqft1593 County Highway SS, Cameron, WI 54822For SaleMLS ID #1605688, Shelley Finnessy. NWWMLS
