Turnkey Horseshoe Lake cabin with 90 feet of shoreline and beautiful sunset views! Lovingly enjoyed and exceptionally well maintained by the same owners for 40 years, this 3-bedroom, 1-bath cabin offers the perfect Northwoods escape just 90 minutes from the Twin Cities. The lakeside family room/porch addition is the ideal spot to relax, play games and take in gorgeous evening sunsets. Knotty pine throughout the cabin creates a warm, classic feel, while the living room features a gas fireplace for cozy nights. A mini-split provides air conditioning and heat-pump functionality for added comfort. Outside, enjoy low-maintenance vinyl siding, newer windows, a metal roof with leaf-guard gutters, and asphalt driveway. Completely turnkey with furnishings included, this cabin is ready for you to simply arrive and enjoy. Horseshoe Lake offers 398 acres of water with depths reaching 57 feet—perfect for fishing, boating, swimming, and making memories. A rare opportunity to own a truly special lake retreat that has been cherished for four decades!
Active
$449,900
69 16 5/8 Ave #A, Turtle Lake, WI 54889
3beds
895sqft
Single Family
Built in 1967
0.34 Acres Lot
$-- Zestimate®
$503/sqft
$-- HOA
What's special
Gas fireplaceBeautiful sunset viewsAsphalt drivewayNewer windowsLow-maintenance vinyl sidingGorgeous evening sunsets
- 55 days
- 643
- 16
Zillow last checked:
Listing updated:
Listed by:
Holly Jordan 612-239-0699,
Edina Realty, Inc.
Source: NorthstarMLS as distributed by MLS GRID,MLS#: 7125917
Facts & features
Interior
Bedrooms & bathrooms
- Bedrooms: 3
- Bathrooms: 1
- 3/4 bathrooms: 1
Bedroom
- Level: Main
- Area: 96 Square Feet
- Dimensions: 12 X 8
Bedroom 2
- Level: Main
- Area: 61.75 Square Feet
- Dimensions: 9.5 X 6.5
Bedroom 3
- Level: Main
- Area: 70 Square Feet
- Dimensions: 10 X 7
Bathroom
- Level: Main
- Area: 42.5 Square Feet
- Dimensions: 8.5 X 5
Family room
- Level: Main
- Area: 205 Square Feet
- Dimensions: 20.50 X 10
Kitchen
- Level: Main
- Area: 138 Square Feet
- Dimensions: 12 X 11.5
Living room
- Level: Main
- Area: 186 Square Feet
- Dimensions: 15.5 x 12
Heating
- Ductless Mini-Split, Fireplace(s)
Cooling
- Ductless Mini-Split
Appliances
- Included: Microwave, Range, Refrigerator
Features
- Basement: None
- Number of fireplaces: 1
- Fireplace features: Gas
Interior area
- Total structure area: 895
- Total interior livable area: 895 sqft
- Finished area above ground: 895
- Finished area below ground: 0
Property
Parking
- Parking features: Asphalt
Accessibility
- Accessibility features: None
Features
- Levels: One
- Stories: 1
- Pool features: None
- Has view: Yes
- View description: West
- Waterfront features: Lake Front, Waterfront Elevation(15-26), Lake Bottom(Weeds)
- Frontage length: Water Frontage: 90
Lot
- Size: 0.34 Acres
- Dimensions: 198 x 90 x 194 x 70
- Features: Irregular Lot
Details
- Additional structures: Boat House, Storage Shed
- Foundation area: 895
- Parcel number: 002413220000
- Zoning description: Shoreline,Residential-Single Family
Construction
Type & style
- Home type: SingleFamily
- Property subtype: Single Family
Materials
- Roof: Age Over 8 Years,Metal
Condition
- New construction: No
- Year built: 1967
Utilities & green energy
- Electric: Circuit Breakers
- Gas: Natural Gas
- Sewer: Holding Tank
- Water: Well
Community & HOA
Community
- Subdivision: Nessen Park
HOA
- Has HOA: No
Location
- Region: Turtle Lake
Financial & listing details
- Price per square foot: $503/sqft
- Annual tax amount: $2,464
- Date on market: 8/13/2026
Estimated market value
Not available
Estimated sales range
Not available
Not available
Price history
| Date | Event | Price |
|---|---|---|
| 8/13/2026 | Listed for sale | $449,900$503/sqft |
Source:  NorthstarMLS as distributed by MLS GRID #7125917 Report a problem NorthstarMLS as distributed by MLS GRID #7125917 Report a problem | ||
Public tax history
Tax history is unavailable.
Monthly payment
Est. payment
Payment breakdown
Explore the cost of this home by adjusting the details. Changes won't be saved.Climate risks
Neighborhood: 54889

Similar homes
- $319,9002 bd2 ba1.2k sqft1424-3 1/2 St, Turtle Lake, WI 54889For Sale

 MLS ID #7118789, Darin J. Moravitz, Dane Arthur Real Estate Agency. NorthstarMLS as distributed by MLS GRID
 - $245,0002 bd1 ba1k sqft1513 County Line Street, Turtle Lake, WI 54889Active
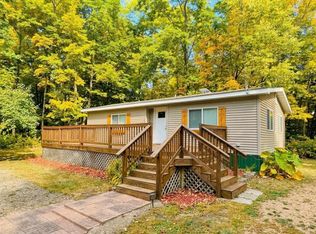 MLS ID #1603250, Casey Watters. WIREX MLS
 - $259,9003 bd1 ba1k sqft1055 10th Ave, Cumberland, WI 54829For Sale
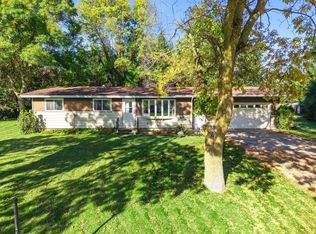 MLS ID #7152736, Megan M Lepak, Edina Realty, Inc.. NorthstarMLS as distributed by MLS GRID
 - $450,0002 bd1 ba878 sqft1269 County Road G, Milltown, WI 54858For Sale
 MLS ID #7079453, Jessica L. Cramlet, Edina Realty, Inc.. NorthstarMLS as distributed by MLS GRID
 - $275,0002 bd1 ba784 sqft2146-2 1/2 St #A, Comstock, WI 54826For SaleMLS ID #7136820, Matthew K Weber, Re/Max Northstar. NorthstarMLS as distributed by MLS GRID
- $290,0001 bd1 ba840 sqft1722 W White Ash Dr, Balsam Lake, WI 54810For SaleMLS ID #7140561, Michael Carlson, Edina Realty, Inc.. NorthstarMLS as distributed by MLS GRID
- $295,0003 bd2 ba1.3k sqft640 Sundance St, Amery, WI 54001For SaleMLS ID #7119081, Michelle Austad, 715 Real Estate. NorthstarMLS as distributed by MLS GRID
- $285,0003 bd1 ba1.2k sqft1351 105th Ave, Amery, WI 54001For SaleMLS ID #7116404, Candice J. Mueller, GRI, ABR, RE/MAX Synergy. NorthstarMLS as distributed by MLS GRID
- $310,0002 bd1 ba1.2k sqft775 110th St, Amery, WI 54001For SaleMLS ID #7096057, Cassandra Doolittle, 715 Real Estate. NorthstarMLS as distributed by MLS GRID
- $239,0002 bd2 ba869 sqft1903 Carlone St, Cumberland, WI 54829New ConstructionMLS ID #7132957, Jessica Longtine, Edina Realty, Inc.. NorthstarMLS as distributed by MLS GRID
- $299,0002 bd2 ba1.1k sqft1905 Carlone St, Cumberland, WI 54829New ConstructionMLS ID #7133060, Jessica Longtine, Edina Realty, Inc.. NorthstarMLS as distributed by MLS GRID
- $254,0002 bd2 ba960 sqft1909 Carlone St, Cumberland, WI 54829New ConstructionMLS ID #7132980, Jessica Longtine, Edina Realty, Inc.. NorthstarMLS as distributed by MLS GRID
- $299,0002 bd1 ba1.1k sqft2872 110th St, Frederic, WI 54837For SaleMLS ID #7112970, Sarah M Cook, Outdoors Realty. NorthstarMLS as distributed by MLS GRID
- $360,0002 bd2 ba1.2k sqft622 Pondhurst Dr, Amery, WI 54001New ConstructionMLS ID #6715422, Ryan M. Hanson, Lake Life Realty Inc.. NorthstarMLS as distributed by MLS GRID
