Conveniently located in Amery’s highly sought after Pondhurst development, this 2 bedroom, 2 bathroom, new construction home offers easy one-level living. Birch cabinetry, a granite island, solid 3-panel doors and luxury vinyl flooring in the main living areas add elegance to the home. The home features light-filled rooms through the Andersen windows, a walk-in closet in the primary bedroom and double sinks in the primary bathroom. The concrete driveway, patio and covered entry porch are long lasting qualities. Enjoy comfortable living with in-floor boiler heat, 3 mini-split cooling units, an air exchanger, a water softener and a gas fireplace. Both the range and dryer locations offer either natural gas or electric connections. The venting for a future microwave is in place as well. Both bedrooms and the living room are wired with CAT 6 and coax connections. The garage is insulated and finished. Appreciate lawn care and snow removal being completed by others. Just a short drive away are a golf course, multiple fitness centers, a hospital, a community center and recently completed pickleball courts. A $3,000 appliance allowance is being offered.
Active
Price cut: $15K (9/2)
$360,000
622 Pondhurst Dr, Amery, WI 54001
2beds
1,275sqft
(TH) Side x Side
Built in 2025
6,098 Square Feet Lot
$358,400 Zestimate®
$282/sqft
$67/mo HOA
What's special
Granite islandGas fireplaceAir exchangerWalk-in closetWater softenerLight-filled roomsCovered entry porch
- 511 days
- 154
- 9
Zillow last checked:
Listing updated:
Listed by:
Ryan M. Hanson 612-875-7502,
Lake Life Realty Inc.
Source: NorthstarMLS as distributed by MLS GRID,MLS#: 6715422
Facts & features
Interior
Bedrooms & bathrooms
- Bedrooms: 2
- Bathrooms: 2
- Full bathrooms: 1
- 3/4 bathrooms: 1
Bedroom
- Level: Main
- Area: 176 Square Feet
- Dimensions: 16x11
Bedroom 2
- Level: Main
- Area: 115.5 Square Feet
- Dimensions: 11x10.5
Dining room
- Level: Main
- Area: 130 Square Feet
- Dimensions: 13x10
Kitchen
- Level: Main
- Area: 209.25 Square Feet
- Dimensions: 15.5x13.5
Laundry
- Level: Main
- Area: 38.5 Square Feet
- Dimensions: 7x5.5
Living room
- Level: Main
- Area: 180 Square Feet
- Dimensions: 15x12
Patio
- Level: Main
- Area: 120 Square Feet
- Dimensions: 12x10
Porch
- Level: Main
- Area: 84 Square Feet
- Dimensions: 14x6
Utility room
- Level: Main
- Area: 38.25 Square Feet
- Dimensions: 8.5x4.5
Walk in closet
- Level: Main
- Area: 51 Square Feet
- Dimensions: 8.5x6
Heating
- Boiler, In-Floor Heating
Cooling
- Ductless Mini-Split, Zoned
Appliances
- Included: Air-To-Air Exchanger, Disposal, Tankless Water Heater, Water Softener Owned
- Laundry: Electric Dryer Hookup, Gas Dryer Hookup, Main Level, Sink
Features
- Basement: None
- Number of fireplaces: 1
- Fireplace features: Gas, Living Room
Interior area
- Total structure area: 1,275
- Total interior livable area: 1,275 sqft
- Finished area above ground: 1,275
- Finished area below ground: 0
Property
Parking
- Total spaces: 2
- Parking features: Attached, Concrete, Garage, Insulated Garage
- Attached garage spaces: 2
- Details: Garage Dimensions (24x22), Garage Door Height (7), Garage Door Width (16)
Accessibility
- Accessibility features: None
Features
- Levels: One
- Stories: 1
- Patio & porch: Patio, Porch
Lot
- Size: 6,098 Square Feet
- Dimensions: 53 x 158 x 59 x 131
- Features: Tree Coverage - Light
Details
- Foundation area: 1275
- Parcel number: 201013180670
- Zoning description: Residential-Multi-Family
Construction
Type & style
- Home type: Townhouse
- Property subtype: (TH) Side x Side
- Attached to another structure: Yes
Materials
- Roof: Age 8 Years or Less,Architectural Shingle
Condition
- New construction: Yes
- Year built: 2025
Utilities & green energy
- Electric: Circuit Breakers, 200+ Amp Service, Power Company: Xcel Energy
- Gas: Natural Gas
- Sewer: City Sewer/Connected
- Water: City Water/Connected
Community & HOA
Community
- Subdivision: Pondhurst First Add
HOA
- Has HOA: Yes
- Services included: Lawn Care, Snow Removal
- HOA fee: $800 annually
- HOA name: Pondhurst First Addition
- HOA phone: 715-579-2830
Location
- Region: Amery
Financial & listing details
- Price per square foot: $282/sqft
- Tax assessed value: $43,800
- Annual tax amount: $690
- Date on market: 5/30/2025
- Road surface type: Paved
Estimated market value
$358,400
$340,000 - $376,000
$1,962/mo
Price history
| Date | Event | Price |
|---|---|---|
| 9/2/2026 | Price change | $360,000-4%$282/sqft |
Source:  NorthstarMLS as distributed by MLS GRID #6715422 Report a problem NorthstarMLS as distributed by MLS GRID #6715422 Report a problem | ||
| 7/3/2026 | Price change | $375,000-2.6%$294/sqft |
Source: NorthstarMLS as distributed by MLS GRID #6715422 Report a problem | ||
| 4/28/2026 | Listed for sale | $385,000-2.5%$302/sqft |
Source: NorthstarMLS as distributed by MLS GRID #6715422 Report a problem | ||
| 7/17/2025 | Price change | $395,000-4.8%$310/sqft |
Source: NorthstarMLS as distributed by MLS GRID #6715422 Report a problem | ||
| 5/30/2025 | Listed for sale | $415,000$325/sqft |
Source: NorthstarMLS as distributed by MLS GRID #6715422 Report a problem | ||
Public tax history
| Year | Property taxes | Tax assessment |
|---|---|---|
| 2025 | $690 +393.3% | $35,700 +417.4% |
| 2024 | $140 +14.8% | $6,900 |
| 2023 | $122 -4.8% | $6,900 |
| 2022 | $128 -53% | $6,900 -29.6% |
| 2021 | $272 +114.4% | $9,800 |
| 2020 | $127 +3.3% | -- |
| 2019 | $123 +359.6% | -- |
| 2018 | $27 -4.1% | $1,000 |
| 2017 | $28 +2.3% | $1,000 |
| 2016 | $27 +0.3% | $1,000 |
| 2015 | $27 +2.4% | $1,000 |
| 2013 | $27 +5.2% | $1,000 |
| 2012 | $25 -1.8% | $1,000 |
| 2011 | $26 -84.2% | $1,000 -85.7% |
| 2010 | $163 -32.6% | $7,000 -30% |
| 2009 | $241 | $10,000 |
Find assessor info on the county website
Monthly payment
Est. payment
Payment breakdown
Explore the cost of this home by adjusting the details. Changes won't be saved.Climate risks
Neighborhood: 54001
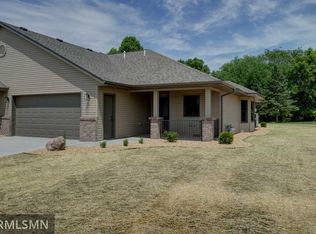
Similar homes
- $349,0004 bd2 ba1.7k sqft1119 80th Ave, Amery, WI 54001For Sale
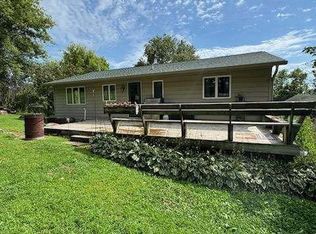
 MLS ID #7162547, Jered Everts, 715 Real Estate. NorthstarMLS as distributed by MLS GRID
 - $289,0003 bd1 ba1.1k sqft224 Church Avenue, Amery, WI 54001For Sale
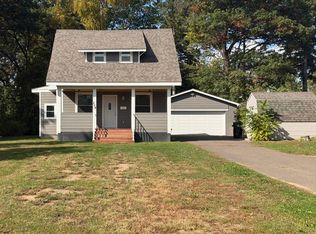
 MLS ID #1606066, Tom Hartmann. NWWMLS
 - $310,0002 bd1 ba1.2k sqft775 110th St, Amery, WI 54001For Sale
 MLS ID #7096057, Cassandra Doolittle, 715 Real Estate. NorthstarMLS as distributed by MLS GRID
 - $295,0003 bd2 ba1.3k sqft640 Sundance St, Amery, WI 54001For Sale
 MLS ID #7119081, Michelle Austad, 715 Real Estate. NorthstarMLS as distributed by MLS GRID
 - $389,0003 bd2 ba1.4k sqft214 Amundson St N, Amery, WI 54001New ConstructionMLS ID #7133161, Alison Blanchard, Compass Realty Group. NorthstarMLS as distributed by MLS GRID
- $285,0002 bd1 ba1.4k sqft229 Summit Ave, Amery, WI 54001For SaleMLS ID #7096880, Cary D Eastvold, Compass Realty Group. NorthstarMLS as distributed by MLS GRID
- $299,9003 bd1 ba1.2k sqft1351A 105th Avenue, Amery, WI 54001For SaleMLS ID #1603617, Candi Mueller. NWWMLS
- $357,7002 bd2 ba1.6k sqft302 85th Ave, Clayton, WI 54004For SaleMLS ID #7151848, Lisa M. Novak, Realty ONE Group SIMPLIFIED. NorthstarMLS as distributed by MLS GRID
- $285,0003 bd1 ba1.2k sqft1351 105th Ave, Amery, WI 54001For SaleMLS ID #7116404, Candice J. Mueller, GRI, ABR, RE/MAX Synergy. NorthstarMLS as distributed by MLS GRID
- $355,0003 bd2 ba1.4k sqft812 Magnor Lake Lane, Clayton, WI 54004For SaleMLS ID #1604560, Mary Jo Bowe. NWWMLS
- $215,0003 bd1 ba1.2k sqft143 Maple St E, Amery, WI 54001For SaleMLS ID #7154247, Sarah M Cook, Outdoors Realty. NorthstarMLS as distributed by MLS GRID
- $220,0003 bd2 ba1k sqft718 Wisconsin Ave, Amery, WI 54001For SaleMLS ID #7136297, Ayla B Helland, Property Executives Realty. NorthstarMLS as distributed by MLS GRID
- $349,9003 bd2 ba1.4k sqft1443 182nd Ave, New Richmond, WI 54017For SaleMLS ID #7144064, Laine Anderson, Property Executives Realty. NorthstarMLS as distributed by MLS GRID
- $339,9002 bd2 ba1.4k sqft918 Gable St, Taylors Falls, MN 55084For SaleMLS ID #7152540, Jake Rivard, Red Key Realty. NorthstarMLS as distributed by MLS GRID
- $375,0003 bd1 ba1.3k sqftN14259 County Road K, Clear Lake, WI 54005For SaleMLS ID #7142134, Jon C. Haasch, Haasch Real Estate Services. NorthstarMLS as distributed by MLS GRID
- $400,0003 bd2 ba1.8k sqft451 Roosevelt Drive, Dresser, WI 54009For SaleMLS ID #1606011, Jolene Kammerud. NWWMLS
- $324,9003 bd1 ba1.5k sqft75 90th Ave #D, Clayton, WI 54004For SaleMLS ID #7099307, Alison Blanchard, Compass Realty Group. NorthstarMLS as distributed by MLS GRID
- $410,0003 bd2 ba1.7k sqft2199 88th Avenue, Osceola, WI 54020For SaleMLS ID #1605610, Tony Johnson. NWWMLS
- $369,9003 bd2 ba1.7k sqft1568 2 1/2 Street, Turtle Lake, WI 54889For SaleMLS ID #1604533, Charissa Myers. NWWMLS
- $449,9003 bd1 ba1.8k sqft813 200th St, Dresser, WI 54009For SaleMLS ID #7159452, Jeffrey Harken, New Home Star Wisconsin. NorthstarMLS as distributed by MLS GRID
