Experience comfort, efficiency, and timeless design with The Maple by Manitou Homes, located in Wilderness Hills in Luck, WI. This thoughtfully designed single-level home offers an inviting layout with 3 bedrooms, 2 bathrooms, and a spacious 3-car garage. The open-concept main living area creates a natural flow between the kitchen, dining, and living spaces—ideal for both everyday living and entertaining. The kitchen features granite countertops, stainless steel appliances, and modern black fixtures and hardware, delivering a clean and cohesive look. The private primary suite includes a walk-in closet and en-suite bath, while two additional bedrooms provide flexibility for guests, family, or a home office. Designed with comfort in mind, the home also includes central air and forced air heating. Set within the scenic surroundings of Wilderness Hills, this home blends Northwoods character with modern convenience, offering a simplified and predictable path to new construction.
Active
$358,995
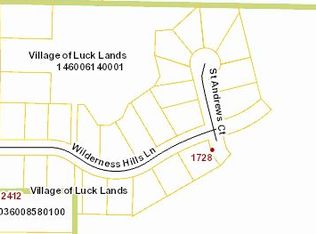
LOT 2 Wilderness Hls, Luck, WI 54853
3beds
1,471sqft
Single Family
Built in 2026
0.54 Acres Lot
$355,300 Zestimate®
$244/sqft
$-- HOA
What's special
En-suite bathWalk-in closetSingle-level homeForced air heatingCentral airStainless steel appliancesGranite countertops
- 185 days
- 65
- 0
Zillow last checked:
Listing updated:
Listed by:
Julie A Westman 952-457-8079,
Green Tree Realty
Source: NorthstarMLS as distributed by MLS GRID,MLS#: 7043844
Facts & features
Interior
Bedrooms & bathrooms
- Bedrooms: 3
- Bathrooms: 2
- Full bathrooms: 1
- 3/4 bathrooms: 1
Bathroom
- Description: 3/4 Primary,Private Primary,Main Floor Full Bath
Heating
- Forced Air
Cooling
- Central Air
Features
- Basement: None
- Has fireplace: No
Interior area
- Total structure area: 1,471
- Total interior livable area: 1,471 sqft
- Finished area above ground: 1,471
- Finished area below ground: 0
Property
Parking
- Total spaces: 3
- Parking features: Attached
- Attached garage spaces: 3
Accessibility
- Accessibility features: No Stairs External, No Stairs Internal
Features
- Levels: One
- Stories: 1
Lot
- Size: 0.54 Acres
- Dimensions: 198 x 120 x 198 x 120
Details
- Foundation area: 1471
- Parcel number: 146006140200
- Zoning description: Residential-Single Family
Construction
Type & style
- Home type: SingleFamily
- Property subtype: Single Family
Condition
- New construction: No
- Year built: 2026
Utilities & green energy
- Gas: Natural Gas, Propane
- Sewer: City Sewer - In Street
- Water: Well
Community & HOA
Community
- Subdivision: Wilderness Hills
HOA
- Has HOA: No
Location
- Region: Luck
Financial & listing details
- Price per square foot: $244/sqft
- Annual tax amount: $331
- Date on market: 3/26/2026
Estimated market value
$355,300
$338,000 - $373,000
$2,165/mo
Price history
| Date | Event | Price |
|---|---|---|
| 3/16/2026 | Listed for sale | $358,995$244/sqft |
Source:  WIREX MLS #1599199 Report a problem WIREX MLS #1599199 Report a problem | ||
Public tax history
Tax history is unavailable.
Monthly payment
Est. payment
Payment breakdown
Explore the cost of this home by adjusting the details. Changes won't be saved.Climate risks
Neighborhood: 54853
Similar homes
- $369,0003 bd2 ba1.4k sqftLOT 3 Wilderness Hls, Luck, WI 54853For Sale
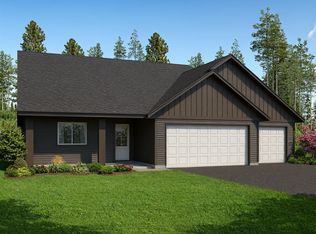
 MLS ID #7043885, Julie A Westman, Green Tree Realty. NorthstarMLS as distributed by MLS GRID
 - $179,9003 bd1 ba1.3k sqft1549 260th Ave, Luck, WI 54853For Sale
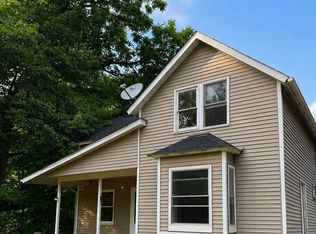 MLS ID #7136667, Leslie Boyea, Quorum Enterprises, Inc.. NorthstarMLS as distributed by MLS GRID
 - $255,9005 bd2 ba1.8k sqft404 S Main St, Luck, WI 54853For Sale
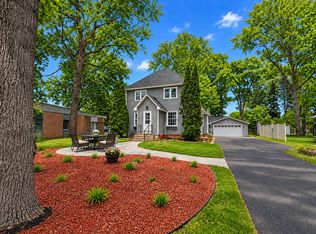 MLS ID #7137517, Melissa S Jones, Century 21 Affiliated. NorthstarMLS as distributed by MLS GRID
 - $223,0004 bd2 ba1.5k sqft30 N 1st St, Luck, WI 54853For Sale
 MLS ID #7092317, Kari Francois, LPT Realty, LLC. NorthstarMLS as distributed by MLS GRID
 - $345,0003 bd2 ba1.6k sqft20091 County Line Rd, Frederic, WI 54837For SaleMLS ID #7135999, Mara N Bowman, Coldwell Banker Realty. NorthstarMLS as distributed by MLS GRID
- $210,0002 bd1 ba1k sqft1293 State Highway 48, Luck, WI 54853For SaleMLS ID #7137813, Mark W Carlson, Edina Realty, Inc.. NorthstarMLS as distributed by MLS GRID
- $300,0005 bd2 ba1.7k sqft2749 210th St, Luck, WI 54853For SaleMLS ID #7101890, Michael Carlson, Edina Realty, Inc.. NorthstarMLS as distributed by MLS GRID
- $295,0003 bd1 ba1.6k sqft2132 295th Ave, Luck, WI 54853For SaleMLS ID #7017036, Amy Martin, Meta Commercial. NorthstarMLS as distributed by MLS GRID
- $359,9003 bd2 ba1.7k sqft483 Maple St, Taylors Falls, MN 55084For SaleMLS ID #7145178, Bryan M Cox, True Neighbor Realty. NorthstarMLS as distributed by MLS GRID
- $299,9993 bd2 ba1.7k sqft2079 State Highway 35, Milltown, WI 54858For SaleMLS ID #7132029, Carrie M Paulson, RE/MAX Team 1 Realty. NorthstarMLS as distributed by MLS GRID
- $268,5002 bd1 ba1.3k sqft112 Basil St, Balsam Lake, WI 54810For SaleMLS ID #7149544, Kelly Lundquist, EXP Realty, LLC. NorthstarMLS as distributed by MLS GRID
- $369,9003 bd1 ba1.7k sqft22760 S Elbow Lake Rd, Siren, WI 54872For SaleMLS ID #7133978, Debra L. Hitchcock, Lakeside Realty Group. NorthstarMLS as distributed by MLS GRID
- $514,9003 bd2 ba1.7k sqft2225 Antler Lake Ct, Milltown, WI 54858For SaleMLS ID #7085236, Bruce E. Muller, Art Anderson Realty. NorthstarMLS as distributed by MLS GRID
- $325,0002 bd1 ba864 sqft11449 State Highway 48, Luck, WI 54853For SaleMLS ID #7083950, Beth Hatch, Lakes Area Realty Hudson. NorthstarMLS as distributed by MLS GRID
- $339,9003 bd2 ba1.4k sqft1165 Birchwood Ln, Amery, WI 54001For SaleMLS ID #7115624, Alison Blanchard, Compass Realty Group. NorthstarMLS as distributed by MLS GRID
- $295,0003 bd2 ba1.7k sqft3533 115th St, Frederic, WI 54837For SaleMLS ID #7142654, Jenny Kreuser, EXP Realty, LLC. NorthstarMLS as distributed by MLS GRID
- $375,0003 bd1 ba1.7k sqft2631 283rd St, Saint Croix Falls, WI 54024For SaleMLS ID #7102718, Laine Anderson, Property Executives Realty. NorthstarMLS as distributed by MLS GRID
