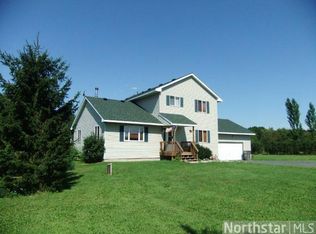
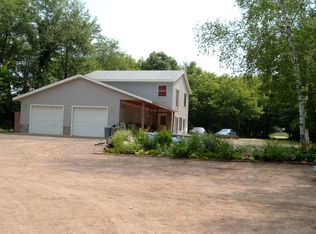
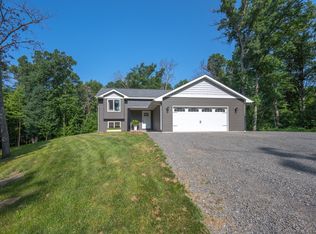
Welcome to the countryside! This 3 acre property has so much to offer with immaculate 30x86 pole building with concrete floor, two heated portions and cold storage in the back, loafing shed and large 8x30 chicken coop that was also used for goats. The home features 3 bedrooms, 3 baths and plenty of space with 2 living room spaces, separate dinning area and spacious kitchen with an island. The primary bedroom has a private bath with separate tub & shower with a large walk-in closet. The back of the home has a spacious partially covered deck for relaxing and grilling even in the rain. The pole building/garage is an ideal space for parking, workshop and storage while the other buildings offer much opportunity for animals or additional storage & work space. Come make this unique property your own!
Active
Price cut: $25K (9/28)
$374,900
641 240th St, Osceola, WI 54020
3beds
1,885sqft
Manufactured Home
Built in 2000
3.01 Acres Lot
$-- Zestimate®
$199/sqft
$-- HOA
What's special
Loafing shedTwo heated portionsSeparate tub and showerLarge walk-in closet
- 54 days
- 648
- 62
Zillow last checked:
Listing updated:
Listed by:
Jean A. Lundgren 651-308-2221,
Keller Williams Premier Realty,
Erin Martinson 651-307-8908
Source: NorthstarMLS as distributed by MLS GRID,MLS#: 7130299
Facts & features
Interior
Bedrooms & bathrooms
- Bedrooms: 3
- Bathrooms: 3
- Full bathrooms: 2
- 1/2 bathrooms: 1
Bedroom
- Level: Main
- Area: 182 Square Feet
- Dimensions: 14x13
Bedroom 2
- Level: Main
- Area: 130 Square Feet
- Dimensions: 10x13
Bedroom 3
- Level: Main
- Area: 156 Square Feet
- Dimensions: 12x13
Dining room
- Level: Main
- Area: 156 Square Feet
- Dimensions: 12x13
Family room
- Level: Main
- Area: 221 Square Feet
- Dimensions: 17x13
Kitchen
- Level: Main
- Area: 260 Square Feet
- Dimensions: 20x13
Laundry
- Level: Main
- Area: 48 Square Feet
- Dimensions: 6x8
Living room
- Level: Main
- Area: 247 Square Feet
- Dimensions: 19x13
Heating
- Geothermal, Other
Cooling
- Geothermal
Appliances
- Included: Dishwasher, Dryer, Electric Water Heater, Exhaust Fan, Range, Refrigerator, Washer
- Laundry: Electric Dryer Hookup, Laundry Room, Main Level, Washer Hookup
Features
- Basement: None
- Number of fireplaces: 1
- Fireplace features: Gas
Interior area
- Total structure area: 1,885
- Total interior livable area: 1,885 sqft
- Finished area above ground: 1,885
- Finished area below ground: 0
Video & virtual tour
Property
Parking
- Total spaces: 2
- Parking features: Detached Garage, Gravel, Electric, Garage Door Opener, Heated Garage, Insulated Garage
- Garage spaces: 2
- Has uncovered spaces: Yes
Accessibility
- Accessibility features: Grab Bars In Bathroom
Features
- Levels: One
- Stories: 1
- Patio & porch: Covered, Deck
- Fencing: Wire
Lot
- Size: 3.01 Acres
- Features: Tree Coverage - Medium
Details
- Additional structures: Chicken Coop/Barn, Loafing Shed, Pole Building
- Foundation area: 1885
- Parcel number: 042011900300
- Zoning description: Residential-Single Family
- Other equipment: Fuel Tank - Rented
Construction
Type & style
- Home type: MobileManufactured
- Property subtype: Manufactured Home
Materials
- Other, Frame
- Roof: Age Over 8 Years
Condition
- New construction: No
- Year built: 2000
Utilities & green energy
- Electric: Circuit Breakers, 200+ Amp Service, Other
- Gas: Propane
- Sewer: Mound Septic, Private Sewer
- Water: Drilled, Private, Well
Community & HOA
HOA
- Has HOA: No
Location
- Region: Osceola
Financial & listing details
- Price per square foot: $199/sqft
- Tax assessed value: $350,600
- Annual tax amount: $2,955
- Date on market: 8/21/2026
- Road surface type: Paved
Estimated market value
Not available
Estimated sales range
Not available
Not available
Price history
| Date | Event | Price |
|---|---|---|
| 9/28/2026 | Price change | $374,900-6.3%$199/sqft |
Source:  NorthstarMLS as distributed by MLS GRID #7130299 Report a problem NorthstarMLS as distributed by MLS GRID #7130299 Report a problem | ||
| 8/21/2026 | Listed for sale | $399,900$212/sqft |
Source: NorthstarMLS as distributed by MLS GRID #7130299 Report a problem | ||
Public tax history
| Year | Property taxes | Tax assessment |
|---|---|---|
| 2025 | $2,920 +2.4% | $342,400 |
| 2024 | $2,850 +9.9% | $342,400 +118.9% |
| 2023 | $2,595 +13.7% | $156,400 |
| 2022 | $2,283 +1.3% | $156,400 |
| 2021 | $2,254 +19.4% | $156,400 |
| 2020 | $1,888 +5.9% | -- |
| 2019 | $1,783 -23.6% | -- |
| 2018 | $2,333 +2.8% | $156,400 |
| 2017 | $2,270 +1.2% | $156,400 |
| 2016 | $2,244 -1.2% | $156,400 |
| 2015 | $2,272 +7.5% | $156,400 |
| 2013 | $2,113 -2.1% | $156,400 |
| 2012 | $2,158 -5.3% | $156,400 |
| 2011 | $2,279 -5.3% | $156,400 |
| 2010 | $2,408 -1.7% | $156,400 -6.3% |
| 2009 | $2,450 | $167,000 |
Find assessor info on the county website
Monthly payment
Climate risks
Neighborhood: 54020
Similar homes
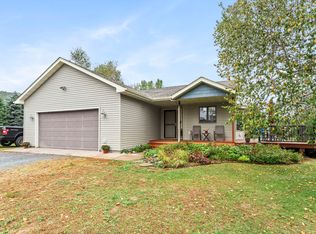
- $415,0003 bd2 ba1.7k sqft2199 88th Avenue, Osceola, WI 54020For Sale
 MLS ID #1605610, Tony Johnson. NWWMLS
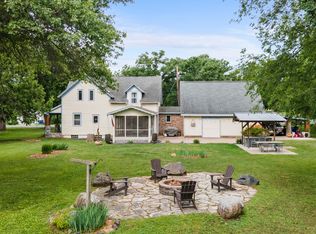
 - $399,0004 bd2 ba1.7k sqft601 3rd Avenue, Osceola, WI 54020For Sale
 MLS ID #1602485, Tony Johnson. NWWMLS
 - $449,0004 bd2 ba2k sqft2339 84th Avenue, Osceola, WI 54020For Sale
 MLS ID #1603397, Jolene Kammerud. NWWMLS
 - $350,0003 bd2 ba1.3k sqft2142 160th Avenue, St Croix Falls, WI 54024For Sale
 MLS ID #1605887, Hunter Hurlburt. NWWMLS
 - $460,0003 bd4 ba2.2k sqft733 220th St, Osceola, WI 54020For Sale
 MLS ID #7089481, Lonn Lineker, Compass Realty Group. NorthstarMLS as distributed by MLS GRID
 - $439,9003 bd2 ba1.2k sqft1880 60th Ave, Osceola, WI 54020For SaleMLS ID #7146678, Gregory W Lawrence, Home Avenue Flat Fee Realty. NorthstarMLS as distributed by MLS GRID
- $315,0003 bd2 ba1.8k sqft1230 Kimball Ave, Osceola, WI 54020For SaleMLS ID #7142375, Amy J. McCune, Realty ONE Group SIMPLIFIED. NorthstarMLS as distributed by MLS GRID
- $379,9003 bd2 ba1.4k sqft301 Gateway Pkwy, Osceola, WI 54020New ConstructionMLS ID #7114410, Darryl S Westerlund, RE/MAX Results. NorthstarMLS as distributed by MLS GRID
- $374,9004 bd3 ba2.5k sqft1942 70th Ave, Dresser, WI 54009For SaleMLS ID #7129271, Michelle A Anderson, RE/MAX Results. NorthstarMLS as distributed by MLS GRID
- $379,9003 bd2 ba1.4k sqft331 Gateway Pkwy, Osceola, WI 54020New ConstructionMLS ID #7114465, Darryl S Westerlund, RE/MAX Results. NorthstarMLS as distributed by MLS GRID
- $469,9003 bd2 ba1.5k sqft1041 220th Ave, New Richmond, WI 54017For SaleMLS ID #7158648, Jeremy J. Moe, Property Executives Realty. NorthstarMLS as distributed by MLS GRID
- $340,0004 bd2 ba2.2k sqft414 Roosevelt Dr, Dresser, WI 54009For SaleMLS ID #7146946, The Leonhardt Team, Coldwell Banker Realty. NorthstarMLS as distributed by MLS GRID
- $424,0004 bd3 ba2k sqft1309 214th Ave, New Richmond, WI 54017For SaleMLS ID #7157041, Laine Anderson, Property Executives Realty. NorthstarMLS as distributed by MLS GRID
- $304,9002 bd2 ba1.1k sqft330 Mill Street, Osceola, WI 54020New ConstructionMLS ID #1597638, Candi Mueller. NWWMLS
- $299,9004 bd2 ba2.3k sqft906 N Cascade St, Osceola, WI 54020For SaleMLS ID #7142701, Melissa S Jones, Century 21 Affiliated. NorthstarMLS as distributed by MLS GRID
- $304,9002 bd2 ba1.1k sqft250 Spring Street, Osceola, WI 54020New ConstructionMLS ID #1603255, Candi Mueller. NWWMLS
- $500,0004 bd2 ba2.4k sqft821 223rd St, Osceola, WI 54020For SaleMLS ID #7142152, Amy C. Piccott, Counselor Realty, Inc. NorthstarMLS as distributed by MLS GRID
- $425,0003 bd1 ba2k sqft2078 Poplar Ln, Dresser, WI 54009For SaleMLS ID #7157601, Jenn Rosenow, Edina Realty, Inc.. NorthstarMLS as distributed by MLS GRID
- $450,0004 bd3 ba2.1k sqft232 N Washington St, Saint Croix Falls, WI 54024For SaleMLS ID #7154411, Sheri M Rude, Edina Realty, Inc.. NorthstarMLS as distributed by MLS GRID
