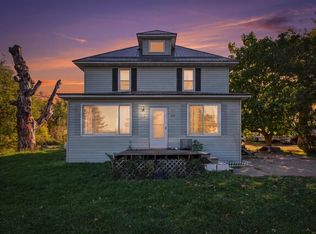
Set on 3 acres just outside Centuria, this 1920 farmhouse is full of character and space to spread out. Mature trees and wide-open land give it that peaceful, tucked-away feel, while Unity School and Balsam Lake are just minutes away with easy access to Highway 8 for a quick commute.
Inside, you'll find 4 bedrooms and 2 baths, with two bedrooms on the main floor, including the primary, along with the convenience of main floor laundry. Upstairs are two more bedrooms, generous closet space throughout, and a secret bonus room still in progress, ready for your own finishing touches.
With an array of outbuildings, including a large quonset shed, chicken coop, grain bin, machine shed and silo for extra outdoor storge. This property boasts plenty of room for vehicles, equipment, a hobby farm or a workshop.
If you've been looking for space, storage, and a little slice of quiet country living, this one is worth a look.
Active
Price cut: $10K (10/15)
$265,000
1709 190th Ave, Centuria, WI 54824
4beds
1,700sqft
Single Family
Built in 1920
3 Acres Lot
$264,700 Zestimate®
$156/sqft
$-- HOA
What's special
Chicken coopMain floor laundryArray of outbuildingsMachine shedGrain binLarge quonset shedGenerous closet space throughout
- 58 days
- 1,427
- 157
Likely to sell faster than
Zillow last checked:
Listing updated:
Listed by:
Emma Ekstrand 605-203-1617,
Brick & Banister Real Estate
Source: NorthstarMLS as distributed by MLS GRID,MLS#: 7127395
Facts & features
Interior
Bedrooms & bathrooms
- Bedrooms: 4
- Bathrooms: 2
- Full bathrooms: 1
- 1/2 bathrooms: 1
Bedroom
- Level: Main
- Area: 121 Square Feet
- Dimensions: 11 x 11
Bedroom 2
- Level: Upper
- Area: 168 Square Feet
- Dimensions: 14 x 12
Bedroom 3
- Level: Upper
- Area: 144 Square Feet
- Dimensions: 12 x 12
Bathroom
- Level: Main
- Area: 18 Square Feet
- Dimensions: 3 x 6
Bathroom
- Level: Upper
- Area: 80 Square Feet
- Dimensions: 8 x 10
Bonus room
- Level: Upper
- Area: 160 Square Feet
- Dimensions: 10 x 16
Dining room
- Level: Main
- Area: 195 Square Feet
- Dimensions: 15 x 13
Kitchen
- Level: Main
- Area: 180 Square Feet
- Dimensions: 15 x 12
Laundry
- Level: Main
- Area: 48 Square Feet
- Dimensions: 8 x 6
Living room
- Level: Main
- Area: 195 Square Feet
- Dimensions: 15 x 13
Mud room
- Level: Main
- Area: 80 Square Feet
- Dimensions: 10 x 8
Heating
- Forced Air
Cooling
- Central Air
Features
- Basement: Block
- Has fireplace: No
Interior area
- Total structure area: 2,798
- Total interior livable area: 1,700 sqft
- Finished area above ground: 1,700
- Finished area below ground: 0
Property
Parking
- Total spaces: 6
- Parking features: Detached Garage, Gravel
- Garage spaces: 6
- Details: Garage Dimensions (28 x 48)
Accessibility
- Accessibility features: None
Features
- Levels: Two
- Stories: 2
- Patio & porch: Deck, Front Porch, Rear Porch
Lot
- Size: 3 Acres
- Dimensions: 350 x 350 x 350 x 350
Details
- Additional structures: Barn(s), Chicken Coop/Barn, Grain Storage, Shed(s), Pole Building, Silo
- Foundation area: 1098
- Parcel number: 040010240000
- Zoning description: Residential-Single Family
Construction
Type & style
- Home type: SingleFamily
- Property subtype: Single Family
Condition
- New construction: No
- Year built: 1920
Utilities & green energy
- Gas: Propane
- Sewer: Tank with Drainage Field
- Water: Drilled
Community & HOA
HOA
- Has HOA: No
Location
- Region: Centuria
Financial & listing details
- Price per square foot: $156/sqft
- Annual tax amount: $1,634
- Date on market: 8/19/2026
Estimated market value
$264,700
$251,000 - $278,000
$1,825/mo
Price history
| Date | Event | Price |
|---|---|---|
| 10/15/2026 | Price change | $265,000-3.6%$156/sqft |
Source:  NorthstarMLS as distributed by MLS GRID #7127395 Report a problem NorthstarMLS as distributed by MLS GRID #7127395 Report a problem | ||
| 8/19/2026 | Listed for sale | $275,000+9.1%$162/sqft |
Source: NorthstarMLS as distributed by MLS GRID #7127395 Report a problem | ||
| 10/13/2023 | Sold | $252,000$148/sqft |
Source: NorthstarMLS as distributed by MLS GRID #6408421 Report a problem | ||
| 10/11/2023 | Pending sale | $252,000$148/sqft |
Source: NorthstarMLS as distributed by MLS GRID #6408421 Report a problem | ||
| 9/22/2023 | Listed for sale | $252,000$148/sqft |
Source: NorthstarMLS as distributed by MLS GRID #6408421 Report a problem | ||
| 9/1/2023 | Pending sale | $252,000$148/sqft |
Source: NorthstarMLS as distributed by MLS GRID #6408421 Report a problem | ||
| 8/22/2023 | Listed for sale | $252,000$148/sqft |
Source: NorthstarMLS as distributed by MLS GRID #6408421 Report a problem | ||
| 8/17/2023 | Contingent | $252,000$148/sqft |
Source:  WIREX MLS #1575864 Report a problem WIREX MLS #1575864 Report a problem | ||
| 8/16/2023 | Listed for sale | $252,000+181.6%$148/sqft |
Source: NorthstarMLS as distributed by MLS GRID #6408421 Report a problem | ||
| 11/24/2014 | Listing removed | $89,500$53/sqft |
Source: CENTURY 21 Premier Group #4510937 Report a problem | ||
| 11/20/2014 | Pending sale | $89,500$53/sqft |
Source: CENTURY 21 Premier Group #4510937 Report a problem | ||
| 7/31/2014 | Listed for sale | $89,500$53/sqft |
Source: CENTURY 21 Premier Group #4510937 Report a problem | ||
Public tax history
Tax history is unavailable.
Monthly payment
Est. payment
Payment breakdown
Explore the cost of this home by adjusting the details. Changes won't be saved.Climate risks
Neighborhood: 54824
Similar homes
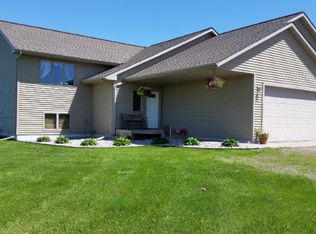
- $279,0001 bd2 ba864 sqft1626 165th Ave #I, Centuria, WI 54824For Sale
 MLS ID #7159545, Greg Letch, Art Anderson Realty. NorthstarMLS as distributed by MLS GRID
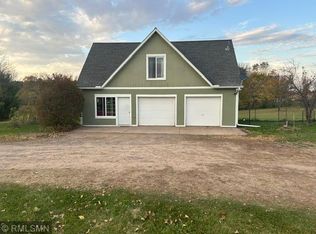
 - $325,0002 bd2 ba1.5k sqft400 South Road, Centuria, WI 54824For Sale
 MLS ID #1605282, Michael Carlson. NWWMLS
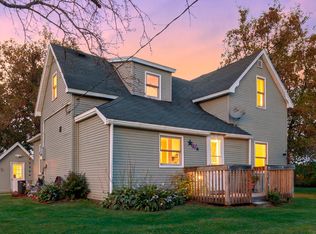
 - $245,0002 bd1 ba1.2k sqft2119 190th St, Centuria, WI 54824For Sale
 MLS ID #7137414, Benjamin D Wheeler, EXP Realty, LLC. NorthstarMLS as distributed by MLS GRID
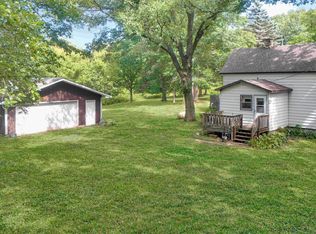
 - $295,0005 bd2 ba2k sqft202 3rd Ave NE, Milltown, WI 54858For Sale
 MLS ID #7151135, Jason Neuhaus, Coldwell Banker Realty. NorthstarMLS as distributed by MLS GRID
 - $263,5002 bd1 ba1.3k sqft112 Basil Street, Balsam Lake, WI 54810For SaleMLS ID #1605504, Kelly Lundquist. NWWMLS
- $224,9003 bd2 ba1.5k sqft108 4th Ave NW, Milltown, WI 54858For SaleMLS ID #7160558, Bruce E. Muller, Art Anderson Realty. NorthstarMLS as distributed by MLS GRID
- $265,0004 bd2 ba2.2k sqft510 Maple Street W, Frederic, WI 54837For SaleMLS ID #1596955, Jim Tinman ~ Tinman Real Estate Group. NWWMLS
- $245,0003 bd1 ba1.4k sqft213 Pearl St, Balsam Lake, WI 54810For SaleMLS ID #7158263, Michelle Austad, 715 Real Estate. NorthstarMLS as distributed by MLS GRID
- $218,0004 bd2 ba1.4k sqft616 E Butternut Ave, Luck, WI 54853For SaleMLS ID #7159974, Keith H. Koecher, RE/MAX Synergy. NorthstarMLS as distributed by MLS GRID
- $299,9002 bd2 ba1.5k sqft147 Royal Oak Drive, Balsam Lake, WI 54810For SaleMLS ID #1605810, Laine Anderson. NWWMLS
- $229,9003 bd1 ba1.3k sqft1549 260th Ave, Luck, WI 54853For SaleMLS ID #7136667, Leslie Boyea, Quorum Enterprises, Inc.. NorthstarMLS as distributed by MLS GRID
- $320,0004 bd2 ba2.3k sqft2488 Sunny Acres Lane, St Croix Falls, WI 54024For SaleMLS ID #1604985, Sheri Rude. NWWMLS
- $299,5003 bd2 ba1.6k sqft20091 County Line Rd, Frederic, WI 54837For SaleMLS ID #7135999, Mara N Bowman, Coldwell Banker Realty. NorthstarMLS as distributed by MLS GRID
- $299,9003 bd1 ba1.2k sqft1351A 105th Avenue, Amery, WI 54001For SaleMLS ID #1603617, Candi Mueller. NWWMLS
- $315,0005 bd3 ba2.4k sqft217 2nd Ave SE, Milltown, WI 54858For SaleMLS ID #7112613, Kris Hawkins, Art Anderson Realty. NorthstarMLS as distributed by MLS GRID
- $255,9005 bd2 ba1.8k sqft404 S Main St, Luck, WI 54853For SaleMLS ID #7137517, Melissa S Jones, Century 21 Affiliated. NorthstarMLS as distributed by MLS GRID
