This spacious 5-bedroom, 3-bath home in the Village of Milltown offers generous living space across 2,496 finished square feet on two lots, situated at the edge of town on a quiet dead-end street. The main floor features a step-down family room, a large open kitchen, dining, and living area, along with two sizable bedrooms and a full bath. Upstairs, the large master suite boasts a walk-in closet and private 3/4 bath, complemented by a laundry room, two additional bedrooms, and another full bath. With an unfinished basement ready for your personal touch and two decks overlooking a peaceful backyard, this home perfectly blends comfort and potential. Don’t miss the chance to make this inviting property yours—schedule a viewing today.
Active
Price cut: $10K (10/13)
$315,000
217 2nd Ave SE, Milltown, WI 54858
5beds
2,496sqft
Single Family
Built in 1950
0.79 Acres Lot
$-- Zestimate®
$126/sqft
$-- HOA
What's special
Step-down family roomWalk-in closetQuiet dead-end streetLarge open kitchenTwo lotsLarge master suite
- 85 days
- 307
- 7
Zillow last checked:
Listing updated:
Listed by:
Kris Hawkins 715-491-9188,
Art Anderson Realty
Source: NorthstarMLS as distributed by MLS GRID,MLS#: 7112613
Facts & features
Interior
Bedrooms & bathrooms
- Bedrooms: 5
- Bathrooms: 3
- Full bathrooms: 2
- 3/4 bathrooms: 1
Bedroom
- Level: Upper
- Area: 195 Square Feet
- Dimensions: 15x13
Bedroom 2
- Level: Upper
- Area: 121 Square Feet
- Dimensions: 11x11
Bedroom 3
- Level: Upper
- Area: 110 Square Feet
- Dimensions: 11x10
Bedroom 4
- Level: Main
- Area: 130 Square Feet
- Dimensions: 10x13
Bedroom 5
- Level: Main
- Area: 100 Square Feet
- Dimensions: 10x10
Bathroom
- Level: Upper
- Area: 49 Square Feet
- Dimensions: 7x7
Bathroom
- Level: Upper
- Area: 64 Square Feet
- Dimensions: 8x8
Bathroom
- Level: Main
- Area: 28 Square Feet
- Dimensions: 7x4
Family room
- Level: Main
- Area: 247 Square Feet
- Dimensions: 19x13
Kitchen
- Level: Main
- Area: 216 Square Feet
- Dimensions: 18x12
Laundry
- Level: Upper
- Area: 42 Square Feet
- Dimensions: 6x7
Living room
- Level: Main
- Area: 242 Square Feet
- Dimensions: 11x22
Heating
- Baseboard, Boiler, Hot Water
Cooling
- None
Appliances
- Included: Dishwasher, Dryer, Microwave, Range, Refrigerator, Washer
Features
- Basement: Block,Full
- Has fireplace: No
Interior area
- Total structure area: 3,332
- Total interior livable area: 2,496 sqft
- Finished area above ground: 2,496
- Finished area below ground: 0
Property
Parking
- Total spaces: 2
- Parking features: Attached, Gravel
- Attached garage spaces: 2
- Details: Garage Dimensions (24x26)
Accessibility
- Accessibility features: None
Features
- Levels: Two
- Stories: 2
Lot
- Size: 0.79 Acres
- Dimensions: 200 x 170 x 200 x 170
Details
- Foundation area: 960
- Additional parcels included: 15100308000
- Parcel number: 151002980000
- Zoning description: Residential-Single Family
Construction
Type & style
- Home type: SingleFamily
- Property subtype: Single Family
Condition
- New construction: No
- Year built: 1950
Utilities & green energy
- Gas: Natural Gas
- Sewer: City Sewer/Connected
- Water: City Water/Connected
Community & HOA
HOA
- Has HOA: No
Location
- Region: Milltown
Financial & listing details
- Price per square foot: $126/sqft
- Tax assessed value: $319,800
- Annual tax amount: $4,454
- Date on market: 7/23/2026
Estimated market value
Not available
Estimated sales range
Not available
Not available
Price history
| Date | Event | Price |
|---|---|---|
| 10/13/2026 | Price change | $315,000-3.1%$126/sqft |
Source:  NorthstarMLS as distributed by MLS GRID #7112613 Report a problem NorthstarMLS as distributed by MLS GRID #7112613 Report a problem | ||
| 8/24/2026 | Price change | $325,000-4.4%$130/sqft |
Source: NorthstarMLS as distributed by MLS GRID #7112613 Report a problem | ||
| 7/23/2026 | Listed for sale | $340,000-7.9%$136/sqft |
Source: NorthstarMLS as distributed by MLS GRID #7112613 Report a problem | ||
| 7/27/2024 | Listing removed | -- |
Source: NorthstarMLS as distributed by MLS GRID #6526269 Report a problem | ||
| 6/9/2024 | Price change | $369,000-2.6%$148/sqft |
Source: NorthstarMLS as distributed by MLS GRID #6526269 Report a problem | ||
| 5/7/2024 | Price change | $379,000-2.8%$152/sqft |
Source: NorthstarMLS as distributed by MLS GRID #6526269 Report a problem | ||
| 4/26/2024 | Listed for sale | $390,000+81.4%$156/sqft |
Source: NorthstarMLS as distributed by MLS GRID #6526269 Report a problem | ||
| 10/30/2020 | Sold | $215,000+2.4%$86/sqft |
Source: NorthstarMLS as distributed by MLS GRID #5641570 Report a problem | ||
| 8/15/2020 | Listed for sale | $209,900+424.7%$84/sqft |
Source: Edina Realty, Inc., a Berkshire Hathaway affiliate #1545751 Report a problem | ||
| 11/28/2017 | Sold | $40,000$16/sqft |
Source: NorthstarMLS as distributed by MLS GRID #4885519 Report a problem | ||
Public tax history
| Year | Property taxes | Tax assessment |
|---|---|---|
| 2025 | $4,287 -26.6% | $309,200 +55.8% |
| 2024 | $5,840 +7.4% | $198,400 |
| 2023 | $5,438 +17.2% | $198,400 |
| 2022 | $4,640 +0.8% | $198,400 |
| 2021 | $4,601 +384.3% | $198,400 |
| 2020 | $950 -0.1% | -- |
| 2019 | $951 -57.5% | -- |
| 2018 | $2,239 -16.9% | $89,000 -13.8% |
| 2017 | $2,696 +5.2% | $103,300 |
| 2016 | $2,564 -1.9% | $103,300 |
| 2015 | $2,614 -9.6% | $103,300 -12.4% |
| 2013 | $2,892 +3.2% | $117,900 |
| 2012 | $2,802 -2.3% | $117,900 -9.2% |
| 2011 | $2,869 -2.2% | $129,800 |
| 2010 | $2,935 +5.1% | $129,800 |
| 2009 | $2,792 | $129,800 |
Find assessor info on the county website
Monthly payment
Est. payment
Payment breakdown
Explore the cost of this home by adjusting the details. Changes won't be saved.Climate risks
Neighborhood: 54858
Similar homes
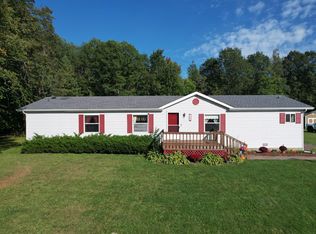
- $295,0005 bd2 ba2k sqft202 3rd Ave NE, Milltown, WI 54858For Sale
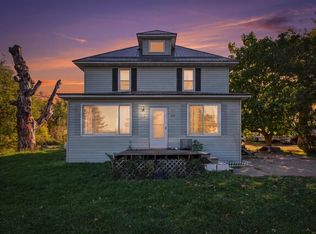
 MLS ID #7151135, Jason Neuhaus, Coldwell Banker Realty. NorthstarMLS as distributed by MLS GRID
 - $324,9003 bd2 ba2.7k sqft205 Jaden Dr, Milltown, WI 54858For Sale
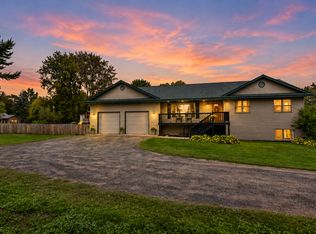 MLS ID #7139521, Jamie Hovey, LPT Realty, LLC. NorthstarMLS as distributed by MLS GRID
 - $265,0004 bd2 ba2.2k sqft510 Maple Street W, Frederic, WI 54837For Sale

 MLS ID #1596955, Jim Tinman ~ Tinman Real Estate Group. NWWMLS
 - $320,0004 bd2 ba2.3k sqft2488 Sunny Acres Lane, St Croix Falls, WI 54024For Sale
 MLS ID #1604985, Sheri Rude. NWWMLS
 - $299,9002 bd2 ba1.5k sqft147 Royal Oak Drive, Balsam Lake, WI 54810For SaleMLS ID #1605810, Laine Anderson. NWWMLS
- $255,9005 bd2 ba1.8k sqft404 S Main St, Luck, WI 54853For SaleMLS ID #7137517, Melissa S Jones, Century 21 Affiliated. NorthstarMLS as distributed by MLS GRID
- $263,5002 bd1 ba1.3k sqft112 Basil Street, Balsam Lake, WI 54810For SaleMLS ID #1605504, Kelly Lundquist. NWWMLS
- $314,0004 bd1 ba1.9k sqft359 Briar Ln, Taylors Falls, MN 55084For SaleMLS ID #7140194, Lonn Lineker, Compass Realty Group. NorthstarMLS as distributed by MLS GRID
- $310,0003 bd2 ba2.1k sqft3307 30th Street, Frederic, WI 54837For SaleMLS ID #1603840, Wendy Pearson. NWWMLS
- $324,9003 bd1 ba1.7k sqft22760 S Elbow Lake Road, Siren, WI 54872For SaleMLS ID #1604567, Deb Hitchcock-Gale. NWWMLS
- $358,9953 bd2 ba1.4k sqftLOT 2 Wilderness Hills, Luck, WI 54853New ConstructionMLS ID #1599199, Julie Westman. NWWMLS
- $229,9003 bd1 ba1.3k sqft1549 260th Ave, Luck, WI 54853For SaleMLS ID #7136667, Leslie Boyea, Quorum Enterprises, Inc.. NorthstarMLS as distributed by MLS GRID
- $299,5003 bd2 ba1.6k sqft20091 County Line Rd, Frederic, WI 54837For SaleMLS ID #7135999, Mara N Bowman, Coldwell Banker Realty. NorthstarMLS as distributed by MLS GRID
- $245,0002 bd1 ba1.2k sqft2119 190th St, Centuria, WI 54824For SaleMLS ID #7137414, Benjamin D Wheeler, EXP Realty, LLC. NorthstarMLS as distributed by MLS GRID
- $157,5002 bd1 ba1.2k sqft604 Milltown Ave N, Milltown, WI 54858For SaleMLS ID #7137247, Jamie Hovey, LPT Realty, LLC. NorthstarMLS as distributed by MLS GRID
- $295,0003 bd2 ba2k sqft699 1st St E, Amery, WI 54001For SaleMLS ID #7127088, Angela Fesenmaier, Realty ONE Group SIMPLIFIED. NorthstarMLS as distributed by MLS GRID
- $429,0003 bd3 ba2.2k sqft403 Benson Road N, Frederic, WI 54837For SaleMLS ID #1600725, Marcy Basten. NWWMLS
- $329,9003 bd2 ba2k sqft434 Birchwood Ave, Amery, WI 54001For SaleMLS ID #7121991, Melissa S Jones, Century 21 Affiliated. NorthstarMLS as distributed by MLS GRID
- $255,0003 bd2 ba1.9k sqft12856 Bucklund Road, Grantsburg, WI 54840For SaleMLS ID #1605121, Trish Needham-Barnes. NWWMLS
- $399,9003 bd3 ba2.6k sqft1499 120th St, Balsam Lake, WI 54810For SaleMLS ID #7140115, Bruce E. Muller, Art Anderson Realty. NorthstarMLS as distributed by MLS GRID
