Discover the perfect blend of charm and modern comfort in this beautifully updated 3-bedroom, 2-bathroom custom-built home nestled on a desirable corner lot in the Village of Milltown. Boasting rich hardwood floors and newer appliances, including a recently replaced water heater, this 1,544-square-foot residence offers both character and convenience. Enjoy the benefits of a detached garage and a vibrant community known for its excellent restaurants, shopping, parks, the scenic Gandy Dancer Trail running through it, and 13 lakes within eight miles. Ideal for commuters and those seeking a welcoming neighborhood with plenty to explore, this home is ready to welcome you. Don’t miss the opportunity to make this charming Milltown residence yours today.
Active
$224,900
108 4th Ave NW, Milltown, WI 54858
3beds
1,544sqft
Single Family
Built in 1950
10,454 Square Feet Lot
$-- Zestimate®
$146/sqft
$-- HOA
What's special
Detached garageDesirable corner lotRich hardwood floorsNewer appliances
- 31 days
- 297
- 2
Zillow last checked:
Listing updated:
Listed by:
Bruce E. Muller 715-491-0489,
Art Anderson Realty
Source: NorthstarMLS as distributed by MLS GRID,MLS#: 7160558
Facts & features
Interior
Bedrooms & bathrooms
- Bedrooms: 3
- Bathrooms: 2
- Full bathrooms: 1
- 1/2 bathrooms: 1
Bedroom
- Level: Main
- Area: 120 Square Feet
- Dimensions: 12x10
Bedroom 2
- Level: Upper
- Area: 154 Square Feet
- Dimensions: 14x11
Bedroom 3
- Level: Upper
- Area: 117 Square Feet
- Dimensions: 13x9
Dining room
- Level: Main
- Area: 108 Square Feet
- Dimensions: 12x9
Kitchen
- Level: Main
- Area: 198 Square Feet
- Dimensions: 18x11
Living room
- Level: Main
- Area: 204 Square Feet
- Dimensions: 17x12
Heating
- Forced Air
Cooling
- Window Unit(s)
Appliances
- Included: Dryer, Microwave, Range, Refrigerator, Washer
Features
- Basement: Full
- Has fireplace: No
Interior area
- Total structure area: 1,544
- Total interior livable area: 1,544 sqft
- Finished area above ground: 1,544
- Finished area below ground: 0
Property
Parking
- Total spaces: 2
- Parking features: Detached Garage
- Garage spaces: 2
Accessibility
- Accessibility features: None
Features
- Levels: One and One Half
- Stories: 1.5
Lot
- Size: 10,454 Square Feet
- Dimensions: 99 x 107 x 99 x 107
- Features: Corner Lot
Details
- Foundation area: 896
- Parcel number: 151001810000
- Zoning description: Residential-Single Family
Construction
Type & style
- Home type: SingleFamily
- Property subtype: Single Family
Materials
- Roof: Age Over 8 Years,Asphalt
Condition
- New construction: No
- Year built: 1950
Utilities & green energy
- Gas: Natural Gas
- Sewer: City Sewer/Connected
- Water: City Water/Connected
Community & HOA
Community
- Subdivision: Minnie Jensens 1st Add
HOA
- Has HOA: No
Location
- Region: Milltown
Financial & listing details
- Price per square foot: $146/sqft
- Tax assessed value: $208,700
- Annual tax amount: $2,815
- Date on market: 10/15/2026
Estimated market value
Not available
Estimated sales range
Not available
Not available
Price history
| Date | Event | Price |
|---|---|---|
| 10/15/2026 | Listed for sale | $224,900+104.5%$146/sqft |
Source:  NorthstarMLS as distributed by MLS GRID #7160558 Report a problem | ||
| 12/26/2019 | Sold | $110,000+182.1%$71/sqft |
Source: Public Record Report a problem | ||
| 10/16/2015 | Sold | $39,000-8.2%$25/sqft |
Source: NorthstarMLS as distributed by MLS GRID #4562048 Report a problem | ||
| 9/29/2015 | Price change | $42,500-11%$28/sqft |
Source: CENTURY 21 Premier Group #4562048 Report a problem | ||
| 7/1/2015 | Price change | $47,735+218.2%$31/sqft |
Source: CENTURY 21 Premier Group #4562048 Report a problem | ||
| 5/16/2015 | Price change | $15,000-71.9%$10/sqft |
Source: Auction.com Report a problem | ||
| 5/5/2015 | Price change | $53,360-5%$35/sqft |
Source: CENTURY 21 Premier Group #4562048 Report a problem | ||
| 4/22/2015 | Price change | $56,167+274.4%$36/sqft |
Source: CENTURY 21 Premier Group #4562048 Report a problem | ||
| 2/24/2015 | Price change | $15,000-25%$10/sqft |
Source: Auction.com Report a problem | ||
| 2/14/2015 | Price change | $20,000+100%$13/sqft |
Source: Auction.com Report a problem | ||
| 1/6/2015 | Price change | $10,000-87.5%$6/sqft |
Source: Auction.com Report a problem | ||
| 1/1/2015 | Listed for sale | -- |
Source: Auction.com Report a problem | ||
| 6/5/2014 | Listed for sale | $79,900-11.1%$52/sqft |
Source: Art Anderson Realty #4488589 Report a problem | ||
| 2/23/2014 | Listing removed | $89,900$58/sqft |
Source: Art Anderson Realty #4346607 Report a problem | ||
| 5/30/2013 | Listed for sale | $89,900+10.3%$58/sqft |
Source: Art Anderson Realty #4346607 Report a problem | ||
| 8/22/2008 | Sold | $81,500$53/sqft |
Source:  Lake Superior Area Realtors as distributed by MLS GRID #1071552 Report a problem | ||
Public tax history
| Year | Property taxes | Tax assessment |
|---|---|---|
| 2025 | $2,780 -13.3% | $201,800 +84% |
| 2024 | $3,205 +7.5% | $109,700 |
| 2023 | $2,981 +17.4% | $109,700 |
| 2022 | $2,540 +0.9% | $109,700 |
| 2021 | $2,517 +116.1% | $109,700 |
| 2020 | $1,165 +89.4% | -- |
| 2019 | $615 -56.8% | -- |
| 2018 | $1,423 -3.2% | $57,500 |
| 2017 | $1,470 -0.1% | $57,500 |
| 2016 | $1,471 -12.1% | $57,500 -10.6% |
| 2015 | $1,673 -3.8% | $64,300 -13% |
| 2013 | $1,739 +2.8% | $73,900 |
| 2012 | $1,692 -2.7% | $73,900 -9.3% |
| 2011 | $1,739 -2.5% | $81,500 |
| 2010 | $1,783 +0.4% | $81,500 |
| 2009 | $1,775 | $81,500 |
Find assessor info on the county website
Monthly payment
Est. payment
Payment breakdown
Explore the cost of this home by adjusting the details. Changes won't be saved.Climate risks
Neighborhood: 54858
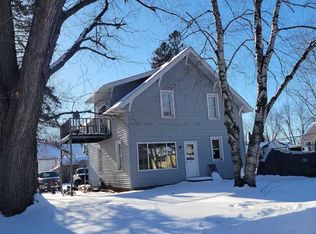
Similar homes
- $209,0002 bd1 ba1k sqft208 1st Ave E, Milltown, WI 54858For Sale

 MLS ID #7126759, Katie Tolan, Art Anderson Realty. NorthstarMLS as distributed by MLS GRID
- $275,0005 bd2 ba2k sqft202 3rd Ave NE, Milltown, WI 54858For Sale
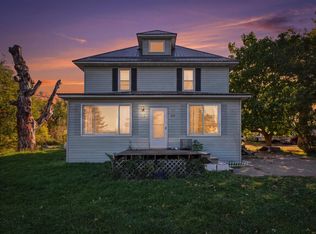 MLS ID #7151135, Jason Neuhaus, Coldwell Banker Realty. NorthstarMLS as distributed by MLS GRID
- $218,0004 bd2 ba1.4k sqft616 E Butternut Ave, Luck, WI 54853For Sale
 MLS ID #7159974, Keith H. Koecher, RE/MAX Synergy. NorthstarMLS as distributed by MLS GRID
- $223,0004 bd2 ba1.5k sqft30 N 1st St, Luck, WI 54853For Sale
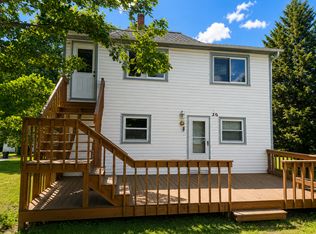 MLS ID #7092317, Kari Francois, LPT Realty, LLC. NorthstarMLS as distributed by MLS GRID
- $199,0003 bd1 ba1k sqft610 S 4th St, Luck, WI 54853For SaleMLS ID #7170373, Emmett Meister, Seagren Group Realty. NorthstarMLS as distributed by MLS GRID
- $239,0003 bd1 ba1.4k sqft213 Pearl St, Balsam Lake, WI 54810For SaleMLS ID #7158263, Michelle Austad, 715 Real Estate. NorthstarMLS as distributed by MLS GRID
- $265,0004 bd2 ba1.7k sqft1709 190th Ave, Centuria, WI 54824For SaleMLS ID #7127395, Emma Ekstrand, Brick & Banister Real Estate. NorthstarMLS as distributed by MLS GRID
- $244,0003 bd2 ba1.9k sqft12856 Bucklund Road, Grantsburg, WI 54840For Sale
 MLS ID #1605121, Trish Needham-Barnes. NWWMLS
- $215,0004 bd3 ba1.5k sqft152 Oak St, Amery, WI 54001For SaleMLS ID #7103466, Katie House, EXP Realty, LLC. NorthstarMLS as distributed by MLS GRID
- $279,9003 bd2 ba1.3k sqft2077 75th Ave Unit M, Osceola, WI 54020For SaleMLS ID #7168308, Dawn Bell, Realty ONE Group Choice. NorthstarMLS as distributed by MLS GRID
- $250,0003 bd1 ba1k sqft13223 N 3rd Ave, Lindstrom, MN 55045For SaleMLS ID #7171775, Greg Shaleen, GRI, Edina Realty, Inc.. NorthstarMLS as distributed by MLS GRID
- $310,0003 bd2 ba1.4k sqft2866 210th St County Road B, Luck, WI 54853For SaleMLS ID #1606218, Leonard Chute. NWWMLS
- $259,0001 bd2 ba864 sqft1626 165th Ave #I, Centuria, WI 54824For SaleMLS ID #7159545, Greg Letch, Art Anderson Realty. NorthstarMLS as distributed by MLS GRID
- $200,0003 bd2 ba1k sqft355 West St, Taylors Falls, MN 55084For SaleMLS ID #7129702, Jennifer Oseth, Fish MLS Realty. NorthstarMLS as distributed by MLS GRID
- $275,0003 bd2 ba1.9k sqft825 Chestnut St, Taylors Falls, MN 55084For SaleMLS ID #7160407, Sara Colleen Rutten, Keller Williams Integrity NW. NorthstarMLS as distributed by MLS GRID
- $315,0002 bd2 ba1.5k sqft400 South Road, Centuria, WI 54824For SaleMLS ID #1605282, Michael Carlson. NWWMLS
