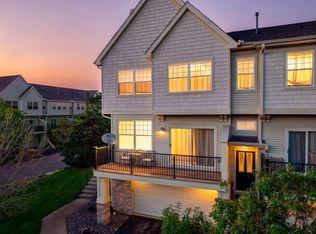
Beautifully maintained 2-bedroom, 3-bath town home in The Lakes of Blaine! The bright, open concept main level is filled with natural light and features a spacious kitchen with stainless appliances, abundant storage, and a large center island that overlooks the dining room and family room. Just off the living, enjoy the evening sun on the spacious deck with great privacy and views of green space! A convenient half bath is also located on the main level. Upstairs, you'll find a guest bedroom, full guest bath, and a spacious primary bedroom equipped with a private 3/4 bathroom with dual vanities and a large walk-in closet. You will also enjoy the convenience of upper-level laundry. The lower-level flex room would be ideal for a home office, gym, or theater space. Enjoy an unbeatable location within walking distance of shopping, restaurants, parks, scenic trails, community beach, and more! With tasteful updates, a functional layout, and exceptional convenience, this move-in-ready home is one you won't want to miss!
Pending
Price cut: $5K (8/6)
$285,000
2411 121st Cir NE Unit K, Blaine, MN 55449
2beds
1,708sqft
:
Get pre-qualified$2,078/mo
(TH) Side x Side
Built in 2005
871 Square Feet Lot
$284,200 Zestimate®
$167/sqft
$310/mo HOA
What's special
- 23 days |
- 852 |
- 34 |
Likely to sell faster than
Zillow last checked:
Listing updated:
Listed by:
Samuel Dulian 763-568-9836,
RE/MAX Results
Source: NorthstarMLS as distributed by MLS GRID,MLS#: 7113011
Facts & features
Interior
Bedrooms & bathrooms
- Bedrooms: 2
- Bathrooms: 3
- Full bathrooms: 1
- 3/4 bathrooms: 1
- 1/2 bathrooms: 1
Bedroom
- Level: Upper
- Area: 130 Square Feet
- Dimensions: 10x13
Bedroom 2
- Level: Upper
- Area: 170 Square Feet
- Dimensions: 10x17
Dining room
- Level: Main
- Area: 120 Square Feet
- Dimensions: 10x12
Flex room
- Level: Lower
- Area: 143 Square Feet
- Dimensions: 11x13
Kitchen
- Level: Main
- Area: 130 Square Feet
- Dimensions: 10x13
Living room
- Level: Main
- Area: 221 Square Feet
- Dimensions: 13x17
Heating
- Forced Air
Cooling
- Central Air
Appliances
- Included: Dishwasher, Dryer, Microwave, Range, Refrigerator, Washer
- Laundry: Laundry Closet, Upper Level
Features
- Basement: None
- Has fireplace: No
Interior area
- Total structure area: 1,708
- Total interior livable area: 1,708 sqft
- Finished area above ground: 1,708
- Finished area below ground: 0
Property
Parking
- Total spaces: 2
- Parking features: Attached, Tuckunder Garage
- Attached garage spaces: 2
- Details: Garage Dimensions (17x19.5)
Accessibility
- Accessibility features: None
Features
- Levels: More Than 2 Stories
- Patio & porch: Deck
Lot
- Size: 871 Square Feet
- Dimensions: .02
Details
- Foundation area: 704
- Parcel number: 093123420038
- Zoning description: Residential-Single Family
Construction
Type & style
- Home type: Townhouse
- Property subtype: (TH) Side x Side
- Attached to another structure: Yes
Materials
- Roof: Age 8 Years or Less
Condition
- New construction: No
- Year built: 2005
Utilities & green energy
- Gas: Natural Gas
- Sewer: City Sewer/Connected
- Water: City Water/Connected
Community & HOA
Community
- Subdivision: Cic 180 Gables At Wstn Bay
HOA
- Has HOA: Yes
- Services included: Maintenance Structure, Hazard Insurance, Lawn Care, Maintenance Grounds, Professional Mgmt, Snow Removal
- HOA fee: $310 monthly
- HOA name: First Service Residential
- HOA phone: 952-277-2700
Location
- Region: Blaine
Financial & listing details
- Price per square foot: $167/sqft
- Tax assessed value: $287,400
- Annual tax amount: $3,280
- Date on market: 7/21/2026
- Cumulative days on market: 20 days
Estimated market value
$284,200
$270,000 - $298,000
$2,154/mo
Price history
| Date | Event | Price |
|---|---|---|
| 8/8/2026 | Pending sale | $285,000$167/sqft |
Source:  NorthstarMLS as distributed by MLS GRID #7113011 Report a problem NorthstarMLS as distributed by MLS GRID #7113011 Report a problem | ||
| 8/6/2026 | Price change | $285,000-1.7%$167/sqft |
Source: NorthstarMLS as distributed by MLS GRID #7113011 Report a problem | ||
| 7/24/2026 | Listed for sale | $290,000$170/sqft |
Source: NorthstarMLS as distributed by MLS GRID #7113011 Report a problem | ||
| 4/15/2022 | Sold | $290,000+3.6%$170/sqft |
Source: NorthstarMLS as distributed by MLS GRID #6161890 Report a problem | ||
| 4/7/2022 | Pending sale | $279,900$164/sqft |
Source: NorthstarMLS as distributed by MLS GRID #6161890 Report a problem | ||
| 3/14/2022 | Listed for sale | $279,900+35.9%$164/sqft |
Source: NorthstarMLS as distributed by MLS GRID #6161890 Report a problem | ||
| 1/7/2019 | Sold | $206,000+3%$121/sqft |
Source: NorthstarMLS as distributed by MLS GRID #4998570 Report a problem | ||
| 11/19/2018 | Listed for sale | $200,000$117/sqft |
Source: Kris Lindahl Real Estate #4998570 Report a problem | ||
| 10/4/2018 | Listing removed | $200,000$117/sqft |
Source: Kris Lindahl Real Estate #4998570 Report a problem | ||
| 9/14/2018 | Listed for sale | $200,000-9.1%$117/sqft |
Source: Kris Lindahl Real Estate #4998570 Report a problem | ||
| 9/10/2015 | Listing removed | $1,495$1/sqft |
Source: Advantage Home Report a problem | ||
| 7/9/2015 | Listed for rent | $1,495+7.2%$1/sqft |
Source: Sharper Management, LLC Report a problem | ||
| 8/27/2013 | Listing removed | $1,395$1/sqft |
Source: REI Property Management Report a problem | ||
| 7/31/2013 | Price change | $1,395-6.7%$1/sqft |
Source: REI Real Estate & Property Management Report a problem | ||
| 7/15/2013 | Price change | $1,495-0.3%$1/sqft |
Source: REI Real Estate & Property Management Report a problem | ||
| 7/3/2013 | Listed for rent | $1,500$1/sqft |
Source: REI Real Estate & Property Management Report a problem | ||
| 2/21/2006 | Sold | $220,060$129/sqft |
Source: Public Record Report a problem | ||
Public tax history
| Year | Property taxes | Tax assessment |
|---|---|---|
| 2025 | $2,920 +11.6% | $266,716 +3.4% |
| 2024 | $2,615 +1.3% | $257,996 +0.4% |
| 2023 | $2,582 +11.8% | $257,060 +1% |
| 2022 | $2,310 +2.8% | $254,553 +29.9% |
| 2021 | $2,248 +0.7% | $195,911 +0.6% |
| 2019 | $2,233 -2.1% | $194,800 +10.7% |
| 2018 | $2,281 +0.6% | $176,000 +4% |
| 2017 | $2,266 +9.2% | $169,300 +13.5% |
| 2016 | $2,075 -0.2% | $149,100 |
| 2015 | $2,080 +9.1% | $149,100 +13.3% |
| 2014 | $1,907 +15.5% | $131,600 |
| 2013 | $1,651 -4.5% | -- |
| 2012 | $1,729 -11.6% | -- |
| 2011 | $1,956 -0.2% | -- |
| 2010 | $1,960 -5.4% | -- |
| 2008 | $2,072 +0.6% | -- |
| 2007 | $2,059 +1715.8% | -- |
| 2006 | $113 | -- |
Find assessor info on the county website
Monthly payment
Est. payment
Payment breakdown
Explore the cost of this home by adjusting the details. Changes won't be saved.Climate risks
Neighborhood: 55449
Nearby schools
GreatSchools rating
- 7/10Northpoint Elementary SchoolGrades: K-4Distance: 0.3 mi
- 5/10Westwood Middle SchoolGrades: 5-8Distance: 4.1 mi
- 5/10Spring Lake Park Senior High SchoolGrades: 9-12Distance: 5.5 mi
- $287,1002 bd2 ba1.7k sqft2411 121st Cir NE, Blaine, MN 55449Off Market

- $319,4002 bd-- ba1.5k sqft2411 121st Cir NE UNIT A, Blaine, MN 55449Off Market
- $280,2002 bd3 ba1.4k sqft2411 121st Cir NE UNIT C, Blaine, MN 55449Off Market
- $287,6002 bd3 ba1.7k sqft2411 121st Cir NE UNIT J, Blaine, MN 55449Off Market

- $302,7002 bd3 ba1.5k sqft2411 121st Cir NE UNIT G, Blaine, MN 55449Off Market
- $285,4002 bd3 ba1.7k sqft2411 121st Cir NE UNIT D, Blaine, MN 55449Off Market
- $286,2002 bd3 ba1.7k sqft2411 121st Cir NE UNIT E, Blaine, MN 55449Off Market
- $292,6002 bd2 ba1.8k sqft2411 121st Cir NE UNIT F, Blaine, MN 55449Off Market
A local agent can set up tours, give advice and negotiate with sellers.
Similar homes
- $300,0002 bd3 ba1.8k sqft2423 121st Cir NE Unit F, Blaine, MN 55449For Sale
 MLS ID #7083886, Juli Schmidt, Compass. NorthstarMLS as distributed by MLS GRID
 - $320,0003 bd2 ba1.6k sqft12437 Flanders Ct NE Unit B, Blaine, MN 55449For Sale
 MLS ID #7117267, Nick Jordan, Real Broker, LLC. NorthstarMLS as distributed by MLS GRID
 - $315,0002 bd3 ba1.5k sqft12563 Okinawa Cir NE #B, Blaine, MN 55449For Sale
 MLS ID #7092646, Jon Olson, Realty ONE Group Choice. NorthstarMLS as distributed by MLS GRID
 - $265,0002 bd2 ba1.6k sqft1328 128th Ave NE, Blaine, MN 55434For Sale
 MLS ID #7114801, Tiffany Maser, Pemberton RE. NorthstarMLS as distributed by MLS GRID
 - $279,9002 bd2 ba1.6k sqft10751 Redwood St NW, Coon Rapids, MN 55433For SaleMLS ID #7120950, Andrew E Marceau, Twin Cities Real Estate Group. NorthstarMLS as distributed by MLS GRID
- $279,9003 bd2 ba1.7k sqft995 106th Ln NW APT 46, Coon Rapids, MN 55433For SaleMLS ID #7122312, Julia Wang, Keller Williams Classic Realty. NorthstarMLS as distributed by MLS GRID
- $290,0002 bd2 ba1.6k sqft8459 Forestview Ln N #15, Maple Grove, MN 55369For SaleMLS ID #7120402, Jamie J Kenton, Pemberton RE. NorthstarMLS as distributed by MLS GRID
- $289,9002 bd3 ba1.8k sqft8334 Emery Pkwy N #2408, Champlin, MN 55316For SaleMLS ID #7086249, Christopher E Lutter, RE/MAX Results. NorthstarMLS as distributed by MLS GRID
- $235,0002 bd1 ba1.2k sqft9945 Russell Ave N APT 6, Brooklyn Park, MN 55444For SaleMLS ID #7122588, Josslynn Remer, Real Broker, LLC. NorthstarMLS as distributed by MLS GRID
- $295,0002 bd3 ba1.6k sqft7379 E Ramsey Pkwy NW, Ramsey, MN 55303For SaleMLS ID #7124088, Rowdheer R Kapidi, Bridge Realty, LLC. NorthstarMLS as distributed by MLS GRID
- $299,8993 bd4 ba1.8k sqft2555 11th Ave, Anoka, MN 55303For SaleMLS ID #7076448, Christopher Fritch, eXp Realty. NorthstarMLS as distributed by MLS GRID
- $270,0002 bd2 ba1.8k sqft321 Heritage Trl, Circle Pines, MN 55014For SaleMLS ID #7047871, Nawal Jordan Bouchareb, Exit Realty Nexus. NorthstarMLS as distributed by MLS GRID
- $315,0003 bd3 ba1.9k sqft5125 95th Way N, Brooklyn Park, MN 55443For SaleMLS ID #7120057, The Leonhardt Team, Coldwell Banker Realty. NorthstarMLS as distributed by MLS GRID
- $269,9003 bd3 ba1.8k sqft3507 Goodwin Ave N, Oakdale, MN 55128For SaleMLS ID #7123515, Amanda Hrastich, Edina Realty, Inc.. NorthstarMLS as distributed by MLS GRID
- $245,0002 bd2 ba1.3k sqft4980 Garland Ct N APT G, Plymouth, MN 55446For SaleMLS ID #7120734, Kelly Yoon, Redfin Corporation. NorthstarMLS as distributed by MLS GRID
- $264,5002 bd2 ba1.4k sqft8575 Yalta Ln NE, Blaine, MN 55014For SaleMLS ID #7078663, Amy C. Piccott, Counselor Realty, Inc. NorthstarMLS as distributed by MLS GRID
- $314,9003 bd4 ba2k sqft11937 Emery Village Dr N, Champlin, MN 55316For SaleMLS ID #7075913, Jerome S Moscowitz, RE/MAX Results. NorthstarMLS as distributed by MLS GRID
- $320,0003 bd3 ba1.7k sqft15366 60th Ave N, Plymouth, MN 55446For SaleMLS ID #7125333, BROWN & Co Residential, eXp Realty. NorthstarMLS as distributed by MLS GRID
- $285,0002 bd3 ba1.6k sqft8467 Emery Pkwy N #903, Champlin, MN 55316For SaleMLS ID #7062505, Joshua Wiggins, Lakes Sotheby's International Realty. NorthstarMLS as distributed by MLS GRID
- $290,0002 bd2 ba1.6k sqft13730 54th Ave N APT 208, Plymouth, MN 55446For SaleMLS ID #7074384, Mallory Johnson, Engel & Volkers Lake Minnetonka. NorthstarMLS as distributed by MLS GRID
