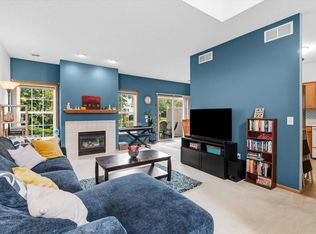
Welcome home to this beautifully updated end-unit quad townhome in the highly desirable Circle Pines community. This bright and spacious home has been thoughtfully refreshed from top to bottom and offers the perfect combination of modern updates, low-maintenance living, and an unbeatable location. Step inside and immediately appreciate the extensive improvements throughout. The interior has been freshly painted, including the ceilings, walls, railings, doors, and trim. Crisp white doors and trim create a clean, contemporary feel, while all-new light fixtures throughout the home add a stylish and modern touch. The main level features luxury vinyl plank flooring, and both bathrooms have been completely updated with new vanities, sinks, faucets, and lighting. Major improvements provide peace of mind, including a new furnace installed in 2024 and a roof replacement in 2020. Large windows fill the home with natural light, creating warm and inviting living spaces throughout. The finished lower-level family room offers flexible space for entertaining, working from home, exercising, or creating a future third bedroom. Enjoy your own private deck, perfect for morning coffee, summer grilling, or relaxing evenings outdoors. The attached 2-car garage and association-maintained exterior allow you to spend more time enjoying life and less time on maintenance. Located in the Centennial School District and desirable Rice Creek Park neighborhood, you'll love being just minutes from Austin Park, Rice Creek Water Trail, walking and biking trails, dog parks, shopping, restaurants, and major commuter routes. Enjoy easy access to both downtown Minneapolis and St. Paul while taking advantage of everything Circle Pines has to offer. With extensive cosmetic updates, a new furnace (2024), newer roof (2020), updated bathrooms, all-new lighting, luxury vinyl plank flooring, private deck, and attached 2-car garage, this move-in-ready home is one you won't want to miss!
Active
Price cut: $5K (7/15)
$264,500
8575 Yalta Ln NE, Blaine, MN 55014
2beds
1,456sqft
:
Get pre-qualified$1,953/mo
(TH) Quad/4 Corners
Built in 1987
5,227 Square Feet Lot
$264,600 Zestimate®
$182/sqft
$312/mo HOA
What's special
- 54 days |
- 751 |
- 53 |
Likely to sell faster than
Zillow last checked:
Listing updated:
Listed by:
Amy C. Piccott 651-332-6283,
Counselor Realty, Inc,
Joel Anderson 651-303-5050
Source: NorthstarMLS as distributed by MLS GRID,MLS#: 7078663
Facts & features
Interior
Bedrooms & bathrooms
- Bedrooms: 2
- Bathrooms: 2
- Full bathrooms: 1
- 3/4 bathrooms: 1
Bedroom
- Level: Main
- Area: 165 Square Feet
- Dimensions: 15x11
Bedroom 2
- Level: Main
- Area: 90 Square Feet
- Dimensions: 10x9
Dining room
- Level: Main
- Area: 100 Square Feet
- Dimensions: 10x10
Family room
- Level: Lower
- Area: 528 Square Feet
- Dimensions: 24x22
Kitchen
- Level: Main
- Area: 100 Square Feet
- Dimensions: 10x10
Living room
- Level: Main
- Area: 224 Square Feet
- Dimensions: 14x16
Heating
- Forced Air
Cooling
- Central Air
Appliances
- Included: Dishwasher, Disposal, Dryer, Gas Water Heater, Microwave, Range, Refrigerator, Stainless Steel Appliance(s), Washer, Water Softener Owned
- Laundry: In Basement, Electric Dryer Hookup, Laundry Room, Washer Hookup
Features
- Basement: Block,Daylight,Drain Tiled,Finished,Full,Storage Space,Sump Basket,Sump Pump
- Has fireplace: No
Interior area
- Total structure area: 1,524
- Total interior livable area: 1,456 sqft
- Finished area above ground: 1,056
- Finished area below ground: 400
Video & virtual tour
Property
Parking
- Total spaces: 2
- Parking features: Attached, Asphalt, Tuckunder Garage
- Attached garage spaces: 2
Accessibility
- Accessibility features: None
Features
- Levels: Multi/Split
- Patio & porch: Deck
- Pool features: None
- Fencing: None
Lot
- Size: 5,227 Square Feet
Details
- Foundation area: 1056
- Parcel number: 353123430024
- Zoning description: Residential-Single Family
Construction
Type & style
- Home type: Townhouse
- Property subtype: (TH) Quad/4 Corners
- Attached to another structure: Yes
Materials
- Block
- Roof: Age 8 Years or Less
Condition
- New construction: No
- Year built: 1987
Utilities & green energy
- Electric: Circuit Breakers, 100 Amp Service
- Gas: Natural Gas
- Sewer: City Sewer/Connected
- Water: City Water/Connected
Community & HOA
Community
- Subdivision: Rice Creek Park 2nd Add
HOA
- Has HOA: Yes
- Services included: Maintenance Structure, Hazard Insurance, Lawn Care, Maintenance Grounds, Professional Mgmt, Snow Removal
- HOA fee: $312 monthly
- HOA name: Gaughan Association Management
- HOA phone: 612-238-4400
Location
- Region: Blaine
Financial & listing details
- Price per square foot: $182/sqft
- Tax assessed value: $232,600
- Annual tax amount: $2,632
- Date on market: 6/5/2026
Estimated market value
$264,600
$251,000 - $278,000
$2,070/mo
Price history
| Date | Event | Price |
|---|---|---|
| 7/15/2026 | Price change | $264,500-1.9%$182/sqft |
Source:  NorthstarMLS as distributed by MLS GRID #7078663 Report a problem NorthstarMLS as distributed by MLS GRID #7078663 Report a problem | ||
| 6/25/2026 | Price change | $269,500-2%$185/sqft |
Source: NorthstarMLS as distributed by MLS GRID #7078663 Report a problem | ||
| 6/5/2026 | Listed for sale | $274,900+7.6%$189/sqft |
Source: NorthstarMLS as distributed by MLS GRID #7078663 Report a problem | ||
| 6/30/2022 | Sold | $255,500+4.3%$175/sqft |
Source: NorthstarMLS as distributed by MLS GRID #6197655 Report a problem | ||
| 6/4/2022 | Pending sale | $245,000$168/sqft |
Source: NorthstarMLS as distributed by MLS GRID #6197655 Report a problem | ||
| 5/26/2022 | Listed for sale | $245,000+51.2%$168/sqft |
Source: NorthstarMLS as distributed by MLS GRID #6197655 Report a problem | ||
| 8/16/2017 | Sold | $162,000+10.2%$111/sqft |
Source: NorthstarMLS as distributed by MLS GRID #4851931 Report a problem | ||
| 8/1/2002 | Sold | $147,000+63.3%$101/sqft |
Source: Public Record Report a problem | ||
| 6/11/1998 | Sold | $90,000+3.6%$62/sqft |
Source: Public Record Report a problem | ||
| 6/19/1997 | Sold | $86,900$60/sqft |
Source: Public Record Report a problem | ||
Public tax history
| Year | Property taxes | Tax assessment |
|---|---|---|
| 2025 | $2,367 +8.2% | $206,984 +7.8% |
| 2024 | $2,188 +5% | $191,942 -2.2% |
| 2023 | $2,085 -2.1% | $196,347 +5% |
| 2022 | $2,129 -1.2% | $187,082 +11.9% |
| 2021 | $2,155 +7.1% | $167,135 +0.9% |
| 2019 | $2,012 -3.1% | $165,600 +11.3% |
| 2018 | $2,076 +36.7% | $148,800 +7.3% |
| 2017 | $1,519 -3% | $138,700 +14.5% |
| 2016 | $1,566 -22.2% | $121,100 |
| 2015 | $2,013 +21.8% | $121,100 +29.5% |
| 2014 | $1,652 -5% | $93,500 |
| 2013 | $1,739 -8% | -- |
| 2012 | $1,890 +11.1% | -- |
| 2011 | $1,702 -17.1% | -- |
| 2010 | $2,053 +3.6% | -- |
| 2008 | $1,982 +0.9% | -- |
| 2007 | $1,963 -6.3% | -- |
| 2006 | $2,096 +5% | -- |
| 2005 | $1,996 +35.3% | -- |
| 2004 | $1,476 +34.6% | -- |
| 2003 | $1,096 +13% | -- |
| 2002 | $971 -17.2% | -- |
| 2001 | $1,172 | -- |
Find assessor info on the county website
Monthly payment
Est. payment
Payment breakdown
Explore the cost of this home by adjusting the details. Changes won't be saved.Climate risks
Neighborhood: 55014
Nearby schools
GreatSchools rating
- 8/10Golden Lake Elementary SchoolGrades: PK-5Distance: 1.1 mi
- 8/10Centennial Middle SchoolGrades: 6-8Distance: 3.7 mi
- 10/10Centennial High SchoolGrades: 9-12Distance: 2.2 mi
- $311,1002 bd2 ba1k sqft8573 Yalta Ln NE, Blaine, MN 55014Off Market
- $267,8002 bd2 ba1k sqft8585 Yalta Ln NE, Blaine, MN 55014Off Market
- $272,3003 bd2 ba1k sqft8577 Yalta Ln NE, Blaine, MN 55014Off Market
- $254,2003 bd2 ba1.4k sqft8571 Yalta Ln NE, Blaine, MN 55014Off Market

- $268,9003 bd2 ba1.4k sqft8557 Yalta Ln NE, Blaine, MN 55014Off Market
- $264,0003 bd2 ba1.4k sqft8583 Yalta Ln NE, Blaine, MN 55014Off Market
- $266,0003 bd2 ba1.5k sqft3932 86th Ave NE, Blaine, MN 55014Off Market
- $396,6005 bd2 ba1.8k sqft8578 Yalta St NE, Blaine, MN 55014Off Market
A local agent can set up tours, give advice and negotiate with sellers.
Similar homes
- $264,9002 bd3 ba1.6k sqft906 Village Pkwy, Circle Pines, MN 55014For Sale
 MLS ID #7113580, Sandy Erickson Real Estate Team, RE/MAX Results. NorthstarMLS as distributed by MLS GRID
 - $265,0002 bd2 ba1.2k sqft355 95th Ln NE, Blaine, MN 55434For Sale
 MLS ID #7114045, Vanessa S. Xiong, eXp Realty. NorthstarMLS as distributed by MLS GRID
 - $269,9003 bd2 ba1.5k sqft4384 Arden View Ct, Arden Hills, MN 55112For Sale
 MLS ID #7114428, Shannon Brown, Relocation Today, Inc. NorthstarMLS as distributed by MLS GRID
 - $270,0003 bd2 ba1.3k sqft792 Tanglewood Dr, Shoreview, MN 55126For Sale
 MLS ID #7076763, Tyler Miller, eXp Realty. NorthstarMLS as distributed by MLS GRID
 - $260,0002 bd2 ba1.2k sqft4126 Sylvia Ln S, Shoreview, MN 55126For SaleMLS ID #7076180, Anton Martinez, Pemberton RE. NorthstarMLS as distributed by MLS GRID
- $269,9002 bd2 ba1.5k sqft208 Christenson Way NE, Fridley, MN 55432For SaleMLS ID #7104177, Caleb Carlson, Real Broker, LLC. NorthstarMLS as distributed by MLS GRID
- $260,0002 bd2 ba1.2k sqft11512 Elmwood Ave N, Champlin, MN 55316For SaleMLS ID #7107113, Leah Koschak, National Realty Guild. NorthstarMLS as distributed by MLS GRID
- $224,9002 bd1 ba940 sqft422 95th Ln NE, Blaine, MN 55434For SaleMLS ID #7113944, Bryan M Cox, True Neighbor Realty. NorthstarMLS as distributed by MLS GRID
- $229,0003 bd2 ba1.1k sqft907 Monterey Dr, Shoreview, MN 55126For SaleMLS ID #7109337, Hames-McDonough Real Estate Group, Keller Williams Premier Realty. NorthstarMLS as distributed by MLS GRID
- $199,9002 bd2 ba1k sqft5973 Dellwood Ave, Shoreview, MN 55126For SaleMLS ID #7105240, Brett Lizotte, RE/MAX Results. NorthstarMLS as distributed by MLS GRID
- $269,9003 bd2 ba1.3k sqft12343 Zealand Ave N, Champlin, MN 55316For SaleMLS ID #7113294, Nam Hoang Nguyen, Pemberton RE. NorthstarMLS as distributed by MLS GRID
- $264,9002 bd2 ba1.4k sqft8862 Cottonwood Ln N, Maple Grove, MN 55369For SaleMLS ID #7074985, Sam Ortmann, Keller Williams Integrity NW. NorthstarMLS as distributed by MLS GRID
- $255,0002 bd1 ba1k sqft661 Belland Ave, Vadnais Heights, MN 55127For SaleMLS ID #7106855, Kathryn Johnson, eXp Realty. NorthstarMLS as distributed by MLS GRID
- $284,9002 bd2 ba1.2k sqft1755 Donegal Dr APT 4, Woodbury, MN 55125For SaleMLS ID #7106892, Larry Geronsin, Bridge Realty, LLC. NorthstarMLS as distributed by MLS GRID
- $305,0003 bd3 ba1.8k sqft100 Primrose Ct, Vadnais Heights, MN 55127For SaleMLS ID #7105659, Colin V Miller, RE/MAX Results. NorthstarMLS as distributed by MLS GRID
- $299,0002 bd2 ba1.3k sqft7603 Zinnia Way, Maple Grove, MN 55311For SaleMLS ID #7113244, Welcome Home Co., Welcome Home Productions, LLC. NorthstarMLS as distributed by MLS GRID
- $275,0003 bd3 ba1.5k sqft4734 Humboldt Ave N, Minneapolis, MN 55430For SaleMLS ID #7105973, Abby Schannauer, Keller Williams Classic Rlty NW. NorthstarMLS as distributed by MLS GRID
- $290,0002 bd2 ba1.6k sqft13730 54th Ave N APT 208, Plymouth, MN 55446For SaleMLS ID #7074384, Mallory Johnson, Engel & Volkers Lake Minnetonka. NorthstarMLS as distributed by MLS GRID
- $239,9002 bd3 ba1.7k sqft7004 Quail Cir W, Brooklyn Center, MN 55429For SaleMLS ID #7081970, Clark Lensing, RE/MAX Results. NorthstarMLS as distributed by MLS GRID
- $269,9002 bd2 ba1.3k sqft21203 Pinto Pl, Forest Lake, MN 55025For SaleMLS ID #7075890, Joe Lindeberg, eXp Realty. NorthstarMLS as distributed by MLS GRID
